A Million-Dollar View Without the Million-Dollar Price Tag! Welcome to 251 Moss Oaks, a beautifully renovated and tastefully decorated 2-bedroom, 2.5-bath fee-simple townhouse offering spectacular golf course and lagoon views in the desirable Sea Palms community on St. Simons Island. Thoughtfully designed for comfortable coastal living, this inviting home features a spacious living room, separate formal dining room, eat-in kitchen, and generously sized bedrooms, each with its own private bath. A highlight of the home is the heated and cooled sunroom overlooking the picturesque golf course and lagoon, providing the perfect setting to relax, entertain, or simply enjoy the views year-round. Upstairs, the primary suite opens to a private deck, offering another wonderful place to take in the beautiful surroundings. The grassy backyard features a fenced area shared with the neighboring property, adding to the charm and outdoor enjoyment of this lovely home. Ideally situated adjacent to the Sea Palms clubhouse, owners have the opportunity to enjoy the Sea Palms lifestyle with optional club membership offering golf, dining, swimming, fitness facilities, and social activities. Imagine having the clubhouse, dining, and recreational amenities just steps from your front door! Best of all, this fee-simple property has NO HOA DUES, making it an especially attractive option for a primary residence, second home, or investment property. Beautifully updated, conveniently located, and offering exceptional views at an approachable price point, 251 Moss Oaks is a wonderful opportunity to enjoy easy island living. Offered at $450,000. Easy to show—schedule your private tour today!
For sale
$450,000
251 Moss Oak Ln, Saint Simons Island, GA 31522
2beds
1,633sqft
Townhouse
Built in 1982
2,613 Square Feet Lot
$-- Zestimate®
$276/sqft
$-- HOA
What's special
Separate formal dining roomBeautifully updatedEat-in kitchen
- 6 days
- 532
- 39
Likely to sell faster than
Zillow last checked:
Listing updated:
Listed by:
Michael Banker, LLC 912-638-1808,
Banker Real Estate,
Jennifer Banker 912-638-5777,
Banker Real Estate
Source: Scout MLS,MLS#: 2003031
Facts & features
Interior
Bedrooms & bathrooms
- Bedrooms: 2
- Bathrooms: 3
- Full bathrooms: 2
- 1/2 bathrooms: 1
Heating
- Heat Pump
Cooling
- Central Air, Other
Appliances
- Included: Dishwasher, Range, Refrigerator
- Laundry: In Hall
Features
- Double Vanity, High Ceilings, Single Vanity, Primary on First Floor, Primary Suite
- Flooring: Hardwood, Tile
- Has fireplace: No
- Common walls with other units/homes: 2+ Common Walls
Interior area
- Total interior livable area: 1,633 sqft
Video & virtual tour
Property
Parking
- Parking features: Paved, Parking Lot
Features
- Levels: Two
- Stories: 2
- Exterior features: Balcony
Lot
- Size: 2,613 Square Feet
- Features: Patio Home Lot
Details
- Parcel number: 0406416
Construction
Type & style
- Home type: Townhouse
- Architectural style: Contemporary
- Property subtype: Townhouse
Materials
- Foundation: Raised
Condition
- Year built: 1982
Utilities & green energy
- Water: Public
Community & HOA
Community
- Features: Sidewalks, Parking
- Subdivision: The Oaks Townhomes (Fee Simple)
HOA
- Has HOA: No
Location
- Region: Saint Simons Island
Financial & listing details
- Price per square foot: $276/sqft
- Tax assessed value: $284,000
- Annual tax amount: $2,428
- Date on market: 10/14/2026
- Listing terms: Seller Consider Concessions
- Road surface type: Asphalt
Estimated market value
Not available
Estimated sales range
Not available
Not available
Price history
| Date | Event | Price |
|---|---|---|
| 10/14/2026 | Listed for sale | $450,000+79.1%$276/sqft |
Source: Scout MLS #2003031 Report a problem | ||
| 8/30/2018 | Sold | $251,255-5.2%$154/sqft |
Source: Scout MLS #1589525 Report a problem | ||
| 7/19/2018 | Pending sale | $264,900$162/sqft |
Source: Sea Palms Coastal Realty LLC #1589525 Report a problem | ||
| 6/15/2018 | Listed for sale | $264,900-12.6%$162/sqft |
Source: Sea Palms Coastal Realty LLC #1589525 Report a problem | ||
| 12/16/2005 | Sold | $303,000$186/sqft |
Source: Public Record Report a problem | ||
Public tax history
| Year | Property taxes | Tax assessment |
|---|---|---|
| 2024 | $2,540 +8.7% | $113,600 |
| 2023 | $2,337 -21.4% | $113,600 |
| 2022 | $2,974 +11.4% | $113,600 +15.4% |
| 2021 | $2,670 | $98,400 |
| 2020 | -- | $98,400 +23% |
| 2019 | $2,694 +21.7% | $80,000 |
| 2018 | $2,214 | $80,000 +2.6% |
| 2017 | $2,214 +2.4% | $78,000 -8.1% |
| 2016 | $2,162 -0.1% | $84,920 |
| 2015 | $2,163 +19.5% | $84,920 +21.5% |
| 2014 | $1,810 | $69,920 |
| 2013 | -- | -- |
| 2012 | -- | -- |
| 2011 | -- | -- |
| 2010 | -- | -- |
Find assessor info on the county website
Monthly payment
Est. payment
Payment breakdown
Explore the cost of this home by adjusting the details. Changes won't be saved.Climate risks
Neighborhood: 31522
Nearby schools
Schools provided by the listing agent
- Elementary: Oglethorpe
- Middle: Glynn Middle School
- High: Glynn Academy
Source: Scout MLS. This data may not be complete. We recommend contacting the local school district to confirm school assignments for this home.
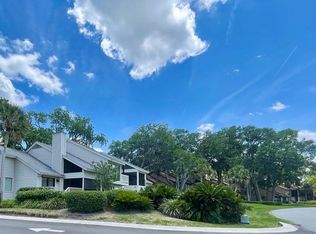
- $387,7002 bd3 ba1.6k sqft252 Moss Oak Ln, Saint Simons Island, GA 31522Off Market

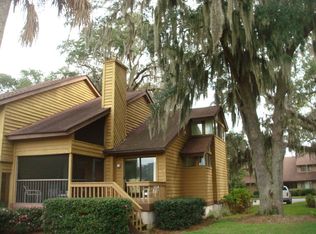
- $392,2003 bd1 ba931 sqft250 Moss Oak Ln, Saint Simons Island, GA 31522Off Market
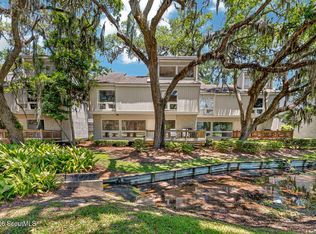
- $333,4002 bd2 ba1.2k sqft253 Moss Oak Ln, Saint Simons Island, GA 31522Off Market
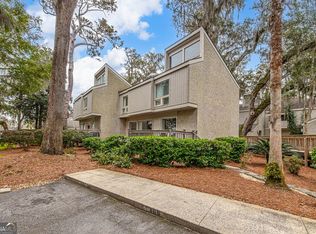
- $357,2002 bd2 ba1.4k sqft290 Moss Oak Cir, Saint Simons Island, GA 31522Off Market
Similar homes
- $472,0003 bd3 ba1.5k sqft668 N Golf Villas, Saint Simons Island, GA 31522For Sale
 MLS ID #2003070, Bruce Whitehurst, TradeMark Properties, Inc.. Scout MLS
- $455,0003 bd3 ba1.9k sqft410 Fairway Villas, Saint Simons Island, GA 31522For Sale
 MLS ID #2002016, Tripp McKenney, Roland Daniel Properties. Scout MLS
- $399,0002 bd3 ba1.5k sqft413 Fairway Villas, St Simons Island, GA 31522Active
 MLS ID #10846300, Melissa H Johnson, St. Marys Realty Inc. GAMLS
- $439,0003 bd3 ba1.5k sqft652 N Golf Villas, Saint Simons Island, GA 31522For Sale
 MLS ID #2002184, Lori McCormick, Keller Williams Realty Golden Isles. Scout MLS
- $389,0002 bd2 ba1.4k sqft229 Sea Palms Colony, Saint Simons Island, GA 31522ActiveMLS ID #10819788, Lee Baxter, DeLoach Sotheby's Intl. Realty. GAMLS
- $479,0003 bd2 ba1.8k sqft306 Reserve Ln, Saint Simons Island, GA 31522ActiveMLS ID #10837414, Scott W Fader, Joseph Walter Realty, LLC. GAMLS
- $430,0003 bd2 ba1.4k sqft120 Shady Brook Cir Unit 300, Saint Simons Island, GA 31522ActiveMLS ID #10872180, Robert E Driggers Jr., Driggers Commercial Group, Inc. GAMLS
- $549,9003 bd2 ba1.8k sqft614 Cedar St, Saint Simons Island, GA 31522ActiveMLS ID #10869633, Rebecca Strother, Duckworth Properties. GAMLS
