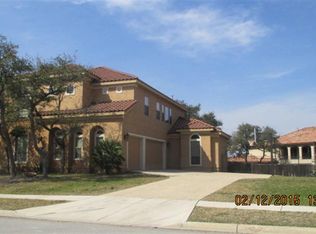
Set beneath mature trees with a classic Mediterranean-inspired exterior and tile roof, this beautifully designed home offers generous living spaces, timeless architectural details, and an inviting backyard retreat. Soaring ceilings, arched openings, plantation shutters, and abundant natural light, create a warm, elegant atmosphere. The spacious family room features a beautiful stone fireplace and opens to the kitchen, where rich wood cabinetry, granite countertops, stainless steel appliances, a gas cooktop island, double ovens with convection, breakfast bar seating, and ample storage make the ideal space for everyday living and entertaining. A dedicated office with closet is the perfect work-from-home or flex space, while the expansive primary suite features a tray ceiling, sitting area and convenient outdoor access. The spa-like bath boasts dual vanities, a Jacuzzi jetted tub, and dual-entry walk-in shower. Two large walk-in closets for plentiful storage. Upstairs, a large media or game room offers flexible space for movie nights, hobbies, or entertaining, while the secondary bedrooms provide comfortable accommodations for family or guests. Additional upstairs flex room could be used as craft room or study. The 3rd car garage is fully insulated with HVAC and could function as a workshop or home gym. Outdoor living is a breeze with a covered patio complete with motorized screens for additional outdoor living space. Outdoor access to cabana 1/2 bath for extra convenience. Park-like landscaping, sparkling pool with rock waterfall on lovely, level yard. A seven person, 47 jet Sundance Optima 880 Hot Tub, equipped with Bluetooth Bose speakers is the perfect spot for relaxation or restoration. The harmonious blend of spacious interiors, thoughtful design, and relaxing outdoor amenities, this home offers an exceptional balance of comfort, function, and timeless style.
Pending
Price cut: $50K (7/14)
$1,050,000
25114 Fairway Spgs, San Antonio, TX 78260
4beds
4,521sqft
:
Get pre-qualified$7,678/mo
Single Family Residence
Built in 2005
0.39 Acres Lot
$1,028,000 Zestimate®
$232/sqft
$201/mo HOA
What's special
Beautiful stone fireplaceClassic mediterranean-inspired exteriorLevel yardAbundant natural lightStainless steel appliancesSpacious family roomInviting backyard retreat
- 34 days |
- 277 |
- 7 |
Likely to sell faster than
Zillow last checked:
Listing updated:
Listed by:
Steve Silver TREC #421404 (210) 379-5417,
Coldwell Banker D'Ann Harper
Source: LERA MLS,MLS#: 1998330
Facts & features
Interior
Bedrooms & bathrooms
- Bedrooms: 4
- Bathrooms: 5
- Full bathrooms: 3
- 1/2 bathrooms: 2
Primary bedroom
- Features: Outside Access, Walk-In Closet(s), Multi-Closets, Ceiling Fan(s), Full Bath
- Area: 342
- Dimensions: 19 x 18
Bedroom 2
- Area: 182
- Dimensions: 13 x 14
Bedroom 3
- Area: 156
- Dimensions: 13 x 12
Bedroom 4
- Area: 144
- Dimensions: 12 x 12
Primary bathroom
- Features: Tub/Shower Separate, Double Vanity
- Area: 238
- Dimensions: 14 x 17
Dining room
- Area: 208
- Dimensions: 16 x 13
Family room
- Area: 468
- Dimensions: 26 x 18
Kitchen
- Area: 208
- Dimensions: 16 x 13
Office
- Area: 168
- Dimensions: 14 x 12
Heating
- Central, Zoned, 2 Units, Natural Gas
Cooling
- Two Central, Zoned
Appliances
- Included: Cooktop, Built-In Oven, Self Cleaning Oven, Gas Cooktop, Disposal, Dishwasher, Plumbed For Ice Maker, Water Softener Owned, Vented Exhaust Fan, Gas Water Heater, Down Draft, Double Oven
- Laundry: Main Level, Laundry Room, Washer Hookup, Dryer Connection
Features
- Three Living Area, Separate Dining Room, Eat-in Kitchen, Two Eating Areas, Kitchen Island, Breakfast Bar, Pantry, Study/Library, Media Room, Loft, Utility Room Inside, 1st Floor Lvl/No Steps, High Ceilings, Open Floorplan, Walk-In Closet(s), Master Downstairs, Ceiling Fan(s), Chandelier, Solid Counter Tops
- Flooring: Carpet, Ceramic Tile, Wood
- Windows: Double Pane Windows
- Has basement: No
- Attic: Access Only,Partially Floored,Pull Down Stairs
- Number of fireplaces: 1
- Fireplace features: One
Interior area
- Total interior livable area: 4,521 sqft
Video & virtual tour
Property
Parking
- Total spaces: 3
- Parking features: Three Car Garage, Garage Door Opener
- Garage spaces: 3
Features
- Levels: Two
- Stories: 2
- Patio & porch: Patio, Covered
- Exterior features: Sprinkler System, Rain Gutters, Lighting
- Has private pool: Yes
- Pool features: In Ground, Community
- Has spa: Yes
- Spa features: Bath
- Fencing: Wrought Iron
Lot
- Size: 0.39 Acres
- Features: Level, Curbs, Street Gutters, Sidewalks
- Residential vegetation: Mature Trees
Details
- Parcel number: 049291280700
Construction
Type & style
- Home type: SingleFamily
- Architectural style: Mediterranean
- Property subtype: Single Family Residence
Materials
- Stucco
- Foundation: Slab
- Roof: Tile
Condition
- Pre-Owned
- New construction: No
- Year built: 2005
Details
- Builder name: McNair Custom Homes
Utilities & green energy
- Electric: CPS
- Gas: CPS
- Sewer: City, Sewer System
- Water: SAWS, Water System
- Utilities for property: Private Garbage Service
Community & HOA
Community
- Features: Tennis Court(s), Clubhouse, Playground, Basketball Court
- Security: Smoke Detector(s), Security System Owned, Prewired, Controlled Access, Security Guard
- Subdivision: Canyon Springs
HOA
- Has HOA: Yes
- HOA fee: $602 quarterly
- HOA name: CANYON SPRINGS HOA
Location
- Region: San Antonio
Financial & listing details
- Price per square foot: $232/sqft
- Tax assessed value: $910,000
- Annual tax amount: $17,278
- Price range: $1.1M - $1.1M
- Date on market: 7/7/2026
- Cumulative days on market: 35 days
- Listing terms: Conventional,VA Loan,Cash
- Road surface type: Paved
Estimated market value
$1,028,000
$977,000 - $1.08M
$5,071/mo
Price history
| Date | Event | Price |
|---|---|---|
| 8/2/2026 | Pending sale | $1,050,000$232/sqft |
Source:  LERA MLS #1998330 Report a problem LERA MLS #1998330 Report a problem | ||
| 7/23/2026 | Contingent | $1,050,000$232/sqft |
Source: LERA MLS #1998330 Report a problem | ||
| 7/14/2026 | Price change | $1,050,000-4.5%$232/sqft |
Source: LERA MLS #1998330 Report a problem | ||
| 7/7/2026 | Listed for sale | $1,100,000+70.5%$243/sqft |
Source: LERA MLS #1998330 Report a problem | ||
| 6/5/2018 | Sold | -- |
Source: LERA MLS #44006_1292168 Report a problem | ||
| 6/4/2018 | Listed for sale | $645,000$143/sqft |
Source: Kuper Sotheby's Int'l Realty #1292168 Report a problem | ||
| 6/4/2018 | Pending sale | $645,000$143/sqft |
Source: Kuper Sotheby's Int'l Realty #1292168 Report a problem | ||
Public tax history
| Year | Property taxes | Tax assessment |
|---|---|---|
| 2025 | $10,094 -9.9% | $910,000 -3.7% |
| 2024 | $11,202 -0.7% | $945,104 +10% |
| 2023 | $11,286 -16.7% | $859,185 +10% |
| 2022 | $13,541 +99.8% | $781,077 +10% |
| 2021 | $6,778 | $710,070 +3.2% |
| 2020 | $6,778 -49.3% | $688,270 +6.2% |
| 2019 | $13,363 | $648,040 +2.5% |
| 2018 | $13,363 +4% | $632,000 +3.6% |
| 2017 | $12,845 -5.3% | $610,000 -4.2% |
| 2016 | $13,567 +7.2% | $637,000 +1.6% |
| 2015 | $12,662 | $627,000 +9.6% |
| 2014 | $12,662 | $572,000 -1% |
| 2013 | -- | $577,520 +2.2% |
| 2012 | -- | $564,960 -0.9% |
| 2011 | -- | $569,920 +5.6% |
| 2010 | -- | $539,640 -1.3% |
| 2009 | -- | $547,000 -0.9% |
| 2008 | -- | $552,210 +1.8% |
| 2007 | -- | $542,230 +6.9% |
| 2006 | -- | $507,270 |
Find assessor info on the county website
Monthly payment
Est. payment
Payment breakdown
Explore the cost of this home by adjusting the details. Changes won't be saved.Climate risks
Neighborhood: 78260
Nearby schools
GreatSchools rating
- 9/10Tuscany Heights Elementary SchoolGrades: PK-5Distance: 2 mi
- 9/10Bush Middle SchoolGrades: 6-8Distance: 2.9 mi
- 8/10Reagan High SchoolGrades: 9-12Distance: 3.8 mi
Schools provided by the listing agent
- Elementary: Tuscany Heights
- Middle: Barbara Bush
- High: Ronald Reagan
- District: North East I.S.D.
Source: LERA MLS. This data may not be complete. We recommend contacting the local school district to confirm school assignments for this home.
- $991,3005 bd4 ba4.6k sqft25118 Fairway Spgs, San Antonio, TX 78260Off Market

- $931,6006 bd4 ba4.8k sqft25110 Fairway Spgs, San Antonio, TX 78260Off Market
- $1,129,6005 bd4 ba4.8k sqft25030 Cheshire Rdg, San Antonio, TX 78260Off Market
- $--4 bd4 ba3.8k sqft25026 Cheshire Rdg, San Antonio, TX 78260Sold
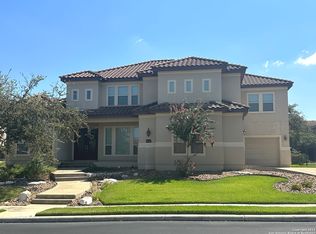
- $871,6005 bd5 ba4.5k sqft25122 Fairway Spgs, San Antonio, TX 78260Off Market
- $1,230,7005 bd4 ba5k sqft315 Springside, San Antonio, TX 78260Off Market
- $--5 bd6 ba5.2k sqft319 Springside, San Antonio, TX 78260Sold
- $1,078,5005 bd5 ba4.9k sqft25022 Cheshire Rdg, San Antonio, TX 78260Off Market
A local agent can set up tours, give advice and negotiate with sellers.
Similar homes
- $999,0004 bd4 ba3.6k sqft314 Timers Edge, San Antonio, TX 78260For Sale

 MLS ID #2001382, Tiffany Alvarez TREC #513942, Keller Williams Legacy. LERA MLS
 - $1,199,0005 bd6 ba4.4k sqft24511 BOGEY RDG, San Antonio, TX 78260For Sale
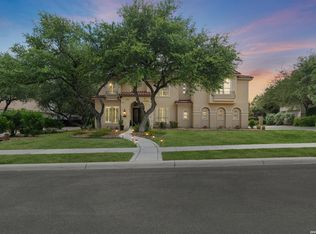 MLS ID #2004907, Samantha Martinez TREC #713026, Real Broker, LLC. LERA MLS
 - $965,0005 bd5 ba4.5k sqft911 Fawnway, San Antonio, TX 78260For Sale
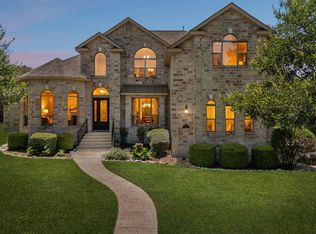 MLS ID #2002844, Thomas Lee TREC #406907, Starbright Realty. LERA MLS
 - $1,050,0006 bd4 ba4.5k sqft24003 Fog Cyn, San Antonio, TX 78258For Sale
 MLS ID #1995690, Ronnie Trevino TREC #588899, Resi Realty, LLC. LERA MLS
 - $1,000,0005 bd5 ba4.4k sqft28006 Cascabel Ln, San Antonio, TX 78260For SaleMLS ID #1970994, Sally Cresswell TREC #530694, Keller Williams Heritage. LERA MLS
- $1,124,9995 bd5 ba4.1k sqft21815 ROAN BLF, San Antonio, TX 78259For SaleMLS ID #2007016, Synthia De Salme TREC #361180, All City San Antonio Registered Series. LERA MLS
- $874,9004 bd4 ba4.5k sqft26147 Wood Chuck, San Antonio, TX 78260For SaleMLS ID #1995025, Iris Gonzalez TREC #766872, Real Broker, LLC. LERA MLS
- $699,0004 bd3 ba3.4k sqft25215 ESTANCIA CIR, San Antonio, TX 78260For SaleMLS ID #1999507, Nathan Young TREC #699396, Devora Realty. LERA MLS
- $725,0004 bd5 ba4.3k sqft24802 Birdie Rdg, San Antonio, TX 78260For SaleMLS ID #2005386, Susanne Gentry TREC #425548, Realty Advantage. LERA MLS
- $1,220,0004 bd5 ba3.4k sqft302 Cotton Cloud, San Antonio, TX 78260For SaleMLS ID #1967566, Shari Gaiennie TREC #721179, Pearl Properties Texas Inc.. LERA MLS
- $850,0004 bd4 ba3.8k sqft26422 Enchanted Wind, San Antonio, TX 78260For SaleMLS ID #1958098, John Renteria TREC #706483, Option One Real Estate. LERA MLS
- $750,0003 bd4 ba3k sqft25022 ESTANCIA CIR, San Antonio, TX 78260For SaleMLS ID #2002940, Jeannette Trevino TREC #728853, JB Goodwin, REALTORS. LERA MLS
- $1,250,0005 bd6 ba4k sqft921 GREAT TREE DR, San Antonio, TX 78260For SaleMLS ID #1964821, Craig Browning TREC #606186, Phyllis Browning Company. LERA MLS
- $765,0005 bd4 ba3.8k sqft139 EVANS OAK LN, San Antonio, TX 78260For SaleMLS ID #1998376, Cindy Bindseil TREC #679678, Coldwell Banker D'Ann Harper. LERA MLS
- $975,0004 bd6 ba3.7k sqft1626 WILD PEAK, San Antonio, TX 78258For SaleMLS ID #1936661, Deanna Wright TREC #566830, Kuper Sotheby's Int'l Realty. LERA MLS
- $799,0004 bd4 ba3k sqft26702 Sagitarius, San Antonio, TX 78260For SaleMLS ID #1963645, Kevin Best TREC #461928, San Antonio Portfolio KW RE. LERA MLS
- $890,0004 bd5 ba4.6k sqft2715 WINDING VW, San Antonio, TX 78260For SaleMLS ID #1967011, Cedric Dequin TREC #645118, Phyllis Browning Company. LERA MLS
- $799,0004 bd4 ba3.5k sqft26202 Dark Horse, San Antonio, TX 78260For SaleMLS ID #1934108, Celia Taylor TREC #723111, Option One Real Estate. LERA MLS
- $753,0004 bd4 ba4.3k sqft24219 Gazania Bluff, San Antonio, TX 78260For SaleMLS ID #1995307, Ying Ray TREC #680839, TopSky Realty Texas Inc. LERA MLS
- $569,7004 bd4 ba3k sqft26022 DESTINY RDG, San Antonio, TX 78260For SaleMLS ID #1962799, Sebastiano Formica TREC #693859, eXp Realty. LERA MLS
