Private Resort-Style Living and an Architectural Masterpiece. Welcome to this beautifully remodeled residence tucked within a desirable interior tract location. Combining modern upgrades, flexible living spaces, and a truly resort-inspired backyard, this exceptional 5-bedroom plus office home offers the ideal blend of comfort, functionality, and Southern California indoor-outdoor living. Thoughtfully redesigned with an open-concept floor plan, the home is filled with natural light and seamless entertaining spaces. Expansive sliding glass doors create a beautiful connection between the interior living areas and the private backyard retreat, enhancing the home’s airy and inviting atmosphere. The remodeled and elevated kitchen features a large island with leathered granite countertops, soft-close cabinetry, designer tile details, and upgraded appliances including a refrigerator, oven, stove, dishwasher, and microwave. Custom lighting, recessed lights with dimmers, ceiling fans, and newer wood doors add elevated style and warmth throughout the home. Designed for versatility, the layout includes a highly sought-after downstairs bedroom and full bathroom—ideal for guests, multi-generational living, or a private workspace. Upstairs, rich wood flooring runs throughout the upper level, while the convenient upstairs laundry room adds everyday functionality. The spacious primary suite offers a luxurious private retreat designed for comfort and relaxation. Featuring a large walk-in closet and an oversized spa-inspired en suite bathroom, the space showcases custom dual vanities, a soaking tub, and an expansive walk-in shower with dual shower heads—creating a true resort-style experience within your own home. Step outside into your own private oasis where a sparkling pool and spa create the ultimate setting for entertaining or relaxation. The oversized lot offers exceptional privacy and features outdoor awnings, lush landscaping, and mature lemon and lime trees that complete the backyard’s tranquil resort feel. Beyond its beauty, the home offers extensive system upgrades for long-term peace of mind including paid-off solar, an electric vehicle charger, PEX re-piping, a newer HVAC system, a new electrical panel, and a sleeved main sewer line. Located in one of South Orange County’s most desirable communities near parks, shopping, dining, and top-rated schools, this move-in ready home delivers the perfect combination of luxury, efficiency, and everyday livability.
Under contract
Listed by: First Team Real Estate • Kate Olivas • Contact: 714-392-5716
Price cut: $50K (6/10)
$1,625,000
25121 Ericson Way, Laguna Hills, CA 92653
5beds
2,457sqft
:
Get pre-qualified$10,068/mo
Single Family Residence
Built in 1965
8,704 Square Feet Lot
$1,606,400 Zestimate®
$661/sqft
$-- HOA
What's special
- 75 days |
- 115 |
- 1 |
Likely to sell faster than
Zillow last checked:
Listing updated:
Listed by:
Kate Olivas DRE #01911995 714-392-5716,
First Team Real Estate
Source: CRMLS,MLS#: OC26099876 Originating MLS: California Regional MLS
Originating MLS: California Regional MLSFacts & features
Interior
Bedrooms & bathrooms
- Bedrooms: 5
- Bathrooms: 3
- Full bathrooms: 1
- 3/4 bathrooms: 2
- Main level bathrooms: 1
- Main level bedrooms: 1
Rooms
- Room types: Bedroom, Entry/Foyer, Kitchen, Laundry, Living Room, Primary Bedroom, Office, Other, Dining Room
Primary bedroom
- Features: Primary Suite
Bedroom
- Features: Bedroom on Main Level
Bathroom
- Features: Bathroom Exhaust Fan, Bathtub, Dual Sinks, Full Bath on Main Level, Multiple Shower Heads, Remodeled, Soaking Tub, Separate Shower, Upgraded, Walk-In Shower
Kitchen
- Features: Granite Counters, Kitchen Island, Kitchen/Family Room Combo, Pots & Pan Drawers, Remodeled, Self-closing Cabinet Doors, Self-closing Drawers, Updated Kitchen, Utility Sink
Other
- Features: Walk-In Closet(s)
Heating
- Central
Cooling
- Central Air
Appliances
- Included: Dishwasher, Electric Oven, Freezer, Disposal, Microwave, Refrigerator, Self Cleaning Oven, Water To Refrigerator, Dryer, Washer
- Laundry: Washer Hookup, Inside, Laundry Room, Upper Level
Features
- Breakfast Bar, Ceiling Fan(s), Separate/Formal Dining Room, Eat-in Kitchen, Granite Counters, Open Floorplan, Pantry, Recessed Lighting, Bedroom on Main Level, Primary Suite, Walk-In Closet(s)
- Flooring: Concrete, Tile, Wood
- Doors: Double Door Entry
- Windows: Double Pane Windows, Screens
- Has fireplace: Yes
- Fireplace features: Living Room, Wood Burning
- Common walls with other units/homes: No Common Walls
Interior area
- Total interior livable area: 2,457 sqft
Property
Parking
- Total spaces: 2
- Parking features: Concrete, Direct Access, Driveway, Garage Faces Front, Garage, Garage Door Opener, Paved
- Attached garage spaces: 2
Features
- Levels: Two
- Stories: 2
- Entry location: 1
- Patio & porch: Concrete
- Exterior features: Awning(s), Lighting
- Has private pool: Yes
- Pool features: Private
- Has spa: Yes
- Spa features: Private
- Fencing: Vinyl,Wood
- Has view: Yes
- View description: None
Lot
- Size: 8,704 Square Feet
- Features: Front Yard, Lawn, Landscaped, Yard
Details
- Parcel number: 62006309
- Special conditions: Standard
Construction
Type & style
- Home type: SingleFamily
- Architectural style: Traditional
- Property subtype: Single Family Residence
Materials
- Stucco
- Foundation: Slab
- Roof: Concrete
Condition
- Updated/Remodeled,Turnkey
- New construction: No
- Year built: 1965
Utilities & green energy
- Electric: 220 Volts in Garage
- Sewer: Public Sewer
- Water: Public
- Utilities for property: Cable Available, Electricity Connected, Natural Gas Connected, Phone Available, Sewer Connected, Water Connected
Community & HOA
Community
- Features: Park, Storm Drain(s), Street Lights, Sidewalks
- Security: Carbon Monoxide Detector(s), Smoke Detector(s)
- Subdivision: Capistrano Highlands (Ch)
Location
- Region: Laguna Hills
Financial & listing details
- Price per square foot: $661/sqft
- Tax assessed value: $1,192,298
- Annual tax amount: $12,258
- Date on market: 5/13/2026
- Cumulative days on market: 75 days
- Listing terms: Cash,Cash to New Loan,Conventional,Contract,VA Loan
- Inclusions: Refrigerator, Washer, Dryer, Cameras, Lighting, Outdoor patio Set, Ring Doorbell, Curtains, Curtain Rods
- Road surface type: Paved
Estimated market value
$1,606,400
$1.53M - $1.69M
$6,585/mo
Price history
| Date | Event | Price |
|---|---|---|
| 6/23/2026 | Contingent | $1,625,000$661/sqft |
Source:  CRMLS #OC26099876 Report a problem CRMLS #OC26099876 Report a problem | ||
| 6/10/2026 | Price change | $1,625,000-3%$661/sqft |
Source: CRMLS #OC26099876 Report a problem | ||
| 6/3/2026 | Price change | $1,675,000-1.4%$682/sqft |
Source: CRMLS #OC26099876 Report a problem | ||
| 5/13/2026 | Listed for sale | $1,699,000+48.3%$691/sqft |
Source: CRMLS #OC26099876 Report a problem | ||
| 4/10/2023 | Sold | $1,146,000-4.1%$466/sqft |
Source: Public Record Report a problem | ||
| 3/23/2023 | Pending sale | $1,195,000-4.4%$486/sqft |
Source: CRMLS #OC23011021 Report a problem | ||
| 11/6/2021 | Listing removed | -- |
Source:  RE/MAX International Report a problem RE/MAX International Report a problem | ||
| 10/19/2021 | Listed for sale | $1,250,000$509/sqft |
Source: RE/MAX International #OC21173025 Report a problem | ||
| 10/11/2021 | Listing removed | -- |
Source: RE/MAX International Report a problem | ||
| 9/23/2021 | Listed for sale | $1,250,000+47.2%$509/sqft |
Source: RE/MAX International #OC21173025 Report a problem | ||
| 10/19/2017 | Listing removed | $849,000$346/sqft |
Source: Mulholland Highway #17250236 Report a problem | ||
| 8/18/2017 | Price change | $849,000-3.4%$346/sqft |
Source: Mulholland Highway #17250236 Report a problem | ||
| 7/20/2017 | Listed for sale | $879,000+55.6%$358/sqft |
Source: Mulholland Highway Real Estate Report a problem | ||
| 6/18/2010 | Sold | $565,000+35.5%$230/sqft |
Source: Public Record Report a problem | ||
| 1/25/2002 | Sold | $417,000+103.4%$170/sqft |
Source: Public Record Report a problem | ||
| 11/16/1994 | Sold | $205,000$83/sqft |
Source: Public Record Report a problem | ||
Public tax history
| Year | Property taxes | Tax assessment |
|---|---|---|
| 2025 | $12,258 +1.8% | $1,192,298 +2% |
| 2024 | $12,038 -4.1% | $1,168,920 +66.8% |
| 2023 | $12,554 +77.6% | $700,989 +2% |
| 2022 | $7,070 +2% | $687,245 +2% |
| 2021 | $6,929 +0.9% | $673,770 +1% |
| 2020 | $6,867 | $666,862 +2% |
| 2019 | $6,867 +2% | $653,787 +2% |
| 2018 | $6,730 +5.1% | $640,968 +2% |
| 2017 | $6,401 | $628,400 +2% |
| 2016 | $6,401 +1.7% | $616,079 +1.5% |
| 2015 | $6,295 +3.5% | $606,825 +2% |
| 2014 | $6,082 | $594,939 +4.5% |
| 2013 | -- | $569,254 |
| 2012 | -- | $569,254 |
| 2011 | -- | $569,254 +19.3% |
| 2010 | -- | $477,238 -0.2% |
| 2009 | -- | $478,373 +2% |
| 2008 | -- | $468,994 +2% |
| 2007 | -- | $459,799 +2% |
| 2006 | -- | $450,784 +2% |
| 2005 | -- | $441,946 +2% |
| 2004 | -- | $433,281 +1.9% |
| 2003 | -- | $425,340 +82.5% |
| 2002 | -- | $233,085 +2% |
| 2001 | $2,244 +1.9% | $228,515 +2% |
| 2000 | $2,201 | $224,035 |
Find assessor info on the county website
Monthly payment
Est. payment
Payment breakdown
Explore the cost of this home by adjusting the details. Changes won't be saved.Climate risks
Neighborhood: 92653
Nearby schools
GreatSchools rating
- 6/10Lomarena Elementary SchoolGrades: K-6Distance: 0.4 mi
- 8/10La Paz Intermediate SchoolGrades: 7-8Distance: 1.1 mi
- 8/10Laguna Hills High SchoolGrades: 9-12Distance: 1.1 mi
Schools provided by the listing agent
- Elementary: Lomarena
- Middle: La Paz
- High: Laguna Hills
Source: CRMLS. This data may not be complete. We recommend contacting the local school district to confirm school assignments for this home.
- $1,431,2003 bd2 ba2.4k sqft25151 Ericson Way, Laguna Hills, CA 92653Off Market
- $1,332,8004 bd2 ba2.1k sqft25162 Ericson Way, Laguna Hills, CA 92653Off Market
- $1,386,6005 bd3 ba2.3k sqft25161 Ericson Way, Laguna Hills, CA 92653Off Market
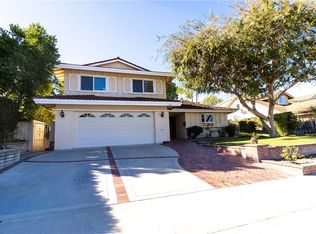
- $1,175,0003 bd2 ba1.7k sqft25172 Ericson Way, Laguna Hills, CA 92653Sold
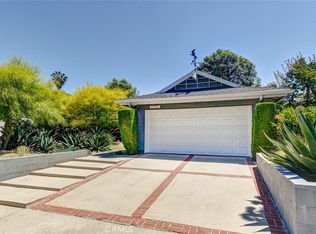
- $1,273,7004 bd2 ba2.1k sqft25145 Ericson Way, Laguna Hills, CA 92653Off Market
- $1,547,7004 bd3 ba2.4k sqft25142 Ericson Way, Laguna Hills, CA 92653Off Market
- $1,461,1005 bd3 ba2.4k sqft25191 Ericson Way, Laguna Hills, CA 92653Off Market
- $1,170,6004 bd2 ba1.5k sqft25192 Ericson Way, Laguna Hills, CA 92653Off Market
A local agent can set up tours, give advice and negotiate with sellers.
Similar homes
- $1,690,0005 bd3 ba2.5k sqft25421 Adriana St, Mission Viejo, CA 92691For Sale
 MLS ID #OC26141736, Mehdi Taghiei, Mehdi Taghiei, Broker. CRMLS
 - $1,700,0005 bd3 ba2.4k sqft25112 Moberly Ct, Laguna Niguel, CA 92677For Sale
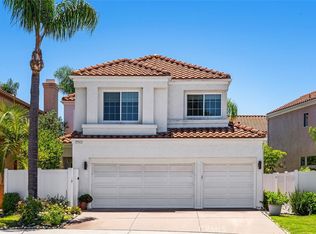 MLS ID #OC26141757, Matt Vanderbeek, Pro Realty Group. CRMLS
 - $1,699,0004 bd3 ba2.1k sqft24826 Oxford Dr, Laguna Niguel, CA 92677For Sale
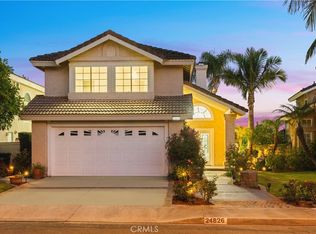 MLS ID #OC26149401, Qingyan Li, Pinnacle Real Estate Group. CRMLS
 - $1,359,0004 bd2 ba1.6k sqft24762 San Vincent Ln, Mission Viejo, CA 92691For Sale
 MLS ID #OC26148313, Mia Jenei, Keller Williams Realty. CRMLS
 - $1,380,0004 bd2 ba1.9k sqft22821 Costa Bella Dr, Lake Forest, CA 92630For SaleMLS ID #OC26151383, Victoria Yu, Pinnacle Real Estate Group. CRMLS
- $1,899,0004 bd3 ba2.9k sqft25091 Owens Lake Cir, Lake Forest, CA 92630For SaleMLS ID #OC26139132, Gabe Cole, Real Broker. CRMLS
- $1,599,0004 bd2 ba2.3k sqft2116 Freeman St, Santa Ana, CA 92706For SaleMLS ID #LG26149791, Suzanne Abolhosseini, Innovate Realty, Inc.. CRMLS
- $1,780,0004 bd3 ba2.1k sqft30042 Happy Sparrow Ln, Laguna Niguel, CA 92677For SaleMLS ID #OC26135949, Tara McNabb, Compass. CRMLS
- $1,590,0003 bd3 ba2.1k sqft29561 Michelis St, Laguna Niguel, CA 92677For SaleMLS ID #OC26126380, Jerry Mladenik, Redfin. CRMLS
- $1,374,8004 bd3 ba1.7k sqft24812 Calle El Toro Grande, Lake Forest, CA 92630For SaleMLS ID #PW26094011, Joseph Miller, T.N.G. Real Estate Consultants. CRMLS
- $1,699,9004 bd4 ba3.4k sqft31991 Via Pavo Real, Trabuco Canyon, CA 92679For SaleMLS ID #OC26138883, Jennifer Toyama, Berkshire Hathaway HomeService. CRMLS
- $1,340,0003 bd2 ba2.1k sqft24541 Penfield St, Lake Forest, CA 92630For SaleMLS ID #OC26075472, Mehdi Yazdi, RE/MAX Connections. CRMLS
- $1,499,9904 bd3 ba2.2k sqft7 San Vincente, Rancho Santa Margarita, CA 92688For SaleMLS ID #OC26112575, Marisa Whitaker, Regency Real Estate Brokers. CRMLS
- $2,050,0004 bd3 ba2k sqft22851 Ridge Route Ln, Lake Forest, CA 92630For SaleMLS ID #OC26118179, Aren Kizirian, Pacific Sotheby's Int'l Realty. CRMLS
- $1,450,0004 bd3 ba2k sqft9 Via Rosado, Rancho Santa Margarita, CA 92688For SaleMLS ID #TR26118333, Peter Aguilar, Top Producers Realty Partners. CRMLS
- $2,025,0004 bd3 ba2k sqft22526 Lake Forest Ln, Lake Forest, CA 92630For SaleMLS ID #OC26093232, Aren Kizirian, Pacific Sotheby's Int'l Realty. CRMLS
- $1,599,0004 bd3 ba2.3k sqft2413 Venier Way, Costa Mesa, CA 92627For SaleMLS ID #NP26121536, Blake Nelle, Coldwell Banker Realty. CRMLS
- $1,568,0003 bd3 ba1.7k sqft3 Moon Shadow #2, Irvine, CA 92603For SaleMLS ID #OC26146683, Li Guo, Wetrust Realty. CRMLS
- $1,999,0004 bd3 ba2.9k sqft21886 Winnebago Ln, Lake Forest, CA 92630For SaleMLS ID #OC26132142, Peggy Knauft, Primary Pacific Properties. CRMLS
- $1,595,0003 bd2 ba1.4k sqft22981 Via Cruz, Laguna Niguel, CA 92677For SaleMLS ID #OC26105879, Sam Dehbashi, Pacific Sotheby's Int'l Realty. CRMLS
Local buyer's agents are ready to help
