See Video Walk-through - Tucked away on a quiet cul-de-sac just minutes from downtown Durham and Duke University, this beautifully renovated 3-bedroom, 1.5-bath home delivers move-in-ready comfort with a fresh, contemporary feel throughout. Recent upgrades include a new roof, new HVAC system, and a fully reimagined kitchen with new cabinetry, quartz countertops, tile backsplash, and stainless steel appliances. New flooring runs throughout, complemented by updated light fixtures, faucets, and a sleek electric fireplace that adds warmth to the living space - every detail finished with a clean, modern touch. Also, a standout opportunity for investors: the home is currently operating as a successful, fully furnished short-term rental on VRBO with outstanding guest reviews. Whether you're seeking a turnkey income property or a stylish place to call home, this one is spotless, thoughtfully updated, and ready to go from day one, with easy access to Duke, downtown Durham, and I-85.
Pending
$300,000
2513 Drexall Ave, Durham, NC 27704
3beds
1,150sqft
Single Family Residence
Built in 2004
5,227 Square Feet Lot
$298,300 Zestimate®
$261/sqft
$-- HOA
What's special
Fresh contemporary feel throughoutSleek electric fireplaceMove-in-ready comfortUpdated light fixturesSpotless thoughtfully updatedQuiet cul-de-sacTile backsplash
- 47 days
- 16
- 0
Likely to sell faster than
Zillow last checked:
Listing updated:
Listed by:
Andy Leyva 919-904-2291,
TruBlu Realty,
S. Michael Mansour 919-656-4714,
TruBlu Realty
Source: Doorify MLS,MLS#: 10189212
Facts & features
Interior
Bedrooms & bathrooms
- Bedrooms: 3
- Bathrooms: 2
- Full bathrooms: 1
- 1/2 bathrooms: 1
- Main level bedrooms: 3
Primary bedroom
- Level: Main
Bedroom 2
- Level: Main
Bedroom 3
- Level: Main
Dining room
- Level: Main
Family room
- Level: Main
Kitchen
- Level: Main
Laundry
- Level: Main
Heating
- Central, Electric
Cooling
- Central Air, Ceiling Fan(s), Electric
Appliances
- Included: Dishwasher, Electric Range, Refrigerator, Stainless Steel Appliance(s)
- Laundry: Laundry Room, Main Level
Features
- Ceiling Fan(s), Kitchen/Dining Room Combination, Bathtub/Shower Combination, Smooth Ceilings
- Flooring: Vinyl
- Basement: Crawl Space
- Number of fireplaces: 1
- Fireplace features: Blower Fan, Electric, Family Room, Glass Doors
Interior area
- Total structure area: 1,150
- Total interior livable area: 1,150 sqft
- Finished area above ground: 1,150
- Finished area below ground: 0
Video & virtual tour
Property
Parking
- Total spaces: 1
- Parking features: Open
- Uncovered spaces: 1
Features
- Levels: One
- Stories: 1
- Patio & porch: Covered, Front Porch
- Exterior features: Rain Gutters
Lot
- Size: 5,227 Square Feet
- Features: Cul-De-Sac, Many Trees
Details
- Additional structures: None
- Parcel number: 199246
- Zoning: R-5
- Special conditions: Standard
- Other equipment: None
Construction
Type & style
- Home type: SingleFamily
- Architectural style: Transitional
- Property subtype: Single Family Residence
Materials
- Vinyl Siding
- Foundation: Crawlspace
- Roof: Shingle
Condition
- New construction: No
- Year built: 2004
Utilities & green energy
- Sewer: Public Sewer
- Water: Public
- Utilities for property: Electricity Connected, Water Connected
Community & HOA
Community
- Subdivision: Boulevard Heights
HOA
- Has HOA: No
Location
- Region: Durham
Financial & listing details
- Price per square foot: $261/sqft
- Tax assessed value: $326,816
- Annual tax amount: $3,239
- Date on market: 8/28/2026
- Listing agreement: Exclusive Right To Sell
- Listing terms: Conventional,VA Loan
- Road surface type: Paved
Estimated market value
$298,300
$283,000 - $313,000
$1,835/mo
Price history
| Date | Event | Price |
|---|---|---|
| 9/4/2026 | Pending sale | $300,000$261/sqft |
Source:  Doorify MLS #10189212 Report a problem Doorify MLS #10189212 Report a problem | ||
| 8/28/2026 | Listed for sale | $300,000-3.2%$261/sqft |
Source: Doorify MLS #10189212 Report a problem | ||
| 2/22/2026 | Listing removed | $309,900$269/sqft |
Source: Doorify MLS #10117337 Report a problem | ||
| 9/20/2025 | Price change | $309,900-3.1%$269/sqft |
Source: Doorify MLS #10117337 Report a problem | ||
| 8/22/2025 | Listed for sale | $319,900+45.4%$278/sqft |
Source: Doorify MLS #10117337 Report a problem | ||
| 5/19/2025 | Sold | $220,000+103.7%$191/sqft |
Source: Doorify MLS #10079826 Report a problem | ||
| 1/13/2005 | Sold | $108,000$94/sqft |
Source: Public Record Report a problem | ||
Public tax history
| Year | Property taxes | Tax assessment |
|---|---|---|
| 2025 | $2,430 +1.5% | $245,112 +42.8% |
| 2024 | $2,394 +6.5% | $171,622 |
| 2023 | $2,248 +2.3% | $171,622 |
| 2022 | $2,197 +0.5% | $171,622 |
| 2021 | $2,186 | $171,622 |
| 2020 | -- | $171,622 -20.9% |
| 2019 | $2,699 | $217,008 +64.4% |
| 2018 | $2,699 +51.9% | $132,003 |
| 2017 | $1,777 +3.5% | $132,003 |
| 2016 | $1,717 | $132,003 +14.8% |
| 2015 | $1,717 +7.9% | $114,950 |
| 2014 | $1,591 | $114,950 |
| 2013 | -- | $114,950 |
| 2012 | -- | $114,950 |
| 2011 | $1,498 +0.4% | $114,950 |
| 2010 | $1,492 +4% | $114,950 |
| 2009 | $1,435 | $114,950 |
| 2008 | $1,435 -4.6% | $114,950 +7.9% |
| 2007 | $1,504 +1.4% | $106,507 |
| 2006 | $1,483 | $106,507 |
| 2005 | $1,483 | $106,507 |
Find assessor info on the county website
Monthly payment
Est. payment
Payment breakdown
Explore the cost of this home by adjusting the details. Changes won't be saved.Climate risks
Neighborhood: Colonial Village
Nearby schools
Schools provided by the listing agent
- Elementary: Durham - Club Boulevard Elementary
- Middle: Durham - Brogden Middle
- High: Durham - Riverside High
Source: Doorify MLS. This data may not be complete. We recommend contacting the local school district to confirm school assignments for this home.
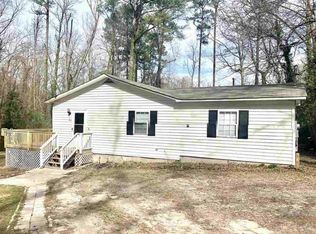

Similar homes
- $297,0003 bd1 ba948 sqft105 E Murray Ave, Durham, NC 27704For Sale
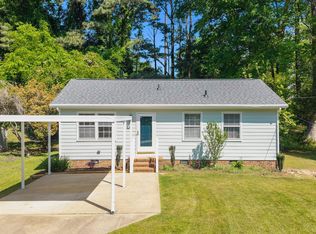
 MLS ID #10195659, Cynthia Quarantello. Doorify MLS
 - $280,0003 bd2 ba1.1k sqft828 Shari Ct, Durham, NC 27704For Sale
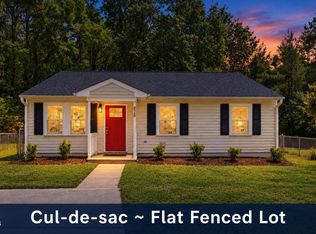 MLS ID #10184897, Stephanie Anson. Doorify MLS
 - $349,9002 bd2 ba1k sqft2509 Stephenson St, Durham, NC 27704For Sale
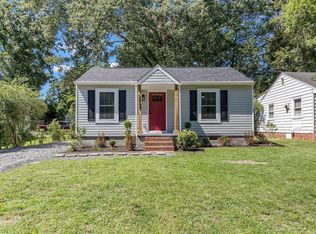 MLS ID #10189721, Craig Tribus. Doorify MLS
 - $359,9003 bd2 ba1.5k sqft8 Bair Cir, Durham, NC 27704For Sale
 MLS ID #10197850, Stephanie Anson. Doorify MLS
 - $254,9003 bd1 ba1k sqft621 Belvin Ave, Durham, NC 27704For SaleMLS ID #10193155, Stephanie Anson. Doorify MLS
- $325,0003 bd2 ba1.3k sqft812 Chalk Level Rd, Durham, NC 27704For SaleMLS ID #10147671, Amanda M HINSHAW. Doorify MLS
- $329,0003 bd3 ba1.5k sqft5 Crimson Clover Ct, Durham, NC 27704For SaleMLS ID #10192742, Inna Shapiro. Doorify MLS
- $345,0003 bd1 ba1k sqft2418 Acadia St, Durham, NC 27704For SaleMLS ID #10193612, Leon D Frati. Doorify MLS
- $349,9003 bd2 ba1.3k sqft1401 Milan St, Durham, NC 27704For SaleMLS ID #10192066, Stephanie Anson. Doorify MLS
- $284,9994 bd3 ba1.2k sqft702 Brye St, Durham, NC 27703For SaleMLS ID #10191486, Winnona Swayze. Doorify MLS
- $290,0003 bd2 ba1.1k sqft2220 Fitzgerald Ave, Durham, NC 27707For SaleMLS ID #10192672, Karen Esmeralda Duarte. Doorify MLS
- $315,0003 bd3 ba1.1k sqft1024 S Plum St, Durham, NC 27701For SaleMLS ID #10192570, Eliel Hernandez Cruz. Doorify MLS
- $320,0003 bd2 ba969 sqft519 E End Avenue, Durham, NC 27703For Sale
 MLS ID #100591646, Beatrice D Murray, 1st Class Real Estate Legacy Partners. Hive MLS
 - $333,9003 bd2 ba1.2k sqft2504 Lane St, Durham, NC 27707For SaleMLS ID #10189512, Philip Falzarano. Doorify MLS
- $317,5002 bd2 ba1k sqft1208 Taylor St, Durham, NC 27701For SaleMLS ID #10193183, Michael C Newport. Doorify MLS
- $330,0003 bd2 ba1.5k sqft2402 Otis St, Durham, NC 27707For SaleMLS ID #10192246, Jack Hicks. Doorify MLS
- $425,0002 bd3 ba1.4k sqft2413 Shenandoah Ave, Durham, NC 27704For SaleMLS ID #10196224, William Patrick. Doorify MLS
- $440,0003 bd2 ba1.5k sqft201 E Club Blvd, Durham, NC 27704For SaleMLS ID #10179208, Dara Shain. Doorify MLS
- $293,0002 bd3 ba1.1k sqft1002 Linwood Ave, Durham, NC 27701For SaleMLS ID #10188918, Sayed Soliman. Doorify MLS
- $440,0003 bd2 ba1.4k sqft310 W Club Blvd, Durham, NC 27704For SaleMLS ID #10155282, Stacey Delgado. Doorify MLS
