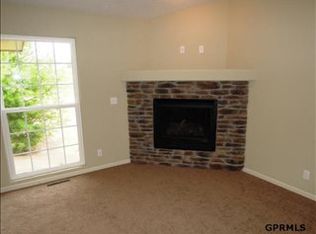
Welcome home to this beautiful 2-story in sought-after Shadow Glen that feels like home from the moment you walk in. With 4 bedrooms, 3 baths, and 2,534 finished square feet, there's plenty of space to gather, relax, and make lasting memories. The heart of the home offers comfortable living and entertaining spaces, while the upstairs office provides the perfect spot to work from home, tackle homework, or enjoy a quiet retreat. The finished lower level creates even more room for movie nights, game days, or hosting family and friends. An attached 3-car garage and abundant storage add everyday convenience. Ideally located near parks, schools, shopping, and dining, this home offers the space you need and the warmth you've been looking for. Come see why you'll love calling Shadow Glen home. AMA
Pending
$410,000
2514 N 165th Ave, Omaha, NE 68116
4beds
2,534sqft
:
Get pre-qualified$2,966/mo
Single Family Residence
Built in 2009
7,405 Square Feet Lot
$410,600 Zestimate®
$162/sqft
$6/mo HOA
What's special
Finished lower levelUpstairs officeAbundant storage
- 21 days |
- 1,128 |
- 110 |
Zillow last checked:
Listing updated:
Listed by:
Julie Shafer 402-208-9573,
NP Dodge RE Sales Inc 86Dodge,
Jeffrey Rensch 402-677-5333,
NP Dodge RE Sales Inc 86Dodge
Source: GPRMLS,MLS#: 22618865
Facts & features
Interior
Bedrooms & bathrooms
- Bedrooms: 4
- Bathrooms: 3
- Full bathrooms: 1
- 3/4 bathrooms: 1
- 1/2 bathrooms: 1
- Main level bathrooms: 1
Primary bedroom
- Level: Second
Bedroom 2
- Level: Second
Bedroom 3
- Level: Second
Bedroom 4
- Level: Second
Primary bathroom
- Features: 3/4
Basement
- Area: 796
Heating
- Natural Gas, Forced Air
Cooling
- Central Air
Appliances
- Included: Range, Oven, Refrigerator, Dishwasher, Microwave
Features
- Basement: Egress,Finished
- Number of fireplaces: 1
Interior area
- Total structure area: 2,534
- Total interior livable area: 2,534 sqft
- Finished area above ground: 1,884
- Finished area below ground: 650
Property
Parking
- Total spaces: 3
- Parking features: Attached
- Attached garage spaces: 3
Features
- Levels: Two
- Patio & porch: Porch, Deck
- Exterior features: Sprinkler System
- Fencing: Partial
Lot
- Size: 7,405 Square Feet
- Dimensions: 65 x 110
- Features: Up to 1/4 Acre., Subdivided, Level
Details
- Parcel number: 2203091710
Construction
Type & style
- Home type: SingleFamily
- Property subtype: Single Family Residence
Materials
- Foundation: Concrete Perimeter
- Roof: Composition
Condition
- Not New and NOT a Model
- New construction: No
- Year built: 2009
Utilities & green energy
- Sewer: Public Sewer
- Water: Public
Community & HOA
Community
- Subdivision: Shadow Glen
HOA
- Has HOA: Yes
- Services included: Common Area Maintenance
- HOA fee: $75 annually
Location
- Region: Omaha
Financial & listing details
- Price per square foot: $162/sqft
- Tax assessed value: $356,600
- Annual tax amount: $6,489
- Date on market: 7/6/2026
- Listing terms: VA Loan,FHA,Conventional,Cash
- Ownership: Fee Simple
Estimated market value
$410,600
$390,000 - $431,000
$2,754/mo
Price history
| Date | Event | Price |
|---|---|---|
| 7/8/2026 | Pending sale | $410,000$162/sqft |
Source:  GPRMLS #22618865 Report a problem GPRMLS #22618865 Report a problem | ||
| 7/6/2026 | Listed for sale | $410,000+17.1%$162/sqft |
Source: GPRMLS #22618865 Report a problem | ||
| 7/19/2021 | Sold | $350,000+1.4%$138/sqft |
Source: GPRMLS #22111590 Report a problem | ||
| 6/8/2021 | Pending sale | $345,000$136/sqft |
Source: GPRMLS #22111590 Report a problem | ||
| 6/2/2021 | Listed for sale | $345,000+60.5%$136/sqft |
Source: GPRMLS #22111590 Report a problem | ||
| 10/28/2009 | Sold | $215,000$85/sqft |
Source: GPRMLS #20901256 Report a problem | ||
Public tax history
| Year | Property taxes | Tax assessment |
|---|---|---|
| 2025 | $6,490 +2.8% | $356,600 |
| 2024 | $6,315 -22% | $356,600 |
| 2023 | $8,100 +10.9% | $356,600 +13.5% |
| 2022 | $7,305 +28.9% | $314,200 +28.9% |
| 2021 | $5,665 -5.6% | $243,700 |
| 2020 | $6,004 +15.7% | $243,700 +18.1% |
| 2019 | $5,189 -5.3% | $206,300 |
| 2018 | $5,478 +5.3% | $206,300 |
| 2017 | $5,203 | $206,300 +6.7% |
| 2016 | $5,203 +7% | $193,400 +7% |
| 2015 | $4,862 | $180,800 |
| 2014 | -- | $180,800 |
| 2013 | -- | $180,800 |
| 2012 | -- | $180,800 +0.9% |
| 2011 | -- | $179,200 +2140% |
| 2009 | $204 | $8,000 +25% |
| 2008 | -- | $6,400 |
| 2005 | -- | $6,400 |
Find assessor info on the county website
Monthly payment
Est. payment
Payment breakdown
Explore the cost of this home by adjusting the details. Changes won't be saved.Climate risks
Neighborhood: 68116
Nearby schools
GreatSchools rating
- 7/10Picotte Elementary SchoolGrades: PK-5Distance: 1.7 mi
- 4/10Alice Buffett Magnet Middle SchoolGrades: 6-8Distance: 2.4 mi
- 2/10Burke High SchoolGrades: 9-12Distance: 3.9 mi
Schools provided by the listing agent
- Elementary: Picotte
- Middle: Buffett
- High: Burke
- District: Omaha
Source: GPRMLS. This data may not be complete. We recommend contacting the local school district to confirm school assignments for this home.
- $390,7003 bd2 ba1.6k sqft2520 N 165th Ave, Omaha, NE 68116Off Market
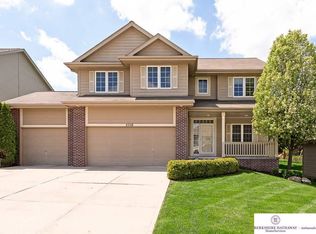
- $441,0004 bd3 ba2.4k sqft2508 N 165th Ave, Omaha, NE 68116Off Market
- $417,1004 bd2 ba2.3k sqft2513 N 166th St, Omaha, NE 68116Off Market
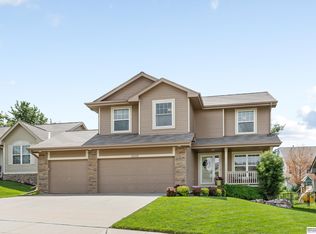
- $420,0004 bd4 ba2.8k sqft2526 N 165th Ave, Omaha, NE 68116Sold
- $407,4003 bd3 ba1.5k sqft2519 N 166th St, Omaha, NE 68116Off Market
- $386,4003 bd3 ba1.4k sqft2507 N 166th St, Omaha, NE 68116Off Market
- $446,3004 bd4 ba2.9k sqft2502 N 165th Ave, Omaha, NE 68116Off Market
- $415,0004 bd4 ba3.2k sqft2521 N 165th Ave, Omaha, NE 68116Sold
A local agent can set up tours, give advice and negotiate with sellers.
A local lender can help you make sure your offer is ready when you are.
Similar homes
- $385,0004 bd3 ba2.3k sqft16611 Dora Hamann Pkwy, Omaha, NE 68116For Sale

 MLS ID #22620040, Chris Egan, BHHS Ambassador Real Estate. GPRMLS
 - $425,0006 bd4 ba3.2k sqft16313 Sherwood Ave, Omaha, NE 68116For Sale
 MLS ID #22620329, Laura Weaver, Nebraska Realty. GPRMLS
 - $365,0004 bd4 ba1.9k sqft16623 Taylor St, Omaha, NE 68116For Sale
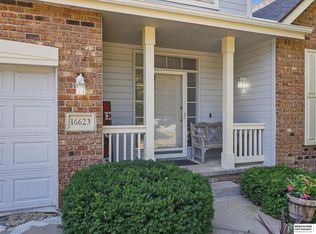 MLS ID #22620937, Nico Marasco, BHHS Ambassador Real Estate. GPRMLS
 - $371,2504 bd3 ba2k sqft16364 Taylor St, Omaha, NE 68116For Sale
 MLS ID #22617176, Scott Bergmann, Realty ONE Group Authentic. GPRMLS
 - $490,0005 bd5 ba2.9k sqft4019 N 164th Cir, Omaha, NE 68116For SaleMLS ID #22619266, Gayla Leathers, BHHS Ambassador Real Estate. GPRMLS
- $524,0003 bd3 ba3.1k sqft17002 Grant St, Omaha, NE 68116For SaleMLS ID #22616665, Steve Minino, Realty ONE Group Sterling. GPRMLS
- $369,0003 bd3 ba2.2k sqft14464 Fowler Ave, Omaha, NE 68116For SaleMLS ID #22618109, TJ Jackson, BHHS Ambassador Real Estate. GPRMLS
- $400,0004 bd3 ba2.7k sqft20802 Charles St, Elkhorn, NE 68022For SaleMLS ID #22616172, Kirstin Brown, NP Dodge RE Sales Inc 148Dodge. GPRMLS
- $500,0005 bd4 ba3.4k sqft4222 N 175th St, Omaha, NE 68116For SaleMLS ID #22620523, Steve Minino, Realty ONE Group Sterling. GPRMLS
- $334,9003 bd3 ba1.9k sqft15124 Birch St, Omaha, NE 68116For SaleMLS ID #22620656, Mandy Bierman, BHHS Ambassador Real Estate. GPRMLS
- $410,0004 bd4 ba2.9k sqft16914 Patterson Dr, Omaha, NE 68135For SaleMLS ID #22620055, Margaret VonTersch, BHHS Ambassador Real Estate. GPRMLS
- $410,0004 bd4 ba2.8k sqft5138 N 135th Ave, Omaha, NE 68164For SaleMLS ID #22614298, Travis Jelken, BHHS Ambassador Real Estate. GPRMLS
- $395,0003 bd4 ba2.8k sqft867 S 156th Ave, Omaha, NE 68118For SaleMLS ID #22619523, Chris Egan, BHHS Ambassador Real Estate. GPRMLS
- $415,0004 bd3 ba2.4k sqft8808 N 156th Ave, Bennington, NE 68007For SaleMLS ID #22617870, Linda McQueen, BHHS Ambassador Real Estate. GPRMLS
- $375,0003 bd4 ba2.4k sqft5703 S 160th St, Omaha, NE 68135For SaleMLS ID #22620939, Aimee Enger, Better Homes and Gardens R.E.. GPRMLS
- $475,0005 bd4 ba3.4k sqft5164 N 173rd Avenue Cir, Omaha, NE 68116For SaleMLS ID #22618514, Abe Farrington, Nebraska Realty. GPRMLS
- $474,9003 bd4 ba2.6k sqft16216 Parker St, Omaha, NE 68118For SaleMLS ID #22612843, Cristina Gonzalez, Better Homes and Gardens R.E.. GPRMLS
- $299,9003 bd2 ba1.5k sqft14631 Kansas Ave, Omaha, NE 68116For SaleMLS ID #22621224, Eliot Appleget, SimpliCity Real Estate. GPRMLS
- $308,0003 bd2 ba1.4k sqft4314 N 171st St, Omaha, NE 68116For SaleMLS ID #22620286, Mahlon Rador, BHHS Ambassador Real Estate. GPRMLS
- $406,0004 bd3 ba2.1k sqft5429 S 56th St, Omaha, NE 68117For SaleMLS ID #22619402, Don & Val Keeton, The Gallery of Homes. GPRMLS
