South Huntsville charm meets modern comfort! Just minutes from the Madison County Nature Preserve, Jones Valley shopping center and all the developments in the works at Ditto Landing! This split-level home offers two spacious living areas, a stunning sunroom, tons of storage, and a cozy wood-burning fireplace. Three well appointed bedrooms add to the functionality of the home. Downstairs, built-ins add even more function and character. Out back, enjoy privacy from the large deck, plus a detached building perfect for hobbies, tools, or all your extra toys! HVAC 2019.
Under contract
$259,900
2514 Willena Dr SE, Huntsville, AL 35803
3beds
2,358sqft
:
Get pre-qualified$1,655/mo
Single Family Residence
Built in 1976
0.39 Acres Lot
$-- Zestimate®
$110/sqft
$-- HOA
What's special
Tons of storageCozy wood-burning fireplaceThree well appointed bedroomsStunning sunroom
- 53 days |
- 160 |
- 6 |
Likely to sell faster than
Zillow last checked:
Listing updated:
Listed by:
Alexis King 337-275-1039,
KW Huntsville
Source: ValleyMLS,MLS#: 21920732
Facts & features
Interior
Bedrooms & bathrooms
- Bedrooms: 3
- Bathrooms: 3
- Full bathrooms: 3
Rooms
- Room types: Master Bedroom, Living Room, Bedroom 2, Bedroom 3, Kitchen, Family Room, Sun
Primary bedroom
- Features: Ceiling Fan(s), Crown Molding, Carpet
- Level: First
- Area: 224
- Dimensions: 14 x 16
Bedroom 2
- Features: Ceiling Fan(s), Carpet
- Level: First
- Area: 110
- Dimensions: 11 x 10
Bedroom 3
- Features: Ceiling Fan(s), Carpet
- Level: First
- Area: 130
- Dimensions: 13 x 10
Family room
- Features: Ceiling Fan(s), Built-in Features, LVP
- Level: Basement
- Area: 378
- Dimensions: 21 x 18
Kitchen
- Features: Ceiling Fan(s), Kitchen Island, LVP
- Level: First
- Area: 140
- Dimensions: 14 x 10
Living room
- Features: Crown Molding, Fireplace, LVP
- Level: First
- Area: 650
- Dimensions: 25 x 26
Heating
- Central 1
Cooling
- Central 1
Features
- Basement: Crawl Space
- Number of fireplaces: 1
- Fireplace features: One, Wood Burning
Interior area
- Total interior livable area: 2,358 sqft
Property
Parking
- Total spaces: 2
- Parking features: Carport
- Carport spaces: 2
Features
- Levels: Multi/Split
- Patio & porch: Covered Porch, Deck, Patio
- Exterior features: Curb/Gutters
Lot
- Size: 0.39 Acres
Details
- Parcel number: 2302092002029.000
Construction
Type & style
- Home type: SingleFamily
- Property subtype: Single Family Residence
Condition
- New construction: No
- Year built: 1976
Utilities & green energy
- Sewer: Public Sewer
- Water: Public
Community & HOA
Community
- Features: Curbs
- Subdivision: Fox Run
HOA
- Has HOA: No
Location
- Region: Huntsville
Financial & listing details
- Price per square foot: $110/sqft
- Tax assessed value: $241,800
- Annual tax amount: $1,354
- Date on market: 6/12/2026
Estimated market value
Not available
Estimated sales range
Not available
Not available
Price history
| Date | Event | Price |
|---|---|---|
| 6/25/2026 | Contingent | $259,900$110/sqft |
Source:  ValleyMLS #21920732 Report a problem ValleyMLS #21920732 Report a problem | ||
| 6/12/2026 | Listed for sale | $259,900-9.4%$110/sqft |
Source: ValleyMLS #21920732 Report a problem | ||
| 4/14/2026 | Listing removed | $287,000$122/sqft |
Source: ValleyMLS #21903659 Report a problem | ||
| 3/30/2026 | Price change | $287,000-1.7%$122/sqft |
Source: ValleyMLS #21903659 Report a problem | ||
| 3/17/2026 | Price change | $292,000-0.9%$124/sqft |
Source: ValleyMLS #21903659 Report a problem | ||
| 3/14/2026 | Price change | $294,700-0.1%$125/sqft |
Source: ValleyMLS #21903659 Report a problem | ||
| 3/2/2026 | Price change | $295,000-1.7%$125/sqft |
Source: ValleyMLS #21903659 Report a problem | ||
| 2/21/2026 | Price change | $300,000+0%$127/sqft |
Source: ValleyMLS #21903659 Report a problem | ||
| 11/12/2025 | Listed for sale | $299,900+37.6%$127/sqft |
Source: ValleyMLS #21903659 Report a problem | ||
| 9/28/2020 | Sold | $218,000$92/sqft |
Source: ValleyMLS #1150963 Report a problem | ||
Public tax history
| Year | Property taxes | Tax assessment |
|---|---|---|
| 2025 | $1,354 +2.7% | $24,180 +2.6% |
| 2024 | $1,318 | $23,560 |
| 2023 | $1,318 +23.9% | $23,560 +22.8% |
| 2022 | $1,064 +11% | $19,180 +10.5% |
| 2021 | $959 +18.2% | $17,360 +7.3% |
| 2020 | $811 +2.9% | $16,180 +2.8% |
| 2019 | $789 | $15,740 +0.5% |
| 2018 | $789 -3.5% | $15,660 +5% |
| 2017 | $817 | $14,920 |
| 2016 | $817 | $14,920 |
| 2015 | $817 +3.4% | $14,920 +3.2% |
| 2014 | $791 | $14,460 -2% |
| 2013 | -- | $14,760 |
| 2012 | -- | $14,760 -3.9% |
| 2011 | -- | $15,360 |
Find assessor info on the county website
Monthly payment
Est. payment
Payment breakdown
Explore the cost of this home by adjusting the details. Changes won't be saved.Climate risks
Neighborhood: Camelot
Nearby schools
GreatSchools rating
- 4/10Challenger Elementary SchoolGrades: PK-5Distance: 1 mi
- 10/10Challenger Middle SchoolGrades: 6-9Distance: 1 mi
- 8/10Virgil Grissom High SchoolGrades: 9-12Distance: 2.8 mi
Schools provided by the listing agent
- Elementary: Challenger
- Middle: Challenger
- High: Grissom High School
Source: ValleyMLS. This data may not be complete. We recommend contacting the local school district to confirm school assignments for this home.
- $282,8003 bd2 ba1.7k sqft2512 Willena Dr SE, Huntsville, AL 35803Off Market
- $321,9004 bd3 ba2.1k sqft2516 Willena Dr SE, Huntsville, AL 35803Off Market

- $265,200-- bd0 ba1.6k sqft13011 Coys Dr SE, Huntsville, AL 35803Off Market
- $295,3004 bd2 ba1.6k sqft13009 Coys Dr SE, Huntsville, AL 35803Off Market

- $413,7004 bd3 ba2.4k sqft2523 Willena Dr SE, Huntsville, AL 35803Off Market
- $292,9003 bd2 ba1.6k sqft2525 Willena Dr SE, Huntsville, AL 35803Off Market
- $289,9003 bd2 ba1.5k sqft13013 Coys Dr SE, Huntsville, AL 35803Sold
- $302,400-- bd1 ba1.9k sqft2518 Willena Dr SE, Huntsville, AL 35803Off Market
A local agent can set up tours, give advice and negotiate with sellers.
Similar homes
- $305,0003 bd2 ba1.6k sqft13014 Coys Dr SE, Huntsville, AL 35803For Sale
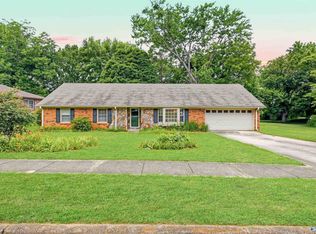 MLS ID #21922707, Jair Cabral-Akinshegun. ValleyMLS
 - $289,5003 bd2 ba1.7k sqft2510 Green Mountain Rd SE, Huntsville, AL 35803For Sale
 MLS ID #21922582, Carol Shutt. ValleyMLS
 - $310,0004 bd2 ba2.1k sqft11020 Crestfield Dr SE, Huntsville, AL 35803For Sale
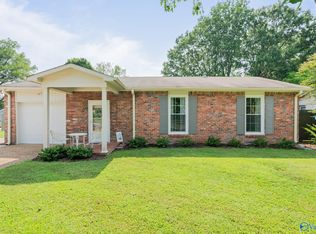 MLS ID #21925429, Erin Holt. ValleyMLS
 - $259,0003 bd2 ba1.3k sqft2208 Cecille Dr SW, Huntsville, AL 35803For Sale
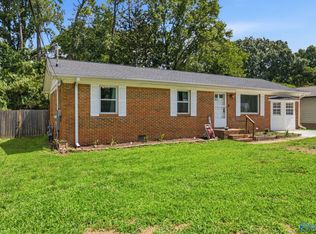 MLS ID #21907275, Derek Crawford. ValleyMLS
 - $280,0005 bd2 ba2.2k sqft11015 Strong Dr SE, Huntsville, AL 35803For SaleMLS ID #21924932, Maximus Brandon. ValleyMLS
- $247,5003 bd2 ba1.9k sqft514 Valley View Ter SE, Huntsville, AL 35803For SaleMLS ID #21910965, Yvonne Harris. ValleyMLS
- $360,0003 bd2 ba2.1k sqft2228 Cecille Dr SW, Huntsville, AL 35803For SaleMLS ID #21925535, Gina Terry. ValleyMLS
- $310,0003 bd2 ba2.1k sqft725 Mountain Gap Rd SE, Huntsville, AL 35803For SaleMLS ID #21918721, Rod Schumann. ValleyMLS
- $265,0003 bd2 ba1.3k sqft14003 Whitecastle Ct SW, Huntsville, AL 35803For SaleMLS ID #21916414, Donna Burns. ValleyMLS
- $314,9003 bd2 ba1.8k sqft12018 Comanche Trl SE, Huntsville, AL 35803For SaleMLS ID #21923441, Paytee Beddingfield Pohl. ValleyMLS
- $330,0003 bd2 ba1.5k sqft9624 Dortmund Dr SE, Huntsville, AL 35803For SaleMLS ID #21924024, Danielle Justice. ValleyMLS
- $345,0003 bd2 ba1.8k sqft2006 Mythewood Dr SW, Huntsville, AL 35803For SaleMLS ID #21922864, Mary Michaelson. ValleyMLS
- $279,9004 bd3 ba2.2k sqft3824 Timbercrest Dr NW, Huntsville, AL 35810For SaleMLS ID #21925151, Linda Blue. ValleyMLS
- $235,0003 bd2 ba1.2k sqft266 Pops Cor, Huntsville, AL 35811For SaleMLS ID #21925605, Natalie Jones. ValleyMLS
- $285,0003 bd2 ba1.8k sqft308 Drake Ave SW, Huntsville, AL 35801For SaleMLS ID #21920966, Jair Cabral-Akinshegun. ValleyMLS
- $239,0003 bd2 ba1.3k sqft3116 Greenhill Dr NW, Huntsville, AL 35810For SaleMLS ID #21925311, Rachel Erwin. ValleyMLS
- $280,0003 bd2 ba1.7k sqft89 Beaver Creek Rd, Laceys Spring, AL 35754For SaleMLS ID #21925192, David Barnett. ValleyMLS
- $257,0004 bd2 ba2.2k sqft2603 Gibson St NW, Huntsville, AL 35810For SaleMLS ID #21925580, Anne Owen. ValleyMLS
- $369,0005 bd3 ba2.8k sqft10008 Hickory Hill Ln SE, Huntsville, AL 35803For SaleMLS ID #21917756, Sarah Lauren Kattos. ValleyMLS
- $240,0003 bd2 ba1.6k sqft1023 Sandy Springs Rd NW, Huntsville, AL 35806For SaleMLS ID #21925446, Summer Shelkey. ValleyMLS
