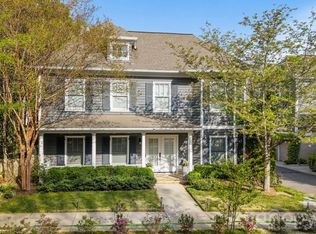
Welcome to 2515 Euclid Ave — a polished, freshly painted, move-in–ready home that blends premium finishes with one of Charlotte’s most walkable, sought-after locations. Sleek flooring, modern fixtures, and thoughtfully planned for city living. Featuring an upgraded chef's kitchen with an oversized island, Kitchenaid appliances, and an additional buffet area perfect for entertaining. Each bedroom features a full en-suite ensuring space for friends, family, and entertaining! Step outside to a fenced yard and beyond you’re just steps from cafés, restaurants, parks, boutique shops, and everyday conveniences, offering a true urban lifestyle with the charm of a close-knit neighborhood. With its elevated design, contemporary upgrades, and unmatched proximity to Charlotte’s most vibrant amenities, this home is the perfect balance of sophistication, convenience, and walkable city living.
Under contract-show
Price cut: $400 (5/18)
$699,500
2515 Euclid Ave, Charlotte, NC 28203
3beds
1,795sqft
:
Get pre-qualified$4,441/mo
Townhouse
Built in 2017
0.04 Acres Lot
$692,500 Zestimate®
$390/sqft
$325/mo HOA
What's special
Fenced yardModern fixturesContemporary upgradesPremium finishesOversized islandKitchenaid appliancesElevated design
- 237 days |
- 522 |
- 31 |
Zillow last checked:
Listing updated:
Listed by:
Mae Southerland mae@stephencooley.com,
Stephen Cooley Real Estate
Source: Canopy MLS as distributed by MLS GRID,MLS#: 4327368
Facts & features
Interior
Bedrooms & bathrooms
- Bedrooms: 3
- Bathrooms: 3
- Full bathrooms: 3
- Main level bedrooms: 1
Primary bedroom
- Level: Third
Bedroom s
- Level: Main
Bedroom s
- Level: Third
Bathroom full
- Level: Main
Bathroom full
- Level: Third
Bathroom full
- Level: Third
Kitchen
- Level: Upper
Living room
- Level: Upper
Heating
- Natural Gas
Cooling
- Central Air
Appliances
- Included: Bar Fridge, Dishwasher, Disposal, Gas Oven, Refrigerator, Wine Refrigerator
- Laundry: Laundry Room
Features
- Kitchen Island, Open Floorplan, Walk-In Closet(s)
- Flooring: Carpet, Hardwood, Vinyl
- Windows: Insulated Windows
- Has basement: No
- Attic: Pull Down Stairs
Interior area
- Total structure area: 1,058
- Total interior livable area: 1,795 sqft
- Finished area above ground: 1,795
- Finished area below ground: 0
Video & virtual tour
Property
Parking
- Total spaces: 2
- Parking features: Attached Garage, Garage on Main Level
- Attached garage spaces: 2
Features
- Levels: Three Or More
- Stories: 3
- Entry location: Main
- Patio & porch: Balcony
- Fencing: Fenced
Lot
- Size: 0.04 Acres
Details
- Parcel number: 12107617
- Zoning: UR-2(CD)
- Special conditions: Standard
Construction
Type & style
- Home type: Townhouse
- Property subtype: Townhouse
Materials
- Brick Partial, Fiber Cement
- Foundation: Slab
Condition
- New construction: No
- Year built: 2017
Utilities & green energy
- Sewer: Public Sewer
- Water: City
Community & HOA
Community
- Features: None
- Subdivision: Ideal Way
HOA
- Has HOA: Yes
- HOA fee: $325 monthly
- HOA name: Cusick
- HOA phone: 704-544-7779
Location
- Region: Charlotte
Financial & listing details
- Price per square foot: $390/sqft
- Tax assessed value: $709,500
- Annual tax amount: $5,615
- Date on market: 12/4/2025
- Cumulative days on market: 201 days
- Listing terms: Cash,Conventional,FHA
- Road surface type: Concrete
Estimated market value
$692,500
$658,000 - $727,000
$3,412/mo
Price history
| Date | Event | Price |
|---|---|---|
| 5/18/2026 | Price change | $699,500-0.1%$390/sqft |
Source:  Canopy MLS as distributed by MLS GRID #4327368 Report a problem Canopy MLS as distributed by MLS GRID #4327368 Report a problem | ||
| 4/26/2026 | Listed for sale | $699,900$390/sqft |
Source: Canopy MLS as distributed by MLS GRID #4327368 Report a problem | ||
| 3/20/2026 | Listing removed | $699,900$390/sqft |
Source: Canopy MLS as distributed by MLS GRID #4327368 Report a problem | ||
| 2/19/2026 | Price change | $699,900-4.8%$390/sqft |
Source: Canopy MLS as distributed by MLS GRID #4327368 Report a problem | ||
| 12/30/2025 | Price change | $735,000-2%$409/sqft |
Source: Canopy MLS as distributed by MLS GRID #4327368 Report a problem | ||
| 12/4/2025 | Listed for sale | $750,000-2.6%$418/sqft |
Source: Canopy MLS as distributed by MLS GRID #4327368 Report a problem | ||
| 6/28/2024 | Sold | $770,000-0.6%$429/sqft |
Source: Canopy MLS as distributed by MLS GRID #4135265 Report a problem | ||
| 5/29/2024 | Price change | $774,999-3%$432/sqft |
Source: Canopy MLS as distributed by MLS GRID #4135265 Report a problem | ||
| 5/2/2024 | Listed for sale | $799,000+34.5%$445/sqft |
Source: Canopy MLS as distributed by MLS GRID #4135265 Report a problem | ||
| 6/25/2019 | Sold | $594,000-2.6%$331/sqft |
Source: Canopy MLS as distributed by MLS GRID #3497953 Report a problem | ||
| 5/15/2019 | Pending sale | $609,900$340/sqft |
Source: Nestlewood Realty, LLC #3497953 Report a problem | ||
| 5/9/2019 | Price change | $609,900-0.8%$340/sqft |
Source: Nestlewood Realty, LLC #3497953 Report a problem | ||
| 4/19/2019 | Listed for sale | $615,000+16.7%$343/sqft |
Source: Nestlewood Realty, LLC #3497953 Report a problem | ||
| 6/23/2017 | Sold | $527,000$294/sqft |
Source: Public Record Report a problem | ||
Public tax history
| Year | Property taxes | Tax assessment |
|---|---|---|
| 2025 | $5,615 +1.6% | $709,500 |
| 2024 | $5,526 +3.4% | $709,500 |
| 2023 | $5,343 +5.7% | $709,500 +38.9% |
| 2022 | $5,056 +0.2% | $510,900 |
| 2021 | $5,045 +0.1% | $510,900 -1.2% |
| 2020 | $5,037 -0.9% | $517,100 |
| 2019 | $5,082 | $517,100 +417.1% |
| 2018 | -- | $100,000 |
| 2017 | $1,294 | $100,000 |
| 2016 | $1,294 | -- |
Find assessor info on the county website
Monthly payment
Est. payment
Payment breakdown
Explore the cost of this home by adjusting the details. Changes won't be saved.Climate risks
Neighborhood: Dilworth
Nearby schools
GreatSchools rating
- 8/10Dilworth ElementaryGrades: 3-5Distance: 0.9 mi
- 4/10Sedgefield MiddleGrades: 6-8Distance: 0.6 mi
- 7/10Myers Park HighGrades: 9-12Distance: 2.8 mi
Schools provided by the listing agent
- Elementary: Dilworth
- Middle: Sedgefield
- High: Myers Park
Source: Canopy MLS as distributed by MLS GRID. This data may not be complete. We recommend contacting the local school district to confirm school assignments for this home.
- $760,0003 bd4 ba1.6k sqft2519 Euclid Ave, Charlotte, NC 28203Sold
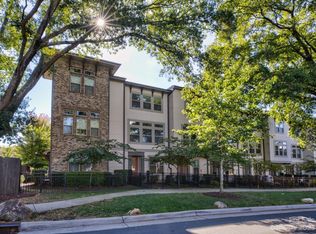
- $717,0002 bd3 ba1.6k sqft2523 Euclid, Charlotte, NC 28203Off Market
- $642,3002 bd3 ba1.5k sqft2523 Euclid Ave, Charlotte, NC 28203Off Market
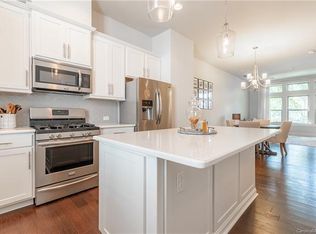
- $635,3002 bd3 ba1.4k sqft2523 Euclid Ave #13, Charlotte, NC 28203Off Market
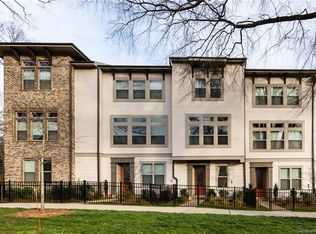
- $719,0003 bd2 ba1.6k sqft2527 Euclid Ave, Charlotte, NC 28203Off Market
- $712,1003 bd4 ba1.6k sqft2531 Euclid Ave, Charlotte, NC 28203Off Market
- $910,8003 bd3 ba2k sqft2510 Marshall Pl, Charlotte, NC 28203Off Market
- $964,8003 bd4 ba1.9k sqft2510 Marshall Place, Charlotte, NC 28203Off Market
A local agent can set up tours, give advice and negotiate with sellers.
Similar homes
- $710,0002 bd3 ba1.9k sqft2006 Hawkins St, Charlotte, NC 28203For Sale

 MLS ID #4389851, Jordan Blessing, Keller Williams South Park. Canopy MLS as distributed by MLS GRID
 - $690,0003 bd4 ba1.8k sqft5018 Tiny Ln, Charlotte, NC 28203For Sale
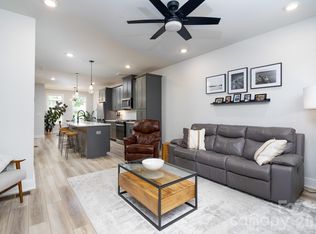 MLS ID #4381523, Jenny Greenspon, ERA Live Moore. Canopy MLS as distributed by MLS GRID
 - $850,0003 bd3 ba1.6k sqftThe Cottages on Euclid, Charlotte, NC 28203For Sale
 MLS ID #4364352, Chrissy Warren, ERA Live Moore. Canopy MLS as distributed by MLS GRID
 - $699,5003 bd5 ba2.4k sqft2104 Bryant Park Dr, Charlotte, NC 28208For Sale
 MLS ID #4394009, Tom Brennan, COMPASS. Canopy MLS as distributed by MLS GRID
 - $679,9003 bd4 ba2.1k sqftUptown West Terraces, Charlotte, NC 28208For SaleMLS ID #4389981, Mitch Geyer, Jason Mitchell Real Estate. Canopy MLS as distributed by MLS GRID
- $565,0003 bd4 ba2k sqftGrandin Heights, Charlotte, NC 28208For SaleMLS ID #4401229, Kristen Dibble, Berkshire Hathaway HomeServices Carolinas Realty. Canopy MLS as distributed by MLS GRID
- $705,0004 bd4 ba2.2k sqftNone, Charlotte, NC 28206New ConstructionMLS ID #4405924, Jeena Chandihok, Carolina Living Associates LLC. Canopy MLS as distributed by MLS GRID
- $725,0004 bd5 ba2.4k sqft6017 Irwins Branch Dr, Charlotte, NC 28217For SaleMLS ID #4349168, Michele Teague, Stephen Cooley Real Estate. Canopy MLS as distributed by MLS GRID
- $575,0003 bd3 ba2k sqft507 Upper Stone Cres, Charlotte, NC 28211For SaleMLS ID #4387070, Austin Snyder, Corcoran HM Properties. Canopy MLS as distributed by MLS GRID
- $799,0003 bd4 ba2k sqft717 E 8th St, Charlotte, NC 28202For SaleMLS ID #4390063, Joe Buell, Carolina Living Associates LLC. Canopy MLS as distributed by MLS GRID
- $899,0004 bd4 ba2.6k sqftBelton Street, Charlotte, NC 28209For SaleMLS ID #4321222, Steven Lorimer, Howard Hanna Allen Tate Charlotte South. Canopy MLS as distributed by MLS GRID
- $540,0003 bd4 ba1.7k sqft2305 Rozzelles Ferry Rd, Charlotte, NC 28208For SaleMLS ID #4376908, Ryan Massey, Keller Williams South Park. Canopy MLS as distributed by MLS GRID
- $550,0003 bd4 ba1.9k sqft16034 Roscoe Ln, Charlotte, NC 28204For SaleMLS ID #4324981, Tina Fandel, Better Homes and Garden Real Estate Paracle. Canopy MLS as distributed by MLS GRID
- $999,9994 bd4 ba2.5k sqft1500 Kenilworth, Charlotte, NC 28203For SaleMLS ID #4381078, Steve Lonnen, Real Broker, LLC. Canopy MLS as distributed by MLS GRID
- $565,0004 bd4 ba2k sqft612 Tudor Park Way, Charlotte, NC 28211For SaleMLS ID #4343466, Chad Hetherman, EXP Realty LLC Mooresville. Canopy MLS as distributed by MLS GRID
- $539,9993 bd3 ba1.8k sqftCedar Mill, Charlotte, NC 28202For SaleMLS ID #4403569, Michael Sposato, Carolina Realty Advisors. Canopy MLS as distributed by MLS GRID
- $440,0002 bd3 ba1.2k sqftCrown View, Charlotte, NC 28204For SaleMLS ID #4397021, Rob Swaringen, My Townhome. Canopy MLS as distributed by MLS GRID
- $430,0003 bd3 ba1.5k sqftBrightWalk, Charlotte, NC 28206For SaleMLS ID #4373391, Shivam Patel, Patel Standard realty. Canopy MLS as distributed by MLS GRID
- $560,0003 bd4 ba2k sqft3300 Spencer St, Charlotte, NC 28205For SaleMLS ID #4362221, Jordan Keesee, Pinnacle Realty Advisors. Canopy MLS as distributed by MLS GRID
- $459,9903 bd4 ba2.3k sqft3612 Speer Blvd, Charlotte, NC 28217For SaleMLS ID #4360603, Brenda Shi, Keller Williams Ballantyne Area. Canopy MLS as distributed by MLS GRID
