MOVE IN READY & FULLY FURNISHED! 3 Bed 2 Bath 1 Car Attached Garage low-maintenance main floor / one level living in Panorama Condominiums! Tucked away in a quiet cul-de-sac, this immaculate brick ranch condo offers one of the largest floor plans in the development. Inside you'll find open-concept living / dining, spacious primary suite offers a private bath and walk-in closet, while the versatile third bedroom easily functions as a private guest room, home office, or secondary suite. Enjoy complete peace of mind with young, high-ticket mechanicals-including a newer furnace, central A/C (5 years), and newer water heater (5 years), a full roof replacement in 2020, and a brand new garage door. The $225/month HOA fee covers exterior building maintenance, lawn care, and snow removal allowing you to relax on your private rear patio without the hassle of yard work. Ideally located just minutes from Anderson University, Ascension St. Vincent Hospital, Downtown, I-69, and local dining/shopping. Schedule your tour today!
Pending
$179,900
2517 Eric Ct, Anderson, IN 46012
3beds
1,302sqft
Residential, Condominium
Built in 1991
-- sqft lot
$-- Zestimate®
$138/sqft
$225/mo HOA
What's special
Private bathSpacious primary suitePrivate rear patioImmaculate brick ranch condoVersatile third bedroomWalk-in closet
- 68 days
- 7
- 0
Zillow last checked:
Listing updated:
Listed by:
Grant Gorman GrantGorman@yahoo.com,
Green Forest Realty
Source: MIBOR as distributed by MLS GRID,MLS#: 22118810
Facts & features
Interior
Bedrooms & bathrooms
- Bedrooms: 3
- Bathrooms: 2
- Full bathrooms: 2
- Main level bathrooms: 2
- Main level bedrooms: 3
Primary bedroom
- Level: Main
- Area: 176 Square Feet
- Dimensions: 16x11
Bedroom 2
- Level: Main
- Area: 140 Square Feet
- Dimensions: 14x10
Bedroom 3
- Level: Main
- Area: 210 Square Feet
- Dimensions: 14x15
Dining room
- Level: Main
- Area: 132 Square Feet
- Dimensions: 12x11
Kitchen
- Level: Main
- Area: 112 Square Feet
- Dimensions: 14x8
Living room
- Level: Main
- Area: 260 Square Feet
- Dimensions: 13x20
Heating
- Forced Air, Natural Gas
Cooling
- Central Air
Appliances
- Included: Dishwasher, Dryer, Disposal, Microwave, Gas Oven, Refrigerator, Washer
- Laundry: Main Level
Features
- Attic Access, Smart Thermostat, Walk-In Closet(s)
- Has basement: No
- Attic: Access Only
- Number of fireplaces: 1
- Fireplace features: Bedroom
- Common walls with other units/homes: 1 Common Wall,End Unit
Interior area
- Total structure area: 1,302
- Total interior livable area: 1,302 sqft
Video & virtual tour
Property
Parking
- Total spaces: 1
- Parking features: Attached
- Attached garage spaces: 1
- Details: Garage Parking Other(Garage Door Opener)
Features
- Levels: One
- Stories: 1
- Entry location: Other/See Remarks
- Patio & porch: Patio
- Fencing: Fenced,Partial
Details
- Parcel number: 481217200059000003
- Horse amenities: None
Construction
Type & style
- Home type: Condo
- Architectural style: Ranch
- Property subtype: Residential, Condominium
- Attached to another structure: Yes
Materials
- Brick
- Foundation: Slab
Condition
- New construction: No
- Year built: 1991
Utilities & green energy
- Water: Public
- Utilities for property: Electricity Connected, Sewer Connected, Water Connected
Community & HOA
Community
- Features: Low Maintenance Lifestyle
- Subdivision: Panorama
HOA
- Has HOA: Yes
- Amenities included: Maintenance Grounds, Snow Removal
- Services included: Lawncare, Maintenance Grounds, Maintenance Structure, Snow Removal, See Remarks
- HOA fee: $225 monthly
- HOA phone: 765-643-3395
Location
- Region: Anderson
Financial & listing details
- Price per square foot: $138/sqft
- Tax assessed value: $88,800
- Annual tax amount: $1,956
- Date on market: 8/7/2026
- Cumulative days on market: 57 days
- Electric utility on property: Yes
Estimated market value
Not available
Estimated sales range
Not available
Not available
Price history
| Date | Event | Price |
|---|---|---|
| 9/4/2026 | Pending sale | $179,900$138/sqft |
Source:  MIBOR as distributed by MLS GRID #22118810 Report a problem MIBOR as distributed by MLS GRID #22118810 Report a problem | ||
| 8/7/2026 | Listed for sale | $179,900$138/sqft |
Source: MIBOR as distributed by MLS GRID #22118810 Report a problem | ||
Public tax history
| Year | Property taxes | Tax assessment |
|---|---|---|
| 2025 | $1,782 +8.3% | $88,800 +10.7% |
| 2024 | $1,646 +4.7% | $80,200 +9% |
| 2023 | $1,572 +5.6% | $73,600 +4.2% |
| 2022 | $1,489 +5.2% | $70,600 +6.2% |
| 2021 | $1,416 +2.5% | $66,500 +5.6% |
| 2020 | $1,381 +6.3% | $63,000 +2.6% |
| 2019 | $1,299 +16.2% | $61,400 +8.3% |
| 2018 | $1,118 -1.8% | $56,700 +1.4% |
| 2017 | $1,138 | $55,900 -1.8% |
| 2016 | $1,138 +1.6% | $56,900 +1.6% |
| 2014 | $1,120 -5.2% | $56,000 -5.2% |
| 2013 | $1,182 +1245% | $59,100 +3.5% |
| 2012 | $88 | $57,100 -28.7% |
| 2011 | -- | $80,100 |
| 2010 | $436 +3% | $80,100 -2% |
| 2009 | $424 | $81,700 -6.7% |
| 2006 | -- | $87,600 +0.5% |
| 2005 | -- | $87,200 |
Find assessor info on the county website
Monthly payment
Est. payment
Payment breakdown
Explore the cost of this home by adjusting the details. Changes won't be saved.Climate risks
Neighborhood: 46012
Nearby schools
Schools provided by the listing agent
- Elementary: Eastside Elementary School
- Middle: Highland Middle School
- High: Anderson High School
Source: MIBOR as distributed by MLS GRID. This data may not be complete. We recommend contacting the local school district to confirm school assignments for this home.
Similar homes
- $189,9002 bd2 ba1.5k sqft1411 E 8th St, Anderson, IN 46012For Sale
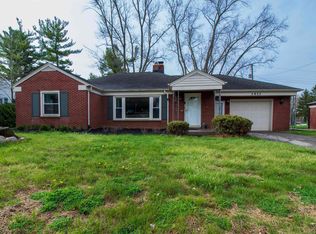 MLS ID #202614234, Jairo Correa, RE/MAX Evolve. IRMLS
 - $185,0003 bd2 ba1.3k sqft139 South St, Chesterfield, IN 46017Active
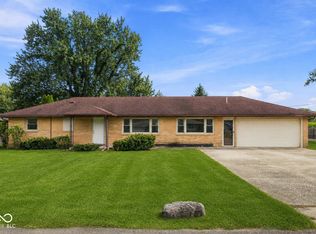 MLS ID #22122856, Eric Forney, Keller Williams Indy Metro Partners. MIBOR as distributed by MLS GRID
 - $219,7003 bd2 ba1.6k sqft1375 E 240 N, Anderson, IN 46012Active
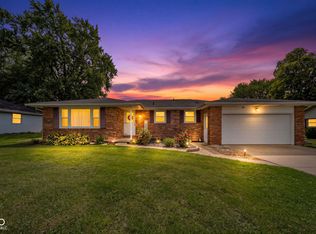 MLS ID #22126160, Hilary Casstevens, Epique Inc. MIBOR as distributed by MLS GRID
 - $187,9003 bd1 ba1.2k sqft2011 Rosewood Dr, Anderson, IN 46011Active
 MLS ID #22109459, Maria Lasher, eXp Realty LLC. MIBOR as distributed by MLS GRID
