Rare Nellie Gail Ranch Estate Setting with Exceptional Space and Privacy
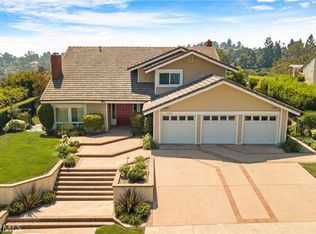
Situated in the highly sought-after Nellie Gail Ranch community, this expansive 5-bedroom, 4.5-bath residence offers a rare combination of generous living spaces, an approximately 30,044 sq ft lot, and the privacy and lifestyle that define one of Orange County’s most desirable neighborhoods.
Designed for comfortable living and entertaining, the home features soaring vaulted ceilings, abundant natural light, and a versatile floor plan with five bedrooms, including three with private en-suite baths. The thoughtfully designed layout provides flexibility for family, guests, and today’s evolving lifestyle.
The distinctive multi-level design creates well-separated living spaces. A private lower-level guest bedroom with en-suite bath is complemented by a spacious family room, wet bar, laundry room, and direct access to the backyard. The expansive primary suite features a fireplace, private balcony, dedicated office area, and a generous en-suite bath.
The backyard captures the essence of Southern California living with a sparkling pool and spa, outdoor fireplace, fire pit, and expansive deck areas designed for entertaining and enjoying the privacy of this exceptional setting.
Residents of Nellie Gail Ranch enjoy a unique lifestyle with equestrian trails, parks, arenas, Tennis & Swim Clubs, and highly regarded schools. With its rare lot size, desirable location, and flexible floor plan, this residence offers a special opportunity to create a personalized estate in one of Orange County’s most established communities.
Pending
Listed by: Compass • Abby Modarres • Contact: 714-496-1808
Price cut: $100K (7/7)
$3,149,000
25171 Stageline Dr, Laguna Hills, CA 92653
5beds
4,028sqft
Single Family Residence
Built in 1986
0.69 Acres Lot
$3,041,200 Zestimate®
$782/sqft
$200/mo HOA
What's special
Sparkling poolPrivate balconyAbundant natural lightLuxurious primary suiteBackyard designed for entertainingExpansive deckFire pit
- 103 days |
- 169 |
- 0 |
Zillow last checked:
Listing updated:
Listed by:
Abby Modarres DRE #02029954 714-496-1808,
Compass,
Scott White DRE #01502142,
Compass
Source: CRMLS,MLS#: OC26072690 Originating MLS: California Regional MLS
Originating MLS: California Regional MLSFacts & features
Interior
Bedrooms & bathrooms
- Bedrooms: 5
- Bathrooms: 5
- Full bathrooms: 4
- 1/2 bathrooms: 1
Rooms
- Room types: Bedroom, Family Room, Kitchen, Laundry, Living Room
Bedroom
- Features: Bedroom on Main Level
Heating
- Central, Fireplace(s)
Cooling
- Central Air
Appliances
- Included: Built-In Range, Barbecue, Double Oven, Dishwasher, Electric Oven, Electric Range, Gas Cooktop, Gas Range, Refrigerator, Trash Compactor
- Laundry: Electric Dryer Hookup, Gas Dryer Hookup, Laundry Room
Features
- Wet Bar, Balcony, Granite Counters, High Ceilings, Living Room Deck Attached, Recessed Lighting, Wired for Sound, Bedroom on Main Level
- Flooring: Laminate, Stone, Wood
- Has fireplace: Yes
- Fireplace features: Gas, Living Room, Primary Bedroom, Outside
- Common walls with other units/homes: No Common Walls
Interior area
- Total interior livable area: 4,028 sqft
Property
Parking
- Total spaces: 3
- Parking features: Direct Access, Garage Faces Front, Garage, Garage Door Opener, Private
- Attached garage spaces: 3
Features
- Levels: Multi/Split
- Entry location: first level
- Exterior features: Awning(s), Rain Gutters
- Has private pool: Yes
- Pool features: In Ground, Private, Association
- Has spa: Yes
- Spa features: In Ground, Private
- Has view: Yes
- View description: None
Lot
- Size: 0.69 Acres
- Features: Bluff, Front Yard, Gentle Sloping, Lawn, Landscaped
Details
- Parcel number: 63618205
- Special conditions: Standard
- Horse amenities: Riding Trail
Construction
Type & style
- Home type: SingleFamily
- Property subtype: Single Family Residence
Materials
- Roof: Tile
Condition
- New construction: No
- Year built: 1986
Utilities & green energy
- Electric: 220 Volts in Garage
- Sewer: Public Sewer, Sewer Tap Paid
- Utilities for property: Natural Gas Available
Community & HOA
Community
- Features: Horse Trails, Park
- Security: Security System, Smoke Detector(s)
- Subdivision: Nellie Gail (Ng)
HOA
- Has HOA: Yes
- Amenities included: Clubhouse, Sport Court, Horse Trail(s), Management, Other Courts, Picnic Area, Playground, Pickleball, Pool, Spa/Hot Tub, Security, Tennis Court(s), Trail(s)
- HOA fee: $599 quarterly
- HOA name: Nellie Gail Ranch
- HOA phone: 949-425-1477
Location
- Region: Laguna Hills
Financial & listing details
- Price per square foot: $782/sqft
- Tax assessed value: $1,609,053
- Date on market: 4/7/2026
- Cumulative days on market: 103 days
- Listing terms: Cash,Cash to New Loan
- Exclusions: washer/dryer
Estimated market value
$3,041,200
$2.89M - $3.19M
$8,168/mo
Price history
| Date | Event | Price |
|---|---|---|
| 8/8/2026 | Pending sale | $3,149,000$782/sqft |
Source:  CRMLS #OC26072690 Report a problem CRMLS #OC26072690 Report a problem | ||
| 7/11/2026 | Contingent | $3,149,000$782/sqft |
Source: CRMLS #OC26072690 Report a problem | ||
| 7/7/2026 | Price change | $3,149,000-3.1%$782/sqft |
Source: CRMLS #OC26072690 Report a problem | ||
| 4/28/2026 | Price change | $3,249,000-3%$807/sqft |
Source: CRMLS #OC26072690 Report a problem | ||
| 4/7/2026 | Listed for sale | $3,350,000+173.5%$832/sqft |
Source: CRMLS #OC26072690 Report a problem | ||
| 10/15/2008 | Sold | $1,225,000+0.5%$304/sqft |
Source: Public Record Report a problem | ||
| 8/27/2008 | Listed for sale | $1,218,900-9.7%$303/sqft |
Source: First Team Real Estate #S545414 Report a problem | ||
| 3/3/2008 | Sold | $1,350,000-38.6%$335/sqft |
Source: Public Record Report a problem | ||
| 7/21/2006 | Sold | $2,200,000+947.6%$546/sqft |
Source: Public Record Report a problem | ||
| 4/10/2006 | Sold | $210,000-73.2%$52/sqft |
Source: Agent Provided Report a problem | ||
| 1/26/2001 | Sold | $785,000$195/sqft |
Source: Public Record Report a problem | ||
Public tax history
| Year | Property taxes | Tax assessment |
|---|---|---|
| 2026 | -- | $1,609,053 +2% |
| 2025 | $16,212 +2.3% | $1,577,503 +2% |
| 2024 | $15,848 +2.4% | $1,546,572 +2% |
| 2023 | $15,473 +1.8% | $1,516,248 +2% |
| 2022 | $15,197 +2% | $1,486,518 +2% |
| 2021 | $14,893 +0.9% | $1,457,371 +1% |
| 2020 | $14,760 | $1,442,428 +2% |
| 2019 | $14,760 +2% | $1,414,146 +2% |
| 2018 | $14,463 +4% | $1,386,418 +2% |
| 2017 | $13,908 | $1,359,234 +2% |
| 2016 | $13,908 +1.7% | $1,332,583 +1.5% |
| 2015 | $13,677 +3.5% | $1,312,567 +2% |
| 2014 | $13,220 | $1,286,856 +9.7% |
| 2013 | -- | $1,173,212 |
| 2012 | -- | $1,173,212 -4% |
| 2011 | -- | $1,222,096 |
| 2010 | -- | $1,222,096 -0.2% |
| 2009 | -- | $1,225,000 -26.5% |
| 2008 | -- | $1,667,000 -24.2% |
| 2007 | -- | $2,200,000 +23.2% |
| 2006 | -- | $1,785,000 +2% |
| 2005 | -- | $1,750,000 +110.3% |
| 2004 | -- | $831,962 +1.9% |
| 2003 | -- | $816,714 +2% |
| 2002 | -- | $800,700 +28.3% |
| 2001 | $6,499 +1.8% | $624,240 +2% |
| 2000 | $6,383 | $612,000 |
Find assessor info on the county website
Monthly payment
Est. payment
Payment breakdown
Explore the cost of this home by adjusting the details. Changes won't be saved.Climate risks
Neighborhood: 92653
Nearby schools
GreatSchools rating
- 9/10Valencia Elementary SchoolGrades: K-6Distance: 1.8 mi
- 8/10La Paz Intermediate SchoolGrades: 7-8Distance: 2.5 mi
- 8/10Laguna Hills High SchoolGrades: 9-12Distance: 2 mi
Schools provided by the listing agent
- Elementary: Valencia
- Middle: La Paz
- High: Laguna Hills
Source: CRMLS. This data may not be complete. We recommend contacting the local school district to confirm school assignments for this home.
- $3,623,7004 bd4 ba4.5k sqft25151 Stageline Dr, Laguna Hills, CA 92653Off Market
- $3,239,3004 bd5 ba3.4k sqft25181 Stageline Dr, Laguna Hills, CA 92653Off Market

- $3,391,2004 bd4 ba3.8k sqft25135 Stageline Dr, Laguna Hills, CA 92653Off Market
- $3,835,5004 bd4 ba4.7k sqft27182 Shenandoah Dr, Laguna Hills, CA 92653Off Market
- $3,125,0006 bd6 ba4.7k sqft27191 Shenandoah Dr, Laguna Hills, CA 92653Sold
- $3,350,0007 bd6 ba5.5k sqft25201 Stageline Dr, Laguna Hills, CA 92653Sold
- $2,712,9004 bd3 ba2.9k sqft27231 Stagewood Ct, Laguna Hills, CA 92653Off Market
- $2,300,0003 bd3 ba3k sqft25115 Stageline Dr, Laguna Hills, CA 92653Sold
A local agent can set up tours, give advice and negotiate with sellers.
Similar homes
- $3,200,0005 bd5 ba4.3k sqft28821 Drakes Bay, Laguna Niguel, CA 92677For Sale
 MLS ID #SB26088028, Kun Tao, Harvest Realty South Bay. CRMLS
 - $2,995,0005 bd3 ba3.4k sqft1782 Bridle Path, Santa Ana, CA 92705For Sale
 MLS ID #OC26175901, David Buster, David Buster, Broker. CRMLS
 - $3,199,0006 bd5 ba4.7k sqft7 River Rock Dr, Coto De Caza, CA 92679For Sale
 MLS ID #OC26142478, LindaJue Lu, Pacific Sterling Realty. CRMLS
 - $3,249,0005 bd5 ba4.2k sqft6 Lafayette Ln, Coto De Caza, CA 92679For Sale
 MLS ID #OC26122528, John Russell, Pacific Sotheby's Int'l Realty. CRMLS
 - $3,870,0004 bd5 ba4.1k sqft2 Newcastle Ln, Laguna Niguel, CA 92677For SaleMLS ID #OC26158173, Mahtty Najari, Coldwell Banker Realty. CRMLS
- $2,980,0005 bd5 ba4.6k sqft14 Quail Pl, Trabuco Canyon, CA 92679For SaleMLS ID #OC26172376, Debra Kovacs, CENTURY 21 Affiliated. CRMLS
- $3,075,0004 bd5 ba3.5k sqft28111 Pacifica Del Mar, San Juan Capistrano, CA 92675For SaleMLS ID #LG26081097, Michael Mechling, Coldwell Banker Realty. CRMLS
- $3,649,0005 bd5 ba4.3k sqft2 Ali Ln, Mission Viejo, CA 92694For SaleMLS ID #OC26120890, Annika Godfrey, Coldwell Banker Realty. CRMLS
- $2,289,5005 bd3 ba2.7k sqft27955 Rural Ln, Laguna Niguel, CA 92677For SaleMLS ID #OC26163867, Reza Shirangi, The Oppenheim Group. CRMLS
- $2,699,0003 bd4 ba3.2k sqft8 Gaucho Rd, Ladera Ranch, CA 92694For SaleMLS ID #OC26170060, Tim Wolter, Ladera Realty. CRMLS
- $2,499,0004 bd4 ba3.2k sqft24271 Rue De Gauguin, Laguna Niguel, CA 92677For SaleMLS ID #OC26137468, Teng Li, AG One Realty. CRMLS
- $3,320,0005 bd5 ba4.5k sqft10082 Sunrise Ln, Santa Ana, CA 92705For SaleMLS ID #OC26164445, Joe Yan, Gold Orange Realty Inc.. CRMLS
- $4,395,0004 bd4 ba3.3k sqft31752 Via Ana, San Juan Capistrano, CA 92675For SaleMLS ID #LG26170818, John Stanaland, The Agency. CRMLS
- $2,899,0005 bd6 ba5k sqft1881 Lemon Heights Dr, Santa Ana, CA 92705For SaleMLS ID #PW26163730, Dean O'Dell, Seven Gables Real Estate. CRMLS
- $2,654,0005 bd3 ba2.9k sqft31152 Boca Raton Pl, Laguna Niguel, CA 92677For SaleMLS ID #OC26161783, Sari Ward, First Team Real Estate. CRMLS
- $3,750,0004 bd3 ba2.6k sqft3078 Zell Dr, Laguna Beach, CA 92651For SaleMLS ID #LG26160059, Michael Rosenberg, HomeSmart Evergreen Realty. CRMLS
- $2,590,0004 bd5 ba4k sqft9 Sunningdale, Coto De Caza, CA 92679For SaleMLS ID #TR26057668, Danny Hao, JC Pacific Corp.. CRMLS
- $2,099,9005 bd3 ba2.6k sqft25685 La Cima, Laguna Niguel, CA 92677For SaleMLS ID #OC26159615, Linda Fong, Coldwell Banker Realty. CRMLS
- $2,899,9993 bd4 ba3.1k sqft15 Nice, Laguna Niguel, CA 92677For SaleMLS ID #OC26158573, Courtney Argue, eXp Realty of California Inc. CRMLS
- $2,849,0005 bd5 ba3.5k sqft10 Japonica, Irvine, CA 92618For SaleMLS ID #OC26134248, Lily Campbell, First Team Real Estate. CRMLS
Local buyer's agents are ready to help
