This stunning Westchester home overlooks the park and has been updated from top to bottom! The main level is setup perfectly for entertaining with a large living room & dining area that flows directly into the kitchen & family room - all with beautiful new hardwood flooring, trim, and fixtures! The eat-in kitchen has new granite counters, a new sink & faucet, & new appliances. There's plenty of room for a table & chairs in the window nook overlooking the backyard and park, as well as a breakfast bar with room for additional seating! The family room features a beautiful brick fireplace and French doors that lead to the back patio. Down the hall you'll find 3 generously sized bedrooms - all with fresh carpeting, paint, doors, and fixtures! The primary bedroom has a large walk-in closet, and a freshly remodeled private bathroom with a walk-in shower! Main floor laundry/mud room located off the garage for added convenience. The basement has new vinyl plank flooring & offers loads of additional living space with a large rec room, new wet bar, & a large storage room/workshop with a utility sink. The attached 2 car garage has a new garage door & offers pull-down stairs for attic storage as well. The entire home screams "new" - floors, trim, vanities, toilets, paint, fixtures, doors, you name it - all new in 2026! Step outside to appreciate a large concrete patio for relaxing or walk straight back and enjoy a stroll through the park! Schedule a showing on this beautiful home today!
Pending
$299,900
2521 Winfield Dr, Springfield, IL 62704
3beds
2,774sqft
Single Family Residence, Residential
Built in 1986
10,200 Square Feet Lot
$301,200 Zestimate®
$108/sqft
$-- HOA
What's special
- 26 days
- 1,115
- 117
Likely to sell faster than
Zillow last checked:
Listing updated:
Listed by:
Raegan Parker Mobl:217-971-3260,
The Real Estate Group, Inc.
Source: RMLS Alliance as distributed by MLS GRID,MLS#: CA1047257 Originating MLS: Capital Area Association of Realtors
Facts & features
Interior
Bedrooms & bathrooms
- Bedrooms: 3
- Bathrooms: 2
- Full bathrooms: 2
Bedroom 1
- Level: Main
- Dimensions: 15ft 0in x 17ft 3in
Bedroom 2
- Level: Main
- Dimensions: 14ft 5in x 11ft 8in
Bedroom 3
- Level: Main
- Dimensions: 10ft 11in x 14ft 2in
Other
- Level: Main
- Dimensions: 13ft 4in x 8ft 4in
Other
- Area: 716
Family room
- Level: Main
- Dimensions: 15ft 3in x 20ft 1in
Kitchen
- Level: Main
- Dimensions: 13ft 8in x 14ft 6in
Laundry
- Level: Main
- Dimensions: 13ft 11in x 6ft 4in
Living room
- Level: Main
- Dimensions: 20ft 1in x 12ft 5in
Main level
- Area: 2058
Recreation room
- Level: Basement
- Dimensions: 28ft 9in x 33ft 6in
Heating
- Forced Air
Cooling
- Central Air
Appliances
- Included: Dishwasher, Microwave, Range, Refrigerator
Features
- Ceiling Fan(s), Wet Bar
- Basement: Crawl Space,Partial,Partially Finished
- Attic: Storage
- Number of fireplaces: 1
- Fireplace features: Family Room
Interior area
- Total structure area: 2,058
- Total interior livable area: 2,774 sqft
Property
Parking
- Total spaces: 2
- Parking features: Attached
- Attached garage spaces: 2
Features
- Patio & porch: Patio
Lot
- Size: 10,200 Square Feet
- Dimensions: 85 x 120
- Features: Level
Details
- Parcel number: 22180176006
Construction
Type & style
- Home type: SingleFamily
- Architectural style: Ranch
- Property subtype: Single Family Residence, Residential
Materials
- Frame, Brick, Vinyl Siding
- Foundation: Concrete Perimeter
- Roof: Shingle
Condition
- New construction: No
- Year built: 1986
Utilities & green energy
- Sewer: Public Sewer
- Water: Public
Community & HOA
Community
- Subdivision: Westchester
Location
- Region: Springfield
Financial & listing details
- Price per square foot: $108/sqft
- Tax assessed value: $226,830
- Annual tax amount: $5,635
- Date on market: 10/20/2026
- Cumulative days on market: 24 days
- Road surface type: Paved
Estimated market value
$301,200
$286,000 - $316,000
$2,080/mo
Price history
| Date | Event | Price |
|---|---|---|
| 10/24/2026 | Pending sale | $299,900$108/sqft |
Source:  RMLS Alliance as distributed by MLS GRID #CA1047257 Report a problem | ||
| 10/20/2026 | Listed for sale | $299,900$108/sqft |
Source: RMLS Alliance as distributed by MLS GRID #CA1047257 Report a problem | ||
Public tax history
| Year | Property taxes | Tax assessment |
|---|---|---|
| 2025 | $5,636 +4% | $75,610 +7.2% |
| 2024 | $5,419 +4.9% | $70,518 +9.5% |
| 2023 | $5,164 +5.5% | $64,412 +6.2% |
| 2022 | $4,895 +3.9% | $60,626 +3.9% |
| 2021 | $4,713 +2% | $58,356 -0.2% |
| 2020 | $4,620 +0.3% | $58,444 +0.4% |
| 2019 | $4,606 | $58,240 -3.7% |
| 2018 | $4,606 +2.3% | $60,508 +1.3% |
| 2017 | $4,504 +2.2% | $59,725 +1.5% |
| 2016 | $4,408 +1.1% | $58,854 +1.2% |
| 2015 | $4,359 +2.2% | $58,150 +0.7% |
| 2014 | $4,265 +2.3% | $57,774 +0.5% |
| 2013 | $4,170 +2% | $57,464 |
| 2012 | $4,090 +2.5% | $57,464 |
| 2011 | $3,989 +2.7% | $57,464 +1% |
| 2010 | $3,885 +3.2% | $56,912 +1.4% |
| 2009 | $3,764 +4.4% | $56,104 +4.2% |
| 2008 | $3,606 -0.3% | $53,841 +2.9% |
| 2007 | $3,617 +2% | $52,329 +3.8% |
| 2006 | $3,546 | $50,408 |
Find assessor info on the county website
Monthly payment
Est. payment
Payment breakdown
Explore the cost of this home by adjusting the details. Changes won't be saved.Climate risks
Neighborhood: Westchester


Similar homes
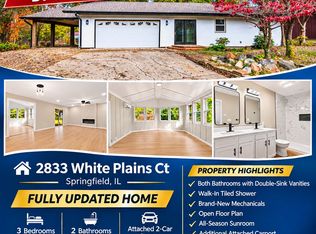
- $294,9003 bd2 ba2.2k sqft2833 White Plains Ct, Springfield, IL 62704For Sale By Owner
- $279,9003 bd2 ba2.1k sqft2921 Arlington Dr, Springfield, IL 62704For Sale

 MLS ID #CA1046858, Jennifer Coady, RE/MAX Professionals. RMLS Alliance as distributed by MLS GRID
- $245,0003 bd2 ba1.5k sqft219 Yeoman Dr, Springfield, IL 62704For Sale
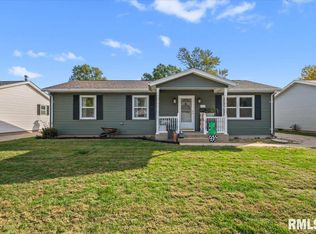 MLS ID #CA1047386, Nikki Machin, The Real Estate Group, Inc.. RMLS Alliance as distributed by MLS GRID
- $329,9003 bd2 ba2.2k sqft1326 S Park Ave, Springfield, IL 62704For Sale
 MLS ID #CA1046100, Debra Sarsany, The Real Estate Group, Inc.. RMLS Alliance as distributed by MLS GRID
- $289,0003 bd3 ba3.3k sqft3409 Ashley Ln, Springfield, IL 62711For SaleMLS ID #CA1047007, Ketki Arya, The Real Estate Group, Inc.. RMLS Alliance as distributed by MLS GRID
- $319,9003 bd3 ba3.2k sqft3409 Crystal Lake Dr, Springfield, IL 62711For SaleMLS ID #CA1046485, Krystal K Buscher, The Real Estate Group, Inc.. RMLS Alliance as distributed by MLS GRID
- $239,0004 bd3 ba2.6k sqft3212-3214 Clarendon Dr, Springfield, IL 62704For SaleMLS ID #CA1045413, Logan Frazier, The Real Estate Group, Inc.. RMLS Alliance as distributed by MLS GRID
- $155,0003 bd2 ba1.6k sqft2824 Lowell Ave, Springfield, IL 62704For SaleMLS ID #CA1047700, Seth A Goodman, ME Realty. RMLS Alliance as distributed by MLS GRID
- $285,0003 bd2 ba1.8k sqft1900 Fairway Dr, Springfield, IL 62704For SaleMLS ID #CA1047457, Ketki Arya, The Real Estate Group, Inc.. RMLS Alliance as distributed by MLS GRID
- $189,9003 bd3 ba1.8k sqft1526 W Iles Ave, Jerome, IL 62704For SaleMLS ID #CA1047684, Kyle T Killebrew, The Real Estate Group, Inc.. RMLS Alliance as distributed by MLS GRID
- $229,0003 bd2 ba1.7k sqft400 S Adelia Rd, Springfield, IL 62704For SaleMLS ID #CA1047787, Arielle Guemes, Century 21 Real Estate Assoc. RMLS Alliance as distributed by MLS GRID
- $350,0003 bd3 ba3.6k sqft1516 Willemore Ave, Springfield, IL 62704For SaleMLS ID #CA1047701, Melissa D Vorreyer, RE/MAX Professionals. RMLS Alliance as distributed by MLS GRID
- $224,9003 bd2 ba2.3k sqft2112 S Walnut St, Springfield, IL 62704For SaleMLS ID #CA1047564, Ashley Coker, The Real Estate Group, Inc.. RMLS Alliance as distributed by MLS GRID
- $310,0003 bd3 ba2.6k sqft2704 Johnathan Pl, Springfield, IL 62707For SaleMLS ID #CA1046535, Jim Fulgenzi, RE/MAX Professionals. RMLS Alliance as distributed by MLS GRID
- $419,9004 bd4 ba2.8k sqft2548 W Harbauer Ln, Springfield, IL 62702For SaleMLS ID #CA1047619, Lorri D Conn, Keller Williams Capital. RMLS Alliance as distributed by MLS GRID
- $245,0003 bd2 ba1.5k sqft1117 Dani Ln, Springfield, IL 62712For SaleMLS ID #CA1047679, Joshua F Kruse, The Real Estate Group, Inc.. RMLS Alliance as distributed by MLS GRID
- $259,9004 bd3 ba2.2k sqft29 Hollybrook Dr, Springfield, IL 62702For SaleMLS ID #CA1043691, Jane Hay, The Real Estate Group, Inc.. RMLS Alliance as distributed by MLS GRID
- $399,5004 bd4 ba3.1k sqft1831 Illini Rd, Leland Grove, IL 62704For SaleMLS ID #CA1045685, Andrew Kinney, The Real Estate Group, Inc.. RMLS Alliance as distributed by MLS GRID
- $309,9003 bd3 ba2.4k sqft118 White Pine Dr, Springfield, IL 62712For SaleMLS ID #CA1047035, Betty Shuster, RE/MAX Professionals. RMLS Alliance as distributed by MLS GRID
- $399,9005 bd4 ba3.5k sqft3229 W Point Dr, Springfield, IL 62704For SaleMLS ID #CA1047611, Jami R Winchester, The Real Estate Group, Inc.. RMLS Alliance as distributed by MLS GRID
