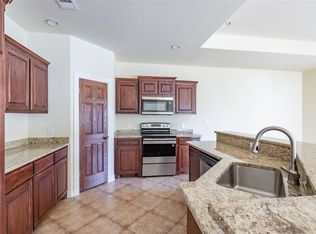
Welcome to this beautiful new construction modern farmhouse offering 4 bedrooms, 2 bathrooms, and approximately 1,950 square feet of thoughtfully designed living space. Located in Fort Worth’s North Side and just minutes from the Fort Worth Stockyards, this home combines modern style with everyday comfort and convenience.
The open-concept layout features a spacious living area, a designer-inspired kitchen, and contemporary finishes that complement the home’s farmhouse character. The private primary suite provides a relaxing retreat, while three additional bedrooms offer room for family, guests, a home office, or flexible living space. Enjoy the benefits of new construction in a growing area close to dining, entertainment, shopping, and major access routes. Schedule your private showing today.
Under contract
$420,000
2522 Lincoln Ave, Fort Worth, TX 76164
4beds
1,950sqft
:
Get pre-qualified$3,121/mo
Single Family Residence
Built in 2026
7,013 Square Feet Lot
$417,900 Zestimate®
$215/sqft
$-- HOA
What's special
Contemporary finishesFarmhouse characterDesigner-inspired kitchenOpen-concept layout
- 19 days |
- 1,053 |
- 132 |
Zillow last checked:
Listing updated:
Listed by:
Orlando Fernandez 0593255 817-703-5557,
Perla Realty Group, LLC 817-703-5557
Source: NTREIS,MLS#: 21323008
Facts & features
Interior
Bedrooms & bathrooms
- Bedrooms: 4
- Bathrooms: 2
- Full bathrooms: 2
Primary bedroom
- Features: En Suite Bathroom, Jack and Jill Bath
- Level: First
- Dimensions: 13 x 15
Bedroom
- Level: First
- Dimensions: 11 x 12
Bedroom
- Level: First
- Dimensions: 11 x 12
Bedroom
- Level: First
- Dimensions: 16 x 12
Living room
- Level: First
- Dimensions: 18 x 13
Utility room
- Level: First
- Dimensions: 7 x 8
Heating
- Central, Electric
Cooling
- Central Air, Ceiling Fan(s), Electric
Appliances
- Included: Some Gas Appliances, Built-In Gas Range, Dishwasher, Disposal, Gas Water Heater, Plumbed For Gas, Vented Exhaust Fan
- Laundry: Washer Hookup, Dryer Hookup, ElectricDryer Hookup, Laundry in Utility Room
Features
- Double Vanity, Open Floorplan, Pantry, Paneling/Wainscoting, Vaulted Ceiling(s), Natural Woodwork, Walk-In Closet(s)
- Flooring: Ceramic Tile
- Windows: Bay Window(s)
- Has basement: No
- Number of fireplaces: 1
- Fireplace features: Den, Electric, Family Room
Interior area
- Total interior livable area: 1,950 sqft
Video & virtual tour
Property
Parking
- Total spaces: 2
- Parking features: Alley Access, Concrete, Door-Single, Garage Faces Front, Lighted, On Site, Outside, Paved, On Street
- Attached garage spaces: 2
Features
- Levels: One
- Stories: 1
- Patio & porch: Covered
- Pool features: None
- Fencing: Fenced,Metal,Wood
Lot
- Size: 7,013 Square Feet
- Dimensions: 50 x 140
- Features: Cleared
- Residential vegetation: Cleared
Details
- Parcel number: 06376983
- Other equipment: None
Construction
Type & style
- Home type: SingleFamily
- Architectural style: Farmhouse,Modern,Detached
- Property subtype: Single Family Residence
Materials
- Fiber Cement, Wood Siding
- Foundation: Slab
- Roof: Composition
Condition
- Year built: 2026
Utilities & green energy
- Sewer: Public Sewer, Sewer Tap Paid
- Water: Public, Water Tap Paid
- Utilities for property: Electricity Connected, Natural Gas Available, Sewer Available, Separate Meters, Water Available
Green energy
- Energy efficient items: HVAC, Thermostat, Water Heater
- Water conservation: Low-Flow Fixtures
Community & HOA
Community
- Features: Curbs, Sidewalks
- Security: Smoke Detector(s)
- Subdivision: Ellis M G Add
HOA
- Has HOA: No
Location
- Region: Fort Worth
Financial & listing details
- Price per square foot: $215/sqft
- Tax assessed value: $129,738
- Annual tax amount: $2,126
- Date on market: 7/6/2026
- Cumulative days on market: 19 days
- Listing terms: Cash,Conventional,FHA,Texas Vet,USDA Loan,VA Loan
Estimated market value
$417,900
$397,000 - $439,000
$1,751/mo
Price history
| Date | Event | Price |
|---|---|---|
| 7/12/2026 | Contingent | $420,000$215/sqft |
Source: NTREIS #21323008 Report a problem | ||
| 7/6/2026 | Listed for sale | $420,000+236%$215/sqft |
Source: NTREIS #21323008 Report a problem | ||
| 4/3/2026 | Sold | -- |
Source: NTREIS #21174996 Report a problem | ||
| 3/6/2026 | Pending sale | $125,000$64/sqft |
Source: NTREIS #21174996 Report a problem | ||
| 2/11/2026 | Listed for sale | $125,000$64/sqft |
Source: NTREIS #21174996 Report a problem | ||
| 12/2/2014 | Sold | -- |
Source: Public Record Report a problem | ||
| 1/5/2011 | Sold | -- |
Source: Public Record Report a problem | ||
| 9/26/2007 | Sold | -- |
Source: Agent Provided Report a problem | ||
Public tax history
| Year | Property taxes | Tax assessment |
|---|---|---|
| 2025 | $923 +8.1% | $129,738 |
| 2024 | $853 +4.2% | $129,738 +4.4% |
| 2023 | $819 -36.1% | $124,217 +36.5% |
| 2022 | $1,280 -5.2% | $91,006 +26.9% |
| 2021 | $1,350 +10.7% | $71,689 +18.9% |
| 2020 | $1,219 +1.9% | $60,303 -0.7% |
| 2019 | $1,197 -21.5% | $60,749 +9.6% |
| 2018 | $1,525 +5.7% | $55,429 +7% |
| 2017 | $1,442 +70.3% | $51,795 |
| 2016 | $847 -14.5% | -- |
| 2015 | $991 | $34,900 |
| 2014 | $991 | $34,900 |
| 2013 | -- | $34,900 -0.9% |
| 2012 | -- | $35,200 |
| 2011 | -- | $35,200 -0.6% |
| 2010 | -- | $35,400 -7.8% |
| 2009 | -- | $38,400 |
| 2008 | -- | $38,400 +27.2% |
| 2007 | -- | $30,200 +7.5% |
| 2006 | -- | $28,100 +53.6% |
| 2005 | -- | $18,300 +23.6% |
| 2004 | -- | $14,800 |
| 2003 | -- | $14,800 |
| 2002 | -- | $14,800 +52.6% |
| 2001 | -- | $9,700 |
| 2000 | -- | $9,700 |
Find assessor info on the county website
Monthly payment
Est. payment
Payment breakdown
Explore the cost of this home by adjusting the details. Changes won't be saved.Climate risks
Neighborhood: North Side
Nearby schools
GreatSchools rating
- 5/10Manuel Jara Elementary SchoolGrades: PK-5Distance: 0.5 mi
- 3/10Elder Middle SchoolGrades: 6-8Distance: 0.7 mi
- 2/10North Side High SchoolGrades: 9-12Distance: 0.8 mi
Schools provided by the listing agent
- Elementary: Dolores Huerta,MG Ellis
- Middle: Elder
- High: Northside
- District: Fort Worth ISD
Source: NTREIS. This data may not be complete. We recommend contacting the local school district to confirm school assignments for this home.
- $165,4003 bd1 ba1.2k sqft2524 Lincoln Ave, Fort Worth, TX 76164Off Market
- $154,0003 bd1 ba812 sqft2518 Lincoln Ave, Fort Worth, TX 76164Off Market
- $266,8003 bd2 ba1.5k sqft2526 Lincoln Ave, Fort Worth, TX 76164Off Market
- $162,6003 bd1 ba1k sqft2516 Lincoln Ave, Fort Worth, TX 76164Off Market

- $--3 bd2 ba925 sqft2514 Lincoln Ave, Fort Worth, TX 76164Sold
- $147,5003 bd1 ba820 sqft2519 Refugio Ave, Fort Worth, TX 76164Off Market
- $195,8003 bd1 ba1.1k sqft2523 Refugio Ave, Fort Worth, TX 76164Off Market
- $--4 bd2 ba1.6k sqft2517 Refugio Ave, Fort Worth, TX 76164Sold
A local agent can set up tours, give advice and negotiate with sellers.
Similar homes
- $349,9003 bd3 ba1.7k sqft1008 NW 20th St, Fort Worth, TX 76164For Sale
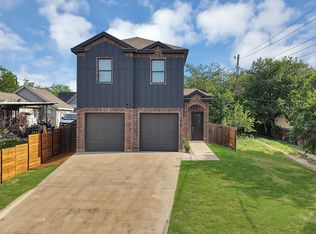 MLS ID #21314823, Brian Carrillo. NTREIS
 - $389,0004 bd2 ba1.8k sqft3005 Hanna Ave, Fort Worth, TX 76106For Sale
 MLS ID #21305567, Daisy Molina. NTREIS
 - $427,5004 bd3 ba2.1k sqft125 Mossy Oak Trl, Fort Worth, TX 76131For Sale
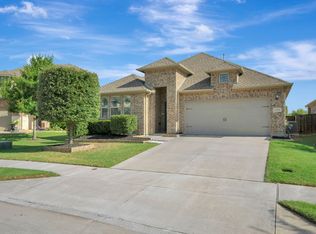 MLS ID #21326890, Ben All. NTREIS
 - $379,0004 bd2 ba1.7k sqft3220 NW 25th St, Fort Worth, TX 76106For Sale
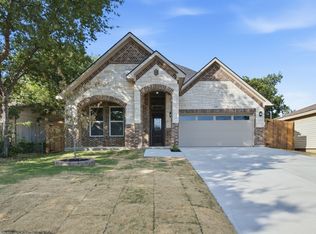 MLS ID #21328430, Angelica Vargas. NTREIS
 - $441,0004 bd3 ba1.9k sqft3828 Winfield Ave, Fort Worth, TX 76109For SaleMLS ID #21311545, Kate Asay. NTREIS
- $440,0003 bd3 ba2.1k sqft2158 Morning Glory Ave, Fort Worth, TX 76111For SaleMLS ID #21229808, Keziah Farrar. NTREIS
- $425,0004 bd2 ba1.8k sqft605 N Stewart St, Azle, TX 76020For SaleMLS ID #21337976, Jose Espinoza. NTREIS
- $385,0004 bd3 ba2k sqft640 Fossil Wood Dr, Saginaw, TX 76179For SaleMLS ID #21333817, Christina Peral. NTREIS
- $394,9993 bd2 ba2.1k sqft3409 Clary Ave, Fort Worth, TX 76111For SaleMLS ID #21074897, David Sandoval. NTREIS
- $305,0003 bd2 ba1.7k sqft2955 Pearl Ave, Fort Worth, TX 76106For SaleMLS ID #21266381, Justin Gammill. NTREIS
- $425,0004 bd2 ba2.2k sqft632 Mooney Dr, Saginaw, TX 76179For SaleMLS ID #21245199, Crystal Zschirnt. NTREIS
- $334,9003 bd2 ba1.4k sqft3208 NW 31st St, Fort Worth, TX 76106For SaleMLS ID #21317994, Marlon Pleitez. NTREIS
- $384,9004 bd3 ba2k sqft3401 Glenmont Dr, Fort Worth, TX 76133For SaleMLS ID #21288687, Juan Soto. NTREIS
- $328,0004 bd3 ba1.7k sqft830 Stamps Ave, Fort Worth, TX 76114For SaleMLS ID #21282489, Connie Segovia. NTREIS
- $435,0003 bd3 ba1.6k sqft7007 Clarke Dr, Fort Worth, TX 76135For SaleMLS ID #21311597, Ginger Trimble Knox. NTREIS
- $429,9003 bd2 ba1.6k sqft237 Bradford Dr, Hurst, TX 76053For SaleMLS ID #21273710, Mirna Estafanous. NTREIS
- $340,0004 bd3 ba1.6k sqft0 Cottonwood St, Fort Worth, TX 76111For SaleMLS ID #21308523, Alessandra Sanchez. NTREIS
- $398,9003 bd2 ba1.7k sqft4645 Commack Dr, Fort Worth, TX 76135New ConstructionNTREIS
- $390,0005 bd3 ba2.9k sqft4216 Bridgestone Dr, Fort Worth, TX 76123For SaleMLS ID #21270071, Luis Venegas. NTREIS
- $427,0004 bd2 ba1.8k sqft113 Dennis Dr, Azle, TX 76020For SaleMLS ID #21309539, Daisy Gonzalez. NTREIS
