Exceptionally well-maintained, lightly lived-in 2017-built home in desirable Greenbrooke, offering 2,467 sq. ft. of thoughtfully designed living space. This two-story home has been occupied primarily by one person, and never more than two, resulting in remarkably light wear throughout. The open-concept main level features an inviting great room, spacious kitchen with center island and breakfast bar, eat-in dining area, pantry, and engineered hardwood flooring. A dedicated main-floor office/flex room provides an ideal space for working from home. The kitchen range hood vents directly to the exterior, helping keep cooking heat, odors, and moisture outside the home. Upstairs offers a spacious primary suite, additional bedrooms, and a versatile loft that can serve as a second living area, media space, exercise area, or additional workspace. Outdoor living is enhanced by a covered patio plus an extended concrete patio slab, expanding the original builder-installed patio and providing additional space for outdoor seating, grilling, and entertaining. The attached two-car garage features a professionally coated floor completed in December 2025, providing a clean, durable, finished appearance. The home also offers central air, programmable thermostat, asphalt-shingle roof, and a low-maintenance 0.17-acre lot. Pride of ownership is evident throughout. The home has been gently used and carefully maintained since construction, presenting an excellent opportunity for buyers seeking a newer home without the wear often associated with similarly aged properties. Conveniently located with easy access to County Line Road, Emerson Avenue, I-65, shopping, dining, healthcare, and other south-side Indianapolis amenities.
Active
$359,900
4637 Crosby Buck Dr, Indianapolis, IN 46237
3beds
2,467sqft
Residential, Single Family Residence
Built in 2017
7,405 Square Feet Lot
$353,100 Zestimate®
$146/sqft
$33/mo HOA
What's special
Central airVersatile loftAttached two-car garageOpen-concept main levelSpacious primary suiteAsphalt-shingle roofInviting great room
- 40 days
- 153
- 12
Zillow last checked:
Listing updated:
Listed by:
Joshua Vida jvida@realtyparadigm.com,
Paradigm Realty Solutions
Source: MIBOR as distributed by MLS GRID,MLS#: 22122194
Facts & features
Interior
Bedrooms & bathrooms
- Bedrooms: 3
- Bathrooms: 3
- Full bathrooms: 3
- Main level bathrooms: 1
Primary bedroom
- Level: Upper
- Area: 240 Square Feet
- Dimensions: 15x16
Bedroom 2
- Level: Upper
- Area: 132 Square Feet
- Dimensions: 11x12
Bedroom 3
- Level: Upper
- Area: 132 Square Feet
- Dimensions: 11x12
Bonus room
- Level: Upper
- Area: 144 Square Feet
- Dimensions: 12x12
Dining room
- Level: Main
- Area: 153 Square Feet
- Dimensions: 17x9
Family room
- Level: Main
- Area: 272 Square Feet
- Dimensions: 17x16
Kitchen
- Level: Main
- Area: 255 Square Feet
- Dimensions: 17x15
Office
- Level: Main
- Area: 132 Square Feet
- Dimensions: 11x12
Heating
- Forced Air, Natural Gas, High Efficiency (90%+ AFUE )
Cooling
- Central Air
Appliances
- Included: Common Laundry, Electric Cooktop, Dishwasher, Dryer, ENERGY STAR Qualified Water Heater, Electric Water Heater, Disposal, Humidifier, Exhaust Fan, MicroHood, Electric Oven, Range Hood, Refrigerator, Washer, Water Heater
- Laundry: In Unit, Common Laundry, Connections All, Laundry Room, Upper Level, Common Area
Features
- Breakfast Bar, Kitchen Island, Entrance Foyer, Ceiling Fan(s), High Speed Internet, Eat-in Kitchen, Pantry, Smart Thermostat, Walk-In Closet(s)
- Has basement: No
- Number of fireplaces: 1
- Fireplace features: Family Room, Gas Starter
Interior area
- Total structure area: 2,467
- Total interior livable area: 2,467 sqft
Property
Parking
- Total spaces: 2
- Parking features: Attached, Concrete, Garage Door Opener
- Attached garage spaces: 2
- Details: Garage Parking Other(Garage Door Opener, Keyless Entry, Other)
Features
- Levels: Two
- Stories: 2
- Patio & porch: Covered
Lot
- Size: 7,405 Square Feet
- Features: Cul-De-Sac, Sidewalks
Details
- Parcel number: 491521107032014500
- Horse amenities: None
Construction
Type & style
- Home type: SingleFamily
- Architectural style: Traditional
- Property subtype: Residential, Single Family Residence
Materials
- Vinyl With Brick
- Foundation: Slab
Condition
- New construction: No
- Year built: 2017
Utilities & green energy
- Electric: 220 Volts in Laundry, Circuit Breakers, Fuses
- Water: Public
- Utilities for property: Electricity Connected, Sewer Connected, Water Connected
Community & HOA
Community
- Security: Security System Leased
- Subdivision: Greenbrooke
HOA
- Has HOA: Yes
- Amenities included: Exercise Course, Jogging Path, Landscaping, Park, Playground, Pond Year Round, Snow Removal
- Services included: ParkPlayground, Snow Removal
- HOA fee: $400 annually
- HOA phone: 317-541-0000
Location
- Region: Indianapolis
Financial & listing details
- Price per square foot: $146/sqft
- Tax assessed value: $375,700
- Annual tax amount: $4,608
- Date on market: 8/25/2026
- Cumulative days on market: 19 days
- Electric utility on property: Yes
Estimated market value
$353,100
$335,000 - $371,000
$2,349/mo
Price history
| Date | Event | Price |
|---|---|---|
| 8/25/2026 | Listed for sale | $359,900+57.5%$146/sqft |
Source:  MIBOR as distributed by MLS GRID #22122194 Report a problem MIBOR as distributed by MLS GRID #22122194 Report a problem | ||
| 3/30/2018 | Sold | $228,500$93/sqft |
Source: MIBOR as distributed by MLS GRID #21518691 Report a problem | ||
Public tax history
| Year | Property taxes | Tax assessment |
|---|---|---|
| 2025 | $4,918 +7.5% | $375,700 -0.9% |
| 2024 | $4,575 +4.1% | $379,000 +6.2% |
| 2023 | $4,396 +25.7% | $356,900 +6.3% |
| 2022 | $3,497 +10.7% | $335,900 +26.3% |
| 2021 | $3,160 +2.9% | $266,000 +10.7% |
| 2020 | $3,070 +5.9% | $240,300 +3.4% |
| 2019 | $2,899 | $232,500 +4.5% |
| 2018 | -- | $222,500 |
Find assessor info on the county website
Monthly payment
Est. payment
Payment breakdown
Explore the cost of this home by adjusting the details. Changes won't be saved.Climate risks
Neighborhood: South Perry
- $335,1003 bd3 ba2.1k sqft4633 Crosby Buck Dr, Indianapolis, IN 46237Off Market
- $398,600-- bd-- ba2.2k sqft4641 Crosby Buck Dr, Indianapolis, IN 46237Off Market
- $328,0003 bd3 ba1.9k sqft8323 Penbrooke Pl, Indianapolis, IN 46237Sold

- $384,5004 bd2 ba3.1k sqft4638 Crosby Buck Dr, Indianapolis, IN 46237Off Market
Similar homes
- $359,9003 bd3 ba2.3k sqft8444 Welder Pl, Indianapolis, IN 46237Active
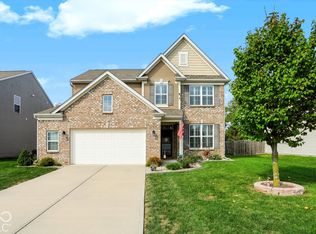 MLS ID #22128656, Rena Swails, F.C. Tucker Company. MIBOR as distributed by MLS GRID
 - $360,0003 bd3 ba2.5k sqft6025 Bunton Dr, Indianapolis, IN 46237Active
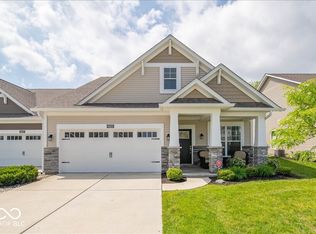 MLS ID #22127692, Jamie Suchotzky, Red Hot, REALTORS LLC. MIBOR as distributed by MLS GRID
 - $314,5003 bd2 ba1.7k sqft4235 Tarragon Dr, Indianapolis, IN 46237Active
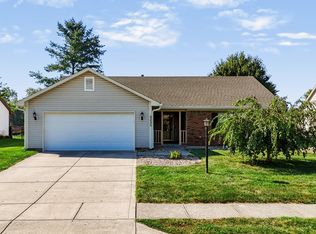 MLS ID #22124828, Bradley McCleerey, Mark Dietel Realty, LLC. MIBOR as distributed by MLS GRID
 - $299,9003 bd3 ba2.1k sqft8446 Silverado Dr, Indianapolis, IN 46237Active
 MLS ID #22124526, Cheryl Kypreos, Keller Williams Indy Metro NE. MIBOR as distributed by MLS GRID
