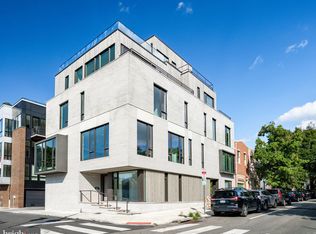
A rare opportunity in Fitler Square: a 30-foot-wide contemporary residence offering more than 5,300 square feet, a private elevator, three-car attached garage and over eight years remaining on its tax abatement. As the largest residence at Fitler Four, 2531 Pine combines the scale and amenities of a suburban estate with one of Center City’s most desirable walkable locations. Designed for effortless city living, the residence offers five bedrooms, expansive entertaining spaces and exceptional outdoor living on multiple levels. The dramatic main floor spans the home’s full width, connecting a Wolf-equipped kitchen and oversized Dekton island with dining, living and a landscaped terrace. An entire level is dedicated to the primary suite, including a private terrace, custom dressing room, spa bath and kitchenette. Above it, the spectacular rooftop terrace creates a true outdoor living room overlooking the Philadelphia skyline, complete with a full outdoor kitchen, multiple entertaining areas, fire pit, integrated audio and six-person Bullfrog spa. Additional amenities include a private office, three secondary bedrooms, home theater, fitness studio, wet bar, radiant-heated floors, upgraded Control4 automation, Lutron lighting, motorized shades and whole-home audio. Perhaps most unusual for Center City, the property includes a secure gated drive and attached three-car garage with EV charging—providing an exceptional combination of privacy, parking and convenience just steps from Schuylkill River Park and within easy reach of Rittenhouse Square, Penn, CHOP and 30th Street Station.
Pending
$4,450,000
2531 Pine St, Philadelphia, PA 19103
5beds
5,351sqft
Townhouse
Built in 2023
1,147 Square Feet Lot
$4,145,500 Zestimate®
$832/sqft
$122/mo HOA
What's special
Private elevatorPrivate officeThree-car attached garageFire pitWolf-equipped kitchenSpectacular rooftop terraceSix-person bullfrog spa
- 79 days
- 1,331
- 77
Zillow last checked:
Listing updated:
Listed by:
Margaux Genovese Pelegrin 215-205-2400,
Compass RE 2674358015,
Listing Team: Margaux Pelegrin Team
Source: Bright MLS,MLS#: PAPH2646524
Facts & features
Interior
Bedrooms & bathrooms
- Bedrooms: 5
- Bathrooms: 7
- Full bathrooms: 5
- 1/2 bathrooms: 2
- Main level bathrooms: 7
- Main level bedrooms: 5
Basement
- Area: 975
Heating
- Central, Radiant, Natural Gas
Cooling
- Central Air, Electric
Appliances
- Included: Gas Water Heater
- Laundry: Has Laundry
Features
- Elevator, Family Room Off Kitchen, Kitchen - Gourmet, Kitchen Island, Built-in Features, Bar, Walk-In Closet(s)
- Basement: Finished,Full
- Number of fireplaces: 1
- Fireplace features: Gas/Propane
Interior area
- Total structure area: 5,351
- Total interior livable area: 5,351 sqft
- Finished area above ground: 4,376
- Finished area below ground: 975
Property
Parking
- Total spaces: 3
- Parking features: Garage Door Opener, Inside Entrance, Secured, Attached
- Attached garage spaces: 3
Accessibility
- Accessibility features: Accessible Elevator Installed
Features
- Levels: Five
- Stories: 5
- Patio & porch: Roof
- Exterior features: Balcony
- Pool features: None
- Has spa: Yes
- Spa features: Bath, Hot Tub
- Has view: Yes
- View description: City
Lot
- Size: 1,147 Square Feet
- Dimensions: 30.00 x 38.00
Details
- Additional structures: Above Grade, Below Grade
- Parcel number: 081071202
- Zoning: RSA5
- Special conditions: Standard
Construction
Type & style
- Home type: Townhouse
- Architectural style: Contemporary
- Property subtype: Townhouse
Materials
- Brick
- Foundation: Brick/Mortar
Condition
- Excellent
- New construction: No
- Year built: 2023
Utilities & green energy
- Sewer: Public Sewer
- Water: Public
Community & HOA
Community
- Security: Security System
- Subdivision: Fitler Square
HOA
- Has HOA: Yes
- HOA fee: $122 monthly
Location
- Region: Philadelphia
- Municipality: PHILADELPHIA
Financial & listing details
- Price per square foot: $832/sqft
- Tax assessed value: $303,300
- Annual tax amount: $11,400
- Date on market: 7/27/2026
- Listing agreement: Exclusive Agency
- Ownership: Fee Simple
Estimated market value
$4,145,500
$3.94M - $4.35M
Not available
Price history
| Date | Event | Price |
|---|---|---|
| 10/1/2026 | Pending sale | $4,450,000$832/sqft |
Source:  Bright MLS #PAPH2646524 Report a problem Bright MLS #PAPH2646524 Report a problem | ||
| 7/27/2026 | Listed for sale | $4,450,000+3.5%$832/sqft |
Source: Bright MLS #PAPH2646524 Report a problem | ||
| 5/2/2025 | Sold | $4,300,000-4.3%$804/sqft |
Source: Bright MLS #PAPH2410054 Report a problem | ||
| 3/31/2025 | Pending sale | $4,495,000$840/sqft |
Source: Bright MLS #PAPH2410054 Report a problem | ||
| 3/18/2025 | Price change | $4,495,000-10%$840/sqft |
Source: Bright MLS #PAPH2410054 Report a problem | ||
| 10/21/2024 | Listed for sale | $4,995,000$933/sqft |
Source: Bright MLS #PAPH2410054 Report a problem | ||
| 8/28/2024 | Listing removed | -- |
Source: Bright MLS #PAPH2280990 Report a problem | ||
| 6/27/2024 | Price change | $4,995,000-9.1%$933/sqft |
Source: Bright MLS #PAPH2280990 Report a problem | ||
| 1/10/2024 | Price change | $5,495,000-8.3%$1,027/sqft |
Source: Bright MLS #PAPH2280990 Report a problem | ||
| 9/22/2023 | Listed for sale | $5,995,000$1,120/sqft |
Source: Bright MLS #PAPH2280990 Report a problem | ||
Public tax history
| Year | Property taxes | Tax assessment |
|---|---|---|
| 2025 | $4,246 -19.4% | $303,300 -19.4% |
| 2024 | $5,269 | $376,400 |
| 2023 | $5,269 | $376,400 |
| 2022 | $5,269 | -- |
Find assessor info on the county website
Monthly payment
Est. payment
Payment breakdown
Explore the cost of this home by adjusting the details. Changes won't be saved.Climate risks
Neighborhood: Fitler Square
Nearby schools
Schools provided by the listing agent
- Elementary: Albert M. Greenfield
- District: The School District Of Philadelphia
Source: Bright MLS. This data may not be complete. We recommend contacting the local school district to confirm school assignments for this home.

Similar homes
- $4,300,0006 bd7 ba6.4k sqft254 S 24th St, Philadelphia, PA 19103For Sale
 MLS ID #PAPH2671506, Matthew Greene, Coldwell Banker Realty. Bright MLS
 - $3,495,0005 bd5 ba5.3k sqft207 S 24th St, Philadelphia, PA 19103For Sale
 MLS ID #PAPH2670456, Patrick Campbell, Compass RE. Bright MLS
 - $4,750,0004 bd6 ba5.4k sqft1828 Delancey Pl, Philadelphia, PA 19103For Sale
 MLS ID #PAPH2608890, Kristen Foote, Compass RE. Bright MLS
 - $3,900,0005 bd7 ba4.3k sqft1809 Delancey Pl, Philadelphia, PA 19103For Sale
 MLS ID #PAPH2657476, Tom Dilsheimer, Compass RE. Bright MLS
 - $2,750,0004 bd7 ba5.2k sqft2324 Sansom St, Philadelphia, PA 19103New ConstructionMLS ID #PAPH2677830, Dava Costello, OCF Realty LLC - Philadelphia. Bright MLS
- $5,775,0005 bd9 ba6.6k sqft2015 Delancey Pl, Philadelphia, PA 19103For SaleMLS ID #PAPH2668974, Megan Nicoletti, KW Empower. Bright MLS
- $3,250,0005 bd6 ba5.2k sqft1811 Delancey Pl, Philadelphia, PA 19103For SaleMLS ID #PAPH2592146, Marc Hammarberg, BHHS Fox & Roach At the Harper, Rittenhouse Square. Bright MLS
- $4,500,0004 bd4 ba5.4k sqft237 S 18th St APT 4B, Philadelphia, PA 19103For SaleMLS ID #PAPH2612418, Allan Domb, Allan Domb Real Estate. Bright MLS
- $2,800,0005 bd6 ba4.8k sqft1806 Delancey Pl, Philadelphia, PA 19103For SaleMLS ID #PAPH2642336, Patricia Royston, Kurfiss Sotheby's International Realty. Bright MLS
- $2,815,0004 bd7 ba5.2k sqft2320 Sansom St, Philadelphia, PA 19103New ConstructionMLS ID #PAPH2626128, Reid Rosenthal, BHHS Fox & Roach At the Harper, Rittenhouse Square. Bright MLS
- $5,950,0004 bd5 ba5.1k sqft1830 Rittenhouse Sq, Philadelphia, PA 19103For SaleMLS ID #PAPH2647474, Alon Seltzer, Compass RE. Bright MLS
- $2,500,0003 bd2 ba2.6k sqft307 S Chadwick St, Philadelphia, PA 19103For SaleMLS ID #PAPH2600862, Franz Rabauer, Kurfiss Sotheby's International Realty. Bright MLS
- $3,300,0003 bd4 ba3.7k sqftThe Barclay Condominium, Philadelphia, PA 19103For SaleMLS ID #PAPH2676850, Laurie Phillips, BHHS Fox & Roach At the Harper, Rittenhouse Square. Bright MLS
- $3,000,0004 bd7 ba6k sqft141 S Hancock St, Philadelphia, PA 19106For SaleMLS ID #PAPH2656368, Jim Onesti, KW Empower. Bright MLS
- $2,500,0006 bd7 ba4.5k sqft449 N 13th St Fl 1, Philadelphia, PA 19123For SaleMLS ID #PAPH2669556, Lisie Abrams, Compass RE. Bright MLS
- $3,950,0003 bd4 ba5.5k sqftTwo Liberty, Philadelphia, PA 19102For SaleMLS ID #PAPH2652708, Melanie Stecura, Kurfiss Sotheby's International Realty. Bright MLS
- $4,200,0003 bd4 ba3k sqftRitz Carlton Residences, Philadelphia, PA 19102For SaleMLS ID #PAPH2654022, Christine Taylor, AGENCY Real Estate Partners LLC. Bright MLS
- $2,825,0004 bd5 ba3.7k sqft2429 South St Unit C, Philadelphia, PA 19146New ConstructionMLS ID #PAPH2661906, Jim Onesti, KW Empower. Bright MLS
- $4,486,8003 bd4 ba3.7k sqft223 S 6th St #301, Philadelphia, PA 19106New ConstructionMLS ID #PAPH2473822, Reid Rosenthal, BHHS Fox & Roach At the Harper, Rittenhouse Square. Bright MLS
- $5,989,9953 bd4 ba3.6k sqft1911 Walnut St Unit 4102, Philadelphia, PA 19103New ConstructionMLS ID #PAPH2546572, Eva Walker, Fusion PHL Realty, LLC. Bright MLS
