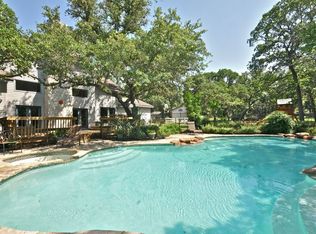
Beautiful single story home on 1 acre in sought after Scenic Oaks. This inviting property features an inground pool surrounded by mature, gorgeous trees, creating a private backyard retreat. Interior offers ceramic tile throughout , 4th bedroom could also make a great office space. Huge family room with cozy fireplace Separate living and dining areas provide flexible space for entertaining. The lovely primary suite includes a sitting area and private access to the pool area. High open ceilings, a beautiful metal roof and rambling space make this a great find for anyone looking for privacy, convenience, comfort and outdoor living. Other notable points- standing seam metal roof, freshly painted and newer a/c units and windows replaced in 2022. Come see in person. Owner willing to look at all offers- possible help with closing costs.
Pending
Price cut: $45K (6/8)
$580,000
25334 Hazy Hollow, San Antonio, TX 78255
4beds
2,671sqft
Single Family Residence
Built in 1985
1.03 Acres Lot
$-- Zestimate®
$217/sqft
$35/mo HOA
What's special
Cozy fireplacePrivate backyard retreatHuge family roomInground poolHigh open ceilingsRambling spaceMature gorgeous trees
- 112 days |
- 813 |
- 63 |
Zillow last checked:
Listing updated:
Listed by:
Kathy Budde TREC #412961 (210) 274-4136,
Keller Williams Boerne
Source: LERA MLS,MLS#: 1961863
Facts & features
Interior
Bedrooms & bathrooms
- Bedrooms: 4
- Bathrooms: 3
- Full bathrooms: 3
Primary bedroom
- Features: Outside Access, Walk-In Closet(s), Ceiling Fan(s), Full Bath
- Area: 224
- Dimensions: 16 x 14
Bedroom 2
- Area: 156
- Dimensions: 13 x 12
Bedroom 3
- Area: 120
- Dimensions: 12 x 10
Bedroom 4
- Area: 156
- Dimensions: 13 x 12
Primary bathroom
- Features: Tub/Shower Separate, Double Vanity
- Area: 70
- Dimensions: 10 x 7
Dining room
- Area: 168
- Dimensions: 14 x 12
Family room
- Area: 396
- Dimensions: 22 x 18
Kitchen
- Area: 100
- Dimensions: 10 x 10
Living room
- Area: 304
- Dimensions: 19 x 16
Heating
- Central, Natural Gas
Cooling
- Central Air
Appliances
- Included: Built-In Oven, Microwave, Refrigerator, Disposal, Dishwasher, Plumbed For Ice Maker, Water Softener Owned, Electric Water Heater, Gas Water Heater, Electric Cooktop, 2+ Water Heater Units
- Laundry: Main Level, Laundry Room, Washer Hookup, Dryer Connection
Features
- Two Living Area, Separate Dining Room, Eat-in Kitchen, Two Eating Areas, Utility Room Inside, High Ceilings, Open Floorplan, High Speed Internet, All Bedrooms Downstairs, Walk-In Closet(s), Master Downstairs, Ceiling Fan(s), Custom Cabinets, Central Distribution Plumbing System
- Flooring: Ceramic Tile
- Windows: Window Coverings
- Has basement: No
- Number of fireplaces: 2
- Fireplace features: Two, Living Room, Family Room
Interior area
- Total interior livable area: 2,671 sqft
Property
Parking
- Total spaces: 2
- Parking features: Two Car Garage, Garage Door Opener, Circular Driveway
- Garage spaces: 2
- Has uncovered spaces: Yes
Features
- Levels: One
- Stories: 1
- Patio & porch: Covered
- Has private pool: Yes
- Pool features: In Ground
- Has view: Yes
- View description: County VIew
Lot
- Size: 1.03 Acres
- Features: 1 - 2 Acres, Level
- Residential vegetation: Mature Trees, Mature Trees (ext feat)
Details
- Additional structures: Shed(s)
- Parcel number: 047111020180
Construction
Type & style
- Home type: SingleFamily
- Property subtype: Single Family Residence
Materials
- Stucco
- Foundation: Slab
- Roof: Metal
Condition
- Pre-Owned
- New construction: No
- Year built: 1985
Utilities & green energy
- Electric: CPS
- Gas: Grey Forest
- Sewer: septic, Septic
- Water: Oaks Water S, Water System
- Utilities for property: Private Garbage Service
Community & HOA
Community
- Security: Smoke Detector(s), Carbon Monoxide Detector(s), Controlled Access
- Subdivision: Scenic Oaks
HOA
- Has HOA: Yes
- HOA fee: $425 annually
- HOA name: SCENIC OAKS POA
- Second HOA name: SoPOA
- Additional fee info: HOA Fee 2: $75.00 Monthly
Location
- Region: San Antonio
Financial & listing details
- Price per square foot: $217/sqft
- Tax assessed value: $580,000
- Annual tax amount: $10,516
- Price range: $580K - $580K
- Date on market: 4/28/2026
- Cumulative days on market: 113 days
- Listing terms: Conventional,VA Loan,Cash
- Road surface type: Paved
Estimated market value
Not available
Estimated sales range
Not available
Not available
Price history
| Date | Event | Price |
|---|---|---|
| 8/9/2026 | Pending sale | $580,000$217/sqft |
Source:  LERA MLS #1961863 Report a problem LERA MLS #1961863 Report a problem | ||
| 7/29/2026 | Contingent | $580,000$217/sqft |
Source: LERA MLS #1961863 Report a problem | ||
| 6/8/2026 | Price change | $580,000-7.2%$217/sqft |
Source: LERA MLS #1961863 Report a problem | ||
| 5/21/2026 | Price change | $625,000-3.8%$234/sqft |
Source: LERA MLS #1961863 Report a problem | ||
| 4/28/2026 | Listed for sale | $650,000$243/sqft |
Source: LERA MLS #1961863 Report a problem | ||
Public tax history
| Year | Property taxes | Tax assessment |
|---|---|---|
| 2025 | $2,892 -20.4% | $580,000 +6.8% |
| 2024 | $3,633 -1.1% | $543,048 +10% |
| 2023 | $3,673 -35.7% | $493,680 +10% |
| 2022 | $5,708 +27.8% | $448,800 +10% |
| 2021 | $4,468 | $408,000 +3.8% |
| 2020 | $4,468 -18.2% | $393,250 +10% |
| 2019 | $5,464 | $357,500 +10% |
| 2018 | $5,464 +3.8% | $325,000 -2.1% |
| 2017 | $5,262 -0.9% | $332,000 +5.7% |
| 2016 | $5,311 | $314,000 -0.3% |
| 2015 | -- | $315,000 +5.9% |
| 2014 | -- | $297,480 +8.2% |
| 2013 | -- | $275,000 -5% |
| 2012 | -- | $289,420 -0.1% |
| 2011 | -- | $289,658 -1.1% |
| 2010 | -- | $293,000 -3.6% |
| 2009 | -- | $303,820 -2.5% |
| 2008 | -- | $311,490 +0.5% |
| 2007 | -- | $310,000 +20.1% |
| 2006 | -- | $258,130 +16.5% |
| 2005 | -- | $221,479 |
| 2004 | -- | -- |
| 2003 | -- | -- |
| 2002 | -- | -- |
| 2001 | -- | -- |
| 2000 | -- | -- |
Find assessor info on the county website
Monthly payment
Est. payment
Payment breakdown
Explore the cost of this home by adjusting the details. Changes won't be saved.Climate risks
Neighborhood: 78255
Nearby schools
GreatSchools rating
- 10/10Aue Elementary SchoolGrades: PK-5Distance: 0.5 mi
- 7/10Rawlinson Middle SchoolGrades: 6-8Distance: 8.1 mi
- 6/10Clark High SchoolGrades: 9-12Distance: 8.9 mi
Schools provided by the listing agent
- Elementary: Aue Elementary School
- Middle: Rawlinson
- High: Clark
- District: Northside
Source: LERA MLS. This data may not be complete. We recommend contacting the local school district to confirm school assignments for this home.
- $519,7003 bd2 ba1.9k sqft25502 Hazy Holw, San Antonio, TX 78255Off Market
- $639,3004 bd3 ba3.1k sqft25326 Hazy Holw, San Antonio, TX 78255Off Market
- $610,9005 bd3 ba2.5k sqft25325 Mesquite Holw, San Antonio, TX 78255Off Market
- $769,9005 bd3 ba3.3k sqft25318 Hazy Holw, San Antonio, TX 78255Off Market
- $506,4003 bd2 ba1.6k sqft25510 Hazy Holw, San Antonio, TX 78255Off Market
- $643,8005 bd3 ba2.8k sqft8402 Bear Tree Cir, San Antonio, TX 78255Off Market
- $--3 bd2 ba2k sqft25317 Mesquite Holw, San Antonio, TX 78255Sold
- $757,6004 bd4 ba3.6k sqft25509 Hazy Holw, San Antonio, TX 78255Off Market
A local agent can set up tours, give advice and negotiate with sellers.
Similar homes
- $595,0003 bd3 ba2.2k sqft8621 CLASSIC OAKS LN, San Antonio, TX 78255For Sale

 MLS ID #1999089, Carla Haley TREC #357827, Keller Williams Heritage. LERA MLS
 - $549,0003 bd2 ba2.2k sqft26042 Cypress Oaks, San Antonio, TX 78255For Sale
 MLS ID #2003209, Ariel Dunklin TREC #724810, Phyllis Browning Company. LERA MLS
 - $650,0003 bd3 ba2.3k sqft26231 Autumn Gln, Boerne, TX 78006For Sale
 MLS ID #2004740, David Roque TREC #780493, Coldwell Banker D'Ann Harper. LERA MLS
 - $535,0003 bd3 ba2.4k sqft25822 HARMONY HOLW, San Antonio, TX 78260For Sale
 MLS ID #2008487, Marjory Felter TREC #361933, Coldwell Banker D'Ann Harper. LERA MLS
 - $575,0003 bd2 ba2.3k sqft624 HIGH COUNTRY RDG, San Antonio, TX 78260For SaleMLS ID #2003807, Michael Lugo TREC #657886, eXp Realty. LERA MLS
- $599,9993 bd2 ba2.6k sqft27313 Timberline Dr, San Antonio, TX 78260For SaleMLS ID #2004508, Samantha Vandenheuvel TREC #789547, Exquisite Properties, LLC. LERA MLS
- $565,0004 bd3 ba2k sqft8708 GERONIMO DR, San Antonio, TX 78254For SaleMLS ID #1990818, Analiza Alvarado TREC #658838, Keller Williams Legacy. LERA MLS
- $739,0004 bd4 ba3.1k sqft14806 Circle J Trl, Helotes, TX 78023For SaleMLS ID #2008458, Yuejuan Qin TREC #708404, Millennia Realty. LERA MLS
- $540,0005 bd3 ba2.3k sqft1122 Midnight, San Antonio, TX 78260For SaleMLS ID #1966393, Christopher Winstead TREC #719854, All City Homes. LERA MLS
- $585,0004 bd3 ba3.1k sqft1214 Willow Knoll, San Antonio, TX 78258For SaleMLS ID #2003727, Preslie Sovereign TREC #749156, Keller Williams Heritage. LERA MLS
- $535,0004 bd3 ba2.4k sqft26272 Romance Point, San Antonio, TX 78260For SaleMLS ID #1993266, Mike Anthony TREC #591406, RE/MAX North-San Antonio. LERA MLS
- $519,9994 bd3 ba2.2k sqft15464 CULEBRA ROAD, LOT 26, San Antonio, TX 78253For SaleMLS ID #1965369, Forrest Kaupert TREC #604425, Keller Williams Heritage. LERA MLS
- $539,0003 bd3 ba2.8k sqft25819 WHATA VW, San Antonio, TX 78260For SaleMLS ID #1968831, Alessandra Lea TREC #829516, eXp Realty. LERA MLS
- $749,9004 bd3 ba2.9k sqft26843 NELSON HL, Boerne, TX 78006For SaleMLS ID #1991495, Jessica Hernandez TREC #643589, San Antonio Portfolio KW RE. LERA MLS
- $580,0004 bd5 ba3.7k sqft1739 Royal Crescent, San Antonio, TX 78231For SaleMLS ID #1967976, Shana Kounse TREC #635872, Keller Williams Heritage. LERA MLS
- $600,0004 bd3 ba2.3k sqft9035 Mount Meyer, San Antonio, TX 78254For SaleMLS ID #1907101, Jimmy Mora TREC #658614, Texas Premier Realty. LERA MLS
- $550,0004 bd3 ba2.8k sqft2515 Ashton Village Dr, San Antonio, TX 78248For SaleMLS ID #2002575, Sandra Rangel TREC #579513, Real Broker, LLC. LERA MLS
- $499,9993 bd3 ba2k sqft28003 Yodel Hills, San Antonio, TX 78260For SaleMLS ID #1953745, Mayra Torres TREC #791389, Keller Williams Heritage. LERA MLS
- $582,5004 bd3 ba3.1k sqft3318 Calhoun Cove, San Antonio, TX 78253For SaleMLS ID #1970416, Anne Marie Marshall TREC #506601, Realty One Group Emerald. LERA MLS
- $548,0004 bd2 ba2.3k sqft14907 Dancers Image, San Antonio, TX 78248For SaleMLS ID #1997672, Jennifer Wilson TREC #566157, Redefining Home Real Estate Brokerage. LERA MLS
