Stop scrolling - this Dixon Place gem checks every single box. Tucked away on a quiet cul-de-sac, this spacious two-story beauty is the definition of "turn-key." The main level is designed for effortless living and entertaining. Whether you're hosting a dinner party in the formal dining room or gathering everyone in the family room for a movie night by the cozy fireplace, there's room for every occasion. The updated kitchen is a home chef's delight, while a convenient half bath and dedicated laundry room handle the day-to-day logistics with ease. Upstairs is your private sanctuary. The primary suite boasts a generous walk-in closet and a private bath, along with three additional bedrooms - perfect to host family, guests, or a dedicated home office. The best part? The big stuff is done. The entire home features fresh paint and brand-new carpet (installed in 2025). Plus, all appliances are less than three years old and stay with the home! With a brand-new lower roof (2025) and immaculate maintenance throughout, all that's left for you to do is unpack and enjoy.
Pending
Price increase: $400 (6/1)
$289,900
2536 Lorentson Ct, Kokomo, IN 46901
4beds
2,156sqft
:
Get pre-qualified$1,885/mo
Residential, Single Family Residence
Built in 2003
8,712 Square Feet Lot
$289,600 Zestimate®
$134/sqft
$-- HOA
What's special
Brand-new lower roofCozy fireplaceConvenient half bathPrimary suitePrivate bathFamily roomThree additional bedrooms
- 56 days |
- 85 |
- 6 |
Likely to sell faster than
Zillow last checked:
Listing updated:
Listed by:
Chelsie Lanning 765-438-7390,
F.C. Tucker Company
Source: MIBOR as distributed by MLS GRID,MLS#: 22104200
Facts & features
Interior
Bedrooms & bathrooms
- Bedrooms: 4
- Bathrooms: 3
- Full bathrooms: 2
- 1/2 bathrooms: 1
- Main level bathrooms: 1
Primary bedroom
- Level: Upper
- Area: 156 Square Feet
- Dimensions: 13x12
Bedroom 2
- Level: Upper
- Area: 110 Square Feet
- Dimensions: 11x10
Bedroom 3
- Level: Upper
- Area: 143 Square Feet
- Dimensions: 11x13
Bedroom 4
- Level: Upper
- Area: 96 Square Feet
- Dimensions: 8x12
Dining room
- Level: Main
- Area: 99 Square Feet
- Dimensions: 11x9
Kitchen
- Level: Main
- Area: 110 Square Feet
- Dimensions: 11x10
Laundry
- Level: Main
- Area: 40 Square Feet
- Dimensions: 8x5
Living room
- Level: Main
- Area: 132 Square Feet
- Dimensions: 11x12
Heating
- Forced Air
Cooling
- Central Air
Appliances
- Included: Gas Cooktop, Dishwasher, Dryer, Microwave, Gas Oven, Refrigerator, Washer, Water Heater
- Laundry: Main Level
Features
- Kitchen Island, High Speed Internet, Eat-in Kitchen
- Has basement: No
- Number of fireplaces: 1
- Fireplace features: Gas Starter
Interior area
- Total structure area: 2,156
- Total interior livable area: 2,156 sqft
Property
Parking
- Total spaces: 2
- Parking features: Attached
- Attached garage spaces: 2
Features
- Levels: Two
- Stories: 2
- Patio & porch: Covered
- Fencing: Fenced,Full
Lot
- Size: 8,712 Square Feet
- Features: Cul-De-Sac, Sidewalks, Mature Trees
Details
- Parcel number: 340334430016000002
- Horse amenities: None
Construction
Type & style
- Home type: SingleFamily
- Architectural style: Traditional
- Property subtype: Residential, Single Family Residence
Materials
- Brick, Vinyl Siding
- Foundation: Slab
Condition
- Updated/Remodeled
- New construction: No
- Year built: 2003
Utilities & green energy
- Water: Public
Community & HOA
Community
- Subdivision: Dixon Place
HOA
- Has HOA: No
Location
- Region: Kokomo
Financial & listing details
- Price per square foot: $134/sqft
- Tax assessed value: $240,500
- Annual tax amount: $2,124
- Date on market: 6/1/2026
- Cumulative days on market: 46 days
Estimated market value
$289,600
$275,000 - $304,000
$2,093/mo
Price history
| Date | Event | Price |
|---|---|---|
| 6/20/2026 | Pending sale | $289,900$134/sqft |
Source:  MIBOR as distributed by MLS GRID #22104200 Report a problem MIBOR as distributed by MLS GRID #22104200 Report a problem | ||
| 6/17/2026 | Listed for sale | $289,900$134/sqft |
Source: MIBOR as distributed by MLS GRID #22104200 Report a problem | ||
| 6/5/2026 | Pending sale | $289,900$134/sqft |
Source: MIBOR as distributed by MLS GRID #22104200 Report a problem | ||
| 6/1/2026 | Price change | $289,900+0.1%$134/sqft |
Source: MIBOR as distributed by MLS GRID #22104200 Report a problem | ||
| 5/19/2026 | Price change | $289,500-1.2%$134/sqft |
Source: Owner Report a problem | ||
| 5/14/2026 | Listed for sale | $293,000+30.2%$136/sqft |
Source: Owner Report a problem | ||
| 12/5/2022 | Listing removed | -- |
Source:  RE/MAX International Report a problem RE/MAX International Report a problem | ||
| 11/3/2022 | Pending sale | $225,000$104/sqft |
Source: RE/MAX International #202244676 Report a problem | ||
| 10/28/2022 | Listed for sale | $225,000+25% |
Source:  IRMLS #202244676 Report a problem IRMLS #202244676 Report a problem | ||
| 9/10/2020 | Sold | $180,000+2.9%$83/sqft |
Source: Agent Provided Report a problem | ||
| 7/20/2020 | Listed for sale | $175,000$81/sqft |
Source: The Hardie Group #202027892 Report a problem | ||
Public tax history
| Year | Property taxes | Tax assessment |
|---|---|---|
| 2025 | $2,123 +10.2% | $240,500 +13.3% |
| 2024 | $1,926 +3.4% | $212,300 +10.2% |
| 2023 | $1,862 +11.6% | $192,600 +2.8% |
| 2022 | $1,668 +5.8% | $187,400 +11.6% |
| 2021 | $1,577 +2.3% | $167,900 +5.7% |
| 2020 | $1,541 +6.3% | $158,800 +4.5% |
| 2019 | $1,449 -0.1% | $151,900 +6.6% |
| 2018 | $1,450 -0.9% | $142,500 -0.1% |
| 2017 | $1,463 +9.2% | $142,600 -0.9% |
| 2016 | $1,340 +3.3% | $143,900 +10.9% |
| 2014 | $1,297 +12.5% | $129,700 +3.9% |
| 2013 | $1,153 +30.9% | $124,800 +1.8% |
| 2012 | $881 -5.7% | $122,600 -3.8% |
| 2011 | $934 -18.6% | $127,500 -5.6% |
| 2010 | $1,148 +21.7% | $135,000 -4.2% |
| 2009 | $943 -12.7% | $140,900 -5.7% |
| 2007 | $1,080 -55.5% | $149,400 -1.5% |
| 2006 | $2,428 | $151,700 +18.9% |
| 2005 | -- | $127,600 |
Find assessor info on the county website
Monthly payment
Est. payment
Payment breakdown
Explore the cost of this home by adjusting the details. Changes won't be saved.Climate risks
Neighborhood: 46901
Nearby schools
GreatSchools rating
- 8/10Wallace Elementary SchoolGrades: K-5Distance: 0.7 mi
- NAKokomo Area Career CenterGrades: 6-12Distance: 1.7 mi
- $290,4003 bd2 ba1.9k sqft2532 Lorentson Ct, Kokomo, IN 46901Off Market
- $229,9003 bd2 ba1.8k sqft2531 Lorentson Ct, Kokomo, IN 46901Sold
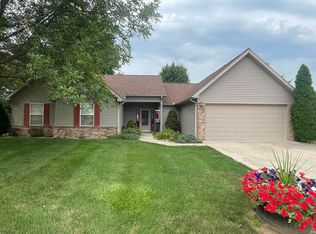
- $297,3003 bd3 ba2.2k sqft546 Sister Martin Dr, Kokomo, IN 46901Off Market

- $290,5004 bd3 ba2.1k sqft542 Sister Martin Dr, Kokomo, IN 46901Off Market
- $314,4004 bd2 ba2.6k sqft550 Sister Martin Dr, Kokomo, IN 46901Off Market
- $278,3004 bd3 ba2k sqft2528 Lorentson Ct, Kokomo, IN 46901Off Market
- $248,0003 bd3 ba1.8k sqft2527 Lorentson Ct, Kokomo, IN 46901Sold
- $288,5004 bd3 ba2.5k sqft538 Sister Martin Dr, Kokomo, IN 46901Off Market
A local agent can set up tours, give advice and negotiate with sellers.
A local lender can help you make sure your offer is ready when you are.
Similar homes
- $295,9004 bd3 ba1.8k sqft376 Ariel Dr, Kokomo, IN 46901For Sale
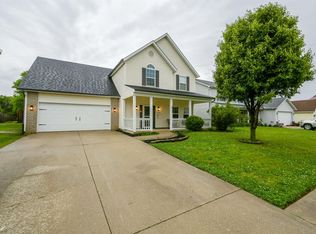 MLS ID #202619226, Brad Evans, RE/MAX Realty One. IRMLS
 - $289,9003 bd3 ba3k sqft2104 Alton Dr, Kokomo, IN 46901For Sale
 MLS ID #202625748, Brad Evans, RE/MAX Realty One. IRMLS
 - $315,0004 bd3 ba3.1k sqft1715 W Walnut St, Kokomo, IN 46901Active
 MLS ID #22113345, Maxwell Richter, Wilmoth Group. MIBOR as distributed by MLS GRID
 - $235,0004 bd3 ba2.6k sqft220 S McCann St, Kokomo, IN 46901For Sale
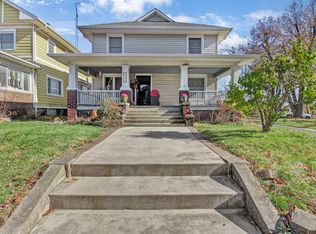 MLS ID #202619251, Farrol Clark, Apple Tree Realty, LLC. IRMLS
 - $249,9004 bd3 ba1.6k sqft1789 Carol Lynn Dr, Kokomo, IN 46901For SaleMLS ID #202613202, Gina Key, The Hardie Group. IRMLS
- $299,9004 bd2 ba1.9k sqft11405 Simmons Ct, Kokomo, IN 46901For SaleMLS ID #202624196, Rae C Lachenmaier, The Hardie Group. IRMLS
- $299,9003 bd3 ba2.7k sqft978 Boulder Way, Kokomo, IN 46902For SaleMLS ID #202605885, Rhea Cavazos, Sethi Team Realty. IRMLS
- $299,9003 bd3 ba2.5k sqft1221 Jayne Dr, Kokomo, IN 46902For SaleMLS ID #202620464, Kristine E Miller, Apple Tree Realty, LLC. IRMLS
- $269,9003 bd2 ba1.5k sqft13741 S State Route 31, Kokomo, IN 46901For SaleMLS ID #202626038, Tanya Morgan, The Wyman Group. IRMLS
- $244,9004 bd3 ba1.5k sqft748 S Washington St, Kokomo, IN 46901For SaleMLS ID #202624088, Amy True, True Realty. IRMLS
- $279,9005 bd3 ba2.1k sqft2221 S Indiana Ave, Kokomo, IN 46902For SaleMLS ID #202616055, Chris Beatty, The Hardie Group. IRMLS
- $307,9003 bd3 ba2.3k sqft2940 W Bagley Dr, Kokomo, IN 46902For SaleMLS ID #202627674, Kristine E Miller, Apple Tree Realty, LLC. IRMLS
- $330,0003 bd2 ba1.6k sqft2710 Seattle Slew Ln, Kokomo, IN 46901For SaleMLS ID #202623575, Chris Dodd, 3 D Realty. IRMLS
- $259,9004 bd3 ba2.2k sqft714 E Southway Blvd, Kokomo, IN 46902ActiveMLS ID #22109463, Sarah Floyd, eXp Realty LLC. MIBOR as distributed by MLS GRID
- $250,0003 bd2 ba1.6k sqft4411 Willow Dr, Kokomo, IN 46901For SaleMLS ID #202609098, Naomi Eason, RE/MAX Realty One. IRMLS
- $324,9004 bd3 ba2.9k sqft2803 E Locust Ct, Kokomo, IN 46902For SaleMLS ID #202625349, Tanya Morgan, The Wyman Group. IRMLS
- $320,0004 bd3 ba2.2k sqft3253 Sand Walk Dr, Kokomo, IN 46902For SaleMLS ID #202625715, Holly Stone, The Hardie Group. IRMLS
- $379,9004 bd3 ba2.4k sqft5601 Sandstone Ave, Kokomo, IN 46901For SaleMLS ID #202626683, Lindsay Ousley, The Wyman Group. IRMLS
- $259,9004 bd2 ba1.8k sqft4600 Pumpkin Leaf Dr, Kokomo, IN 46902For SaleMLS ID #202625083, Lindsay Ousley, The Wyman Group. IRMLS
- $305,0004 bd3 ba2.1k sqft936 E Center Rd, Kokomo, IN 46902For SaleMLS ID #202615550, Kate Rice, KW Red Door Group. IRMLS
