Stunning Chelsea Woods Home in Providence – Designed for Entertaining, With Upgrades Throughout on a Peaceful Conservation Lot! Fall in love with this exquisite 6-bedroom, 5-bathroom home, featuring elegance at every turn. The kitchen is a chef’s dream, with a center island, solid stone counters, stainless steel appliances, breakfast bar, and 42" cabinets—plus, an eating space for casual dining. The home also boasts a formal living room, formal dining room, and an expansive family room, perfect for hosting gatherings. The primary suite is a private retreat with huge closets and a luxurious bathroom featuring a double vanity, stand-up shower, and a relaxing tub. On the second floor, you'll find the guest bedrooms and a versatile open loft area. There’s also a media/theater room with built-in features and an office with an exterior balcony. Two of the bedrooms share a Jack and Jill bathroom, while another has its own en suite for added privacy. Step outside to the huge deck—ideal for entertaining—along with a covered patio and a screened hot tub, perfect for those relaxing Florida evenings. Located near the theme parks, with easy access to the beach and all that Central Florida has to offer, this home is the perfect blend of luxury and convenience. This property is an entertainer's dream and perfect for your family. Don't wait—this home won’t last long!
Pre-foreclosure
Est. $816,400
254 Chelsea Ave, Davenport, FL 33837
6beds
5,109sqft
Single Family Residence
Built in 2006
0.27 Acres Lot
$816,400 Zestimate®
$160/sqft
$167/mo HOA
What's special
Screened hot tubCenter islandOpen loft areaBreakfast barSolid stone countersHuge deckJack and jill bathroom
- 37 days |
- 33 |
- 3 |
Zillow last checked:
Listing updated:
Listed by:
Vicki Strickler PA 813-967-0731,
PREMIER REALTY 727-687-2324
Source: Stellar MLS,MLS#: TB8358450 Originating MLS: Suncoast Tampa
Originating MLS: Suncoast Tampa
Facts & features
Interior
Bedrooms & bathrooms
- Bedrooms: 6
- Bathrooms: 5
- Full bathrooms: 5
Rooms
- Room types: Bonus Room, Den/Library/Office, Family Room, Dining Room, Living Room, Utility Room, Media Room
Primary bedroom
- Features: Walk-In Closet(s)
- Level: First
- Area: 280 Square Feet
- Dimensions: 20x14
Bedroom 2
- Features: Built-in Closet
- Level: Second
- Area: 154 Square Feet
- Dimensions: 14x11
Bedroom 3
- Features: Built-in Closet
- Level: Second
- Area: 154 Square Feet
- Dimensions: 14x11
Bedroom 4
- Features: Built-in Closet
- Level: Second
- Area: 154 Square Feet
- Dimensions: 14x11
Bedroom 5
- Features: Built-in Closet
- Level: Second
- Area: 210 Square Feet
- Dimensions: 15x14
Bonus room
- Features: Walk-In Closet(s)
- Level: Second
- Area: 682 Square Feet
- Dimensions: 31x22
Dining room
- Level: First
- Area: 196 Square Feet
- Dimensions: 14x14
Family room
- Level: First
- Area: 384 Square Feet
- Dimensions: 24x16
Kitchen
- Level: First
- Area: 130 Square Feet
- Dimensions: 13x10
Living room
- Level: First
- Area: 196 Square Feet
- Dimensions: 14x14
Heating
- Central
Cooling
- Central Air
Appliances
- Included: Dishwasher, Disposal, Dryer, Electric Water Heater, Microwave, Range, Range Hood, Washer
- Laundry: Inside, Laundry Room
Features
- Ceiling Fan(s), Eating Space In Kitchen, Kitchen/Family Room Combo, Primary Bedroom Main Floor, Split Bedroom, Stone Counters, Walk-In Closet(s)
- Flooring: Carpet, Ceramic Tile, Engineered Hardwood, Granite, Laminate
- Doors: Sliding Doors
- Windows: Blinds
- Has fireplace: No
Interior area
- Total structure area: 6,133
- Total interior livable area: 5,109 sqft
Property
Parking
- Total spaces: 3
- Parking features: Garage - Attached
- Attached garage spaces: 3
- Details: Garage Dimensions: 19x23
Features
- Levels: Two
- Stories: 2
- Patio & porch: Deck, Rear Porch
- Exterior features: Balcony, Irrigation System
- Has spa: Yes
- Spa features: Above Ground, Heated
- Has view: Yes
- View description: Trees/Woods
Lot
- Size: 0.27 Acres
- Features: Cleared, In County
- Residential vegetation: Mature Landscaping, Trees/Landscaped
Details
- Parcel number: 272613704001000690
- Special conditions: None
Construction
Type & style
- Home type: SingleFamily
- Architectural style: Contemporary
- Property subtype: Single Family Residence
Materials
- Stucco
- Foundation: Slab
- Roof: Tile
Condition
- New construction: No
- Year built: 2006
Utilities & green energy
- Sewer: Public Sewer
- Water: Public
- Utilities for property: Electricity Connected, Public, Street Lights
Community & HOA
Community
- Features: Association Recreation - Owned, Deed Restrictions, Fitness Center, Golf Carts OK, Golf, Pool, Tennis Court(s)
- Pet fee: $0 monthly
- Subdivision: CHELSEA WOODS AT PROVIDENCE
HOA
- Has HOA: Yes
- Services included: 24-Hour Guard, Community Pool, Recreational Facilities
- HOA fee: $167 monthly
- HOA name: Stephen Lim
- HOA phone: 863-256-5052
- Second HOA name: HOA
Location
- Region: Davenport
Financial & listing details
- Price per square foot: $160/sqft
- Tax assessed value: $728,569
- Annual tax amount: $9,830
- Date on market: 3/6/2025
- Cumulative days on market: 158 days
- Listing terms: Cash,Conventional,VA Loan
- Ownership: Fee Simple
- Total actual rent: 0
- Electric utility on property: Yes
- Road surface type: Paved
Visit our professional directory to find a foreclosure specialist in your area that can help with your home search.
Find a foreclosure agentForeclosure details
Estimated market value
$816,400
$743,000 - $898,000
$4,634/mo
Price history
| Date | Event | Price |
|---|---|---|
| 9/24/2025 | Sold | $843,000-11.3%$165/sqft |
Source:  Stellar MLS #TB8358450 Report a problem Stellar MLS #TB8358450 Report a problem | ||
| 8/12/2025 | Pending sale | $950,000$186/sqft |
Source: Stellar MLS #TB8358450 Report a problem | ||
| 5/27/2025 | Price change | $950,000+11.8%$186/sqft |
Source: Stellar MLS #TB8358450 Report a problem | ||
| 5/23/2025 | Price change | $850,000-10.5%$166/sqft |
Source: Stellar MLS #TB8358450 Report a problem | ||
| 4/24/2025 | Price change | $950,000-5%$186/sqft |
Source: Stellar MLS #TB8358450 Report a problem | ||
| 4/16/2025 | Price change | $1,000,000-23.1%$196/sqft |
Source: Stellar MLS #TB8358450 Report a problem | ||
| 3/6/2025 | Listed for sale | $1,300,000+95.5%$254/sqft |
Source: Stellar MLS #TB8358450 Report a problem | ||
| 10/1/2024 | Listing removed | $665,000-43.4%$130/sqft |
Source: Stellar MLS #O5957497 Report a problem | ||
| 3/1/2024 | Listing removed | -- |
Source: Stellar MLS #T3489656 Report a problem | ||
| 12/4/2023 | Listed for sale | $1,175,000-11.3%$230/sqft |
Source: Stellar MLS #T3489656 Report a problem | ||
| 8/5/2023 | Listing removed | -- |
Source: Stellar MLS #T3457812 Report a problem | ||
| 7/10/2023 | Listed for sale | $1,325,000+98.4%$259/sqft |
Source: Stellar MLS #T3457812 Report a problem | ||
| 10/7/2021 | Sold | $668,000+0.5%$131/sqft |
Source: Public Record Report a problem | ||
| 7/11/2021 | Pending sale | $665,000$130/sqft |
Source: Stellar MLS #O5957497 Report a problem | ||
| 7/9/2021 | Listed for sale | $665,000+378.5%$130/sqft |
Source: Stellar MLS #O5957497 Report a problem | ||
| 11/22/2016 | Listing removed | $138,980$27/sqft |
Source: IMAGINATION REALTY, INC #S4838803 Report a problem | ||
| 11/18/2016 | Pending sale | $138,980$27/sqft |
Source: IMAGINATION REALTY, INC #S4838803 Report a problem | ||
| 11/17/2016 | Listed for sale | $138,980-61.4%$27/sqft |
Source: IMAGINATION REALTY, INC #S4838803 Report a problem | ||
| 2/24/2010 | Sold | $360,000-40.4%$70/sqft |
Source: Public Record Report a problem | ||
| 7/25/2007 | Sold | $604,000-16.5%$118/sqft |
Source: Agent Provided Report a problem | ||
| 10/30/2006 | Sold | $723,200$142/sqft |
Source: Public Record Report a problem | ||
Public tax history
| Year | Property taxes | Tax assessment |
|---|---|---|
| 2025 | $9,420 +2.3% | $728,569 +2.8% |
| 2024 | $9,211 +3.3% | $708,689 +10% |
| 2023 | $8,914 +14.6% | $644,263 +10% |
| 2022 | $7,780 +36.5% | $585,694 +29.9% |
| 2021 | $5,699 +0.6% | $450,857 +1.4% |
| 2020 | $5,663 -0.5% | $444,632 +2.3% |
| 2019 | $5,689 -6.6% | $434,635 -3.9% |
| 2018 | $6,093 -4.8% | $452,466 +0.4% |
| 2017 | $6,403 +3.8% | $450,641 -1.1% |
| 2016 | $6,169 -6.5% | $455,796 +16.6% |
| 2015 | $6,595 +16.7% | $390,947 +10% |
| 2014 | $5,649 +10.5% | $355,406 +10% |
| 2013 | $5,112 +13.1% | $323,096 +10% |
| 2012 | $4,519 -2.7% | $293,724 -1.5% |
| 2011 | $4,642 -14.7% | $298,310 -13.1% |
| 2010 | $5,443 -30.4% | $343,184 -26% |
| 2009 | $7,821 -19.7% | $463,624 -25.2% |
| 2008 | $9,736 | $620,011 |
| 2007 | -- | -- |
| 2006 | $1,761 | -- |
Find assessor info on the county website
Monthly payment
Climate risks
Neighborhood: 33837
Nearby schools
GreatSchools rating
- 2/10Loughman Oaks Elementary SchoolGrades: PK-5Distance: 0.4 mi
- 3/10Shelley S. Boone Middle SchoolGrades: 6-8Distance: 8.7 mi
- 3/10Davenport High SchoolGrades: 9-12Distance: 1.5 mi
Schools provided by the listing agent
- Elementary: Loughman Oaks Elem
- Middle: Boone Middle
- High: Ridge Community Senior High
Source: Stellar MLS. This data may not be complete. We recommend contacting the local school district to confirm school assignments for this home.
- $695,9004 bd4 ba4k sqft244 Chelsea Ave, Davenport, FL 33837Off Market
- $715,8004 bd4 ba4k sqft264 Chelsea Ave, Davenport, FL 33837Off Market
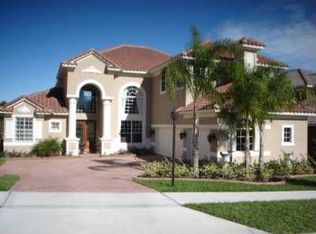
- $606,5004 bd4 ba3.3k sqft234 Chelsea Ave, Davenport, FL 33837Off Market
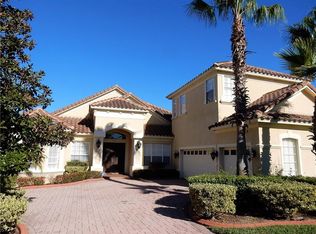
- $788,7004 bd5 ba4.2k sqft306 Chelsea Ave, Davenport, FL 33837Off Market

- $786,5006 bd5 ba5.2k sqft224 Chelsea Ave, Davenport, FL 33837Off Market
- $819,7005 bd4 ba4k sqft316 Chelsea Ave, Davenport, FL 33837Off Market
- $750,0005 bd4 ba3.5k sqft354 Chadwick Dr, Davenport, FL 33837Sold
- $711,6005 bd4 ba3.7k sqft364 Chadwick Dr, Davenport, FL 33837Off Market
Similar homes
- $830,0005 bd4 ba4k sqft2234 Callaway Ct, Davenport, FL 33837For Sale

 MLS ID #TB8496268, Richard Williamson, EXP REALTY LLC. Stellar MLS
 - $779,9996 bd4 ba3.5k sqft1531 Lexington Ave, Davenport, FL 33837For Sale
 MLS ID #S5152125, James Donovan, TEAM DONOVAN. Stellar MLS
 - $649,9005 bd4 ba3.3k sqft419 Chelsea Ave, Davenport, FL 33837For Sale
 MLS ID #TB8497544, Mindy Olander, OLANDER REAL ESTATE PLLC. Stellar MLS
 - $735,0004 bd4 ba3.5k sqft561 Harriswood Ct, Davenport, FL 33837For Sale
 MLS ID #O6419107, Nick Carroll, REAL BROKER, LLC. Stellar MLS
 - $699,0006 bd5 ba3.8k sqft491 Brunswick Dr, Davenport, FL 33837For SaleMLS ID #S5153137, Luana Oliveira, ORANGE SLICE PROPERTIES. Stellar MLS
- $850,0004 bd3 ba2.9k sqft2562 Heritage Green Ave, Davenport, FL 33837For SaleMLS ID #S5152561, Terri Cristaldi, CRISTALDI REALTY LLC. Stellar MLS
- $575,0004 bd4 ba3k sqft1204 Lexington Ave, Davenport, FL 33837For SaleMLS ID #O6421070, Diana De la Rosa, REALTY WORLD EXECUTIVE HOMES. Stellar MLS
- $795,0005 bd5 ba3.1k sqft1205 Butterfly Orchid Rd, Davenport, FL 33837New ConstructionMLS ID #O6382144, Alice Anne Jackson, CORCORAN PREMIER REALTY. Stellar MLS
- $685,0006 bd5 ba3.8k sqft2572 Camden Park Cir, Davenport, FL 33837For SaleMLS ID #S5149418, Natalie Pacienza, LA ROSA REALTY LLC. Stellar MLS
- $638,0008 bd6 ba3.8k sqft2219 Crofton Springs Ct, Davenport, FL 33837For SaleMLS ID #O6419700, Helen Lei, CORNERSTONE INTERNATIONAL PROPERTY GROUP LLC. Stellar MLS
- $995,0005 bd4 ba4k sqft2604 Heritage Green Ave, Davenport, FL 33837For SaleMLS ID #O6414334, Cornelia Silvera, FLORIDA REALTY INVESTMENTS. Stellar MLS
- $509,9006 bd6 ba3.5k sqft406 Orange Cosmos Blvd, Davenport, FL 33837For SaleMLS ID #S5153578, Jason Smith, IONA BROKERAGE LLC. Stellar MLS
- $805,0006 bd7 ba3.7k sqft2125 Pine Oak Loop, Davenport, FL 33837For SaleMLS ID #O6380856, Alyssa Barker, THE JERRY BARKER GROUP LLC. Stellar MLS
- $1,099,0005 bd4 ba4.1k sqft408 Chelsea Ave, Davenport, FL 33837For SaleMLS ID #O6350800, Bianca Botelho, PA, RE/MAX ASSURED. Stellar MLS
- $550,0006 bd7 ba3.5k sqft528 Orange Cosmos Blvd, Davenport, FL 33837For SaleMLS ID #O6402196, Lisa Dague, LISA LYNN DAGUE. Stellar MLS
- $825,0006 bd6 ba3.7k sqft2133 Pine Oak Loop, Davenport, FL 33837For SaleMLS ID #S5115411, Tami Ihya, TOWNE CENTER REALTY. Stellar MLS
- $515,0006 bd6 ba2.8k sqft411 Cabello Dr, Davenport, FL 33837For SaleMLS ID #O6426242, Nga Nguyen, LLC, REAL BROKER, LLC. Stellar MLS
- $725,0006 bd4 ba3.4k sqft5426 Oakgrain Ct, Davenport, FL 33837For SaleMLS ID #S5144476, Lucy Reyes, LA ROSA REALTY KISSIMMEE. Stellar MLS
- $759,0009 bd7 ba4k sqft6116 Broad Oak Dr, Davenport, FL 33837For SaleMLS ID #O6378271, Kelly French, PALM CIRCLE REALTY. Stellar MLS
- $479,9506 bd5 ba2.8k sqft906 Orange Cosmos Blvd, Davenport, FL 33837For SaleMLS ID #S5145361, Jason Smith, IONA BROKERAGE LLC. Stellar MLS
