Welcome to the highly desirable Ballentine neighborhood near Lake Hogan Farms in Chapel Hill, NC. This is the property you've been waiting for! Built in 2012, this meticulously maintained townhome is sure to impress. The home features 3 bedrooms and 2.5 bathrooms, along with a spacious family room with a TV and a fireplace, open to the dining area and kitchen. The kitchen is equipped with stainless steel appliances, a pantry, a center island, a gas range, a built-in microwave, granite countertops, a tile backsplash, a lazy Susan, under-cabinet lighting, and pull-out cabinet shelves. For outdoor relaxation, you'll find a charming covered front porch and a lovely screened porch off the family room that overlooks a serene wooded area. On the second level, the master suite boasts a tray ceiling, dual walk-in closets, and a luxurious bathroom featuring tile flooring, a granite dual sink vanity, a separate toilet area, a large shower, and a linen closet. Also on the second floor are two additional bedrooms, one of which can serve as a home office, a laundry area, a hall bathroom with a tub/shower combo, tile flooring, and a granite dual sink vanity. There is also a hallway linen closet and a pull-down attic for extra storage. Key features of the home include a roof maintained by the HOA (along with the exterior siding), an HVAC unit that is carefully serviced bi-annually, and a water heater located in the garage for protection from the elements. The gas fireplace is equipped with a new blower for efficient heating, and there is a security system that can be monitored by a provider of your choice. The garage includes an opener and an exterior entry keypad, as well as an interior sprinkler system for fire protection. Internet options include Google Fiber and Spectrum. This fantastic neighborhood is conveniently located near shopping, dining, UNC, RTP, Duke, I-40, and major medical centers, and is part of the Chapel Hill/Carrboro City School System.
For sale
$500,000
254 Lexes Trail, Chapel Hill, NC 27516
3beds
1,837sqft
Townhouse
Built in 2012
1,742 Square Feet Lot
$489,000 Zestimate®
$272/sqft
$275/mo HOA
What's special
Charming covered front porchCenter islandGranite countertopsGas rangeBuilt-in microwaveTile backsplashUnder-cabinet lighting
- 12 days |
- 242 |
- 4 |
Zillow last checked:
Listing updated:
Listed by:
Tracy F Wright 919-726-9924,
Just Be Home Realty
Source: Hive MLS,MLS#: 100587144 Originating MLS: Orange Chatham Association of REALTORS
Originating MLS: Orange Chatham Association of REALTORSLoading...
Facts & features
Interior
Bedrooms & bathrooms
- Bedrooms: 3
- Bathrooms: 3
- Full bathrooms: 2
- 1/2 bathrooms: 1
Rooms
- Room types: Master Bedroom, Bedroom 2, Bedroom 3, Family Room, Dining Room, Other
Primary bedroom
- Level: Second
- Dimensions: 13 x 17.4
Bedroom 2
- Level: Second
- Dimensions: 10.5 x 12.6
Bedroom 3
- Level: Second
- Dimensions: 10.4 x 12.5
Dining room
- Level: Main
- Dimensions: 8.4 x 12
Family room
- Level: Main
- Dimensions: 13 x 17.4
Kitchen
- Level: Main
- Dimensions: 12 x 13
Other
- Description: Foyer
- Level: Main
- Dimensions: 5.5 x 6
Heating
- Fireplace(s), Electric, Forced Air, Natural Gas
Cooling
- Central Air
Appliances
- Included: Built-In Microwave, Self Cleaning Oven, Refrigerator, Dishwasher, Gas Range
Features
- Tray Ceiling(s), Entrance Foyer, Solid Surface, Ceiling Fan(s)
- Flooring: Carpet, Tile, Wood
Interior area
- Total structure area: 1,837
- Total interior livable area: 1,837 sqft
Property
Parking
- Total spaces: 2
- Parking features: Garage Faces Front, Attached, Garage
- Attached garage spaces: 2
Features
- Levels: Two
- Patio & porch: Screened, Front Porch
- Pool features: None
- Fencing: None
- Has view: Yes
- View description: See Remarks
- Frontage type: See Remarks
Lot
- Size: 1,742 Square Feet
- Dimensions: 22 x 76 x 22 x 76
Details
- Parcel number: 9860828665
- Zoning: R20
- Special conditions: Standard
Construction
Type & style
- Home type: Townhouse
- Property subtype: Townhouse
Materials
- Fiber Cement, Wood Frame
- Foundation: Slab
- Roof: Shingle
Condition
- New construction: No
- Year built: 2012
Utilities & green energy
- Sewer: Public Sewer
- Water: Public
- Utilities for property: Natural Gas Connected, Sewer Connected, Water Connected
Community & HOA
Community
- Subdivision: Other
HOA
- Has HOA: Yes
- Amenities included: Maintenance Common Areas, Maintenance Grounds
- HOA fee: $3,300 annually
- HOA name: Ballentine HOA by CAS
- HOA phone: 919-403-1400
Location
- Region: Chapel Hill
Financial & listing details
- Price per square foot: $272/sqft
- Tax assessed value: $442,500
- Annual tax amount: $5,980
- Date on market: 7/8/2026
- Cumulative days on market: 12 days
- Listing agreement: Exclusive Right To Sell
- Listing terms: Cash,Conventional,FHA,USDA Loan,VA Loan
- Road surface type: Paved
Estimated market value
$489,000
$465,000 - $513,000
$2,500/mo
Price history
| Date | Event | Price |
|---|---|---|
| 7/8/2026 | Listed for sale | $500,000+61.3%$272/sqft |
Source:  Doorify MLS #10178572 Report a problem Doorify MLS #10178572 Report a problem | ||
| 12/31/2020 | Sold | $310,000+3.4%$169/sqft |
Source: Doorify MLS #2356445 Report a problem | ||
| 12/7/2020 | Pending sale | $299,900$163/sqft |
Source: Howard Perry & Walston Realtor #2356445 Report a problem | ||
| 12/4/2020 | Listed for sale | $299,900+40.1%$163/sqft |
Source: Howard Perry & Walston Realtor #2356445 Report a problem | ||
| 12/4/2012 | Sold | $214,000$116/sqft |
Source: Public Record Report a problem | ||
Public tax history
| Year | Property taxes | Tax assessment |
|---|---|---|
| 2025 | $6,218 +26.1% | $442,500 +57% |
| 2024 | $4,931 +1.7% | $281,800 |
| 2023 | $4,847 +1.1% | $281,800 |
| 2022 | $4,793 +0.7% | $281,800 |
| 2021 | $4,758 +9.5% | $281,800 +14.4% |
| 2020 | $4,345 | $246,400 |
| 2018 | $4,345 +1.9% | $246,400 |
| 2017 | $4,264 -2.1% | $246,400 -2.8% |
| 2016 | $4,357 | $253,600 |
| 2015 | $4,357 +2.5% | $253,600 |
| 2014 | $4,250 | $253,600 |
Find assessor info on the county website
Monthly payment
Est. payment
Payment breakdown
Explore the cost of this home by adjusting the details. Changes won't be saved.Climate risks
Neighborhood: 27516
Nearby schools
GreatSchools rating
- 10/10Morris Grove Elementary SchoolGrades: PK-5Distance: 0.8 mi
- 9/10McDougle Middle SchoolGrades: 6-8Distance: 1.8 mi
- 9/10Chapel Hill High SchoolGrades: 9-12Distance: 1.6 mi
Schools provided by the listing agent
- Elementary: Morris Grove Elementary
- Middle: McDougle Middle School
- High: Chapel Hill High School
Source: Hive MLS. This data may not be complete. We recommend contacting the local school district to confirm school assignments for this home.
- $478,3003 bd3 ba2.2k sqft250 Lexes Trl, Chapel Hill, NC 27516Off Market

- $425,5003 bd2 ba1.8k sqft258 Lexes Trl, Chapel Hill, NC 27516Off Market
- $413,9003 bd2 ba1.8k sqft262 Lexes Trl, Chapel Hill, NC 27516Off Market
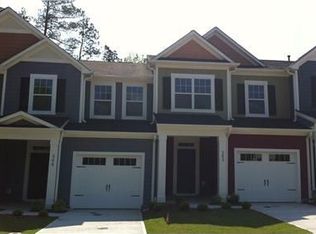
- $380,2003 bd3 ba1.6k sqft246 Lexes Trl, Chapel Hill, NC 27516Off Market

- $455,0003 bd3 ba1.8k sqft266 Lexes Trl, Chapel Hill, NC 27516Sold
- $344,8002 bd3 ba1.3k sqft242 Lexes Trl, Chapel Hill, NC 27516Off Market
- $415,4003 bd2 ba1.8k sqft270 Lexes Trl, Chapel Hill, NC 27516Off Market
- $267,7002 bd2 ba1.1k sqft238 Lexes Trl, Chapel Hill, NC 27516Off Market
A local agent can set up tours, give advice and negotiate with sellers.
Similar homes
- $459,9003 bd3 ba1.8k sqft210 Chateau Pl, Chapel Hill, NC 27516For Sale
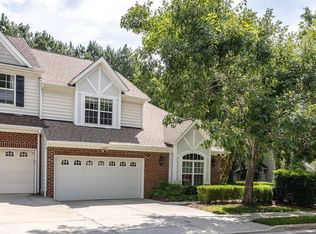
 MLS ID #10148310, Dennis de Jong. Doorify MLS
 - $485,0002 bd3 ba1.6k sqft911 Columbia St, Chapel Hill, NC 27516For Sale
 MLS ID #10161144, Laura Morgan. Doorify MLS
 - $484,9003 bd3 ba1.9k sqft199 Deardom Way, Chapel Hill, NC 27516For Sale
 MLS ID #10163698, Peter Winkler. Doorify MLS
 - $579,0003 bd3 ba2k sqft96 Summersweet Ln, Chapel Hill, NC 27516For Sale
 MLS ID #10178859, Li Tan. Doorify MLS
 - $445,0003 bd3 ba2k sqft254 Deardom Way, Chapel Hill, NC 27516For SaleMLS ID #10150729, Chad Lloyd. Doorify MLS
- $450,0003 bd2 ba1.5k sqft129 Weatherhill Point, Carrboro, NC 27510For SaleMLS ID #10175936, Tip Iuliucci. Doorify MLS
- $439,0002 bd3 ba1.7k sqft305 Presque Isle Ln #300, Chapel Hill, NC 27514For SaleMLS ID #10165444, Yolanda Liu. Doorify MLS
- $439,0003 bd3 ba1.7k sqft47 Abernathy Dr, Chapel Hill, NC 27517For SaleMLS ID #10149862, Benita Kay. Doorify MLS
- $625,0002 bd2 ba2k sqft60 Middleton Pl, Chapel Hill, NC 27516For SaleMLS ID #10178779, Jennifer L Williams. Doorify MLS
- $495,0004 bd4 ba2.7k sqft9202 Giralda Walk, Raleigh, NC 27617For SaleMLS ID #10179527, Liana Saugstad. Doorify MLS
- $610,0003 bd3 ba2.3k sqft94 Harlow Bnd, Chapel Hill, NC 27516For SaleMLS ID #10169449, Tonya Culpepper. Doorify MLS
- $445,0002 bd3 ba1.7k sqft1034 Philpott Dr, Chapel Hill, NC 27517For SaleMLS ID #10172283, Jen Winkler. Doorify MLS
- $469,0003 bd3 ba2.2k sqft9207 Giralda Walk, Raleigh, NC 27617For SaleMLS ID #10166941, Howie Freiling. Doorify MLS
- $425,0004 bd3 ba2.1k sqft2505 Bartlett Cir, Hillsborough, NC 27278For SaleMLS ID #10169511, Katherine Burkholder. Doorify MLS
- $514,0004 bd4 ba2.5k sqft1136 Southpoint Trl, Durham, NC 27713For SaleMLS ID #10153881, Lia Williams. Doorify MLS
- $434,9003 bd3 ba2k sqft113 Longchamp Ln, Cary, NC 27519For SaleMLS ID #10171088, Andrea H Reeves. Doorify MLS
- $489,9003 bd3 ba1.9k sqft5806 Whispering Meadow Ln, Durham, NC 27712For SaleMLS ID #10172874, Christina Elise Parker. Doorify MLS
- $415,0004 bd3 ba1.8k sqft1905 Bartlett Cir, Hillsborough, NC 27278For SaleMLS ID #10173809, Warren Adamson. Doorify MLS
- $405,0003 bd3 ba1.6k sqft208 Silas St, Durham, NC 27705For SaleMLS ID #10177980, Barbara S Lyster. Doorify MLS
- $495,0003 bd2 ba1.3k sqft542 Tomkins Loop, Cary, NC 27519For SaleMLS ID #10172056, Paula Grossman. Doorify MLS
