At the end of a quiet cul-de-sac in sought-after N Beech, this brick home is built for entertaining and escape. An open floor plan with built-in speakers and a two-story foyer showpiece—curved staircase, textured walls, elevated finishes—sets the tone. The kitchen offers abundant cabinetry, an island w/prep sink, double ovens, and gas cooktop. A coffered ceiling crowns the living room, plantation shutters dress every window, and hardwoods run throughout. A main-level guest suite with private bath is ideal for guests or multigenerational living, and a stone-fireplace office is a great work-from-home or reading nook. Upstairs, a massive primary suite offers a Juliet balcony, double trey ceiling, and spa bath w/soaking tub and oversized shower, plus two bonus rooms. Out back, a screened porch and multi-level deck overlook a private, wooded backyard with fire pit. Roof & HVAC just 2 years old. Enjoy the neighborhood pool and in-town location with the privacy of your own wooded escape.
Pending
Price cut: $25K (7/10)
$684,900
2546 N Beech Ln, Greensboro, NC 27455
4beds
3,608sqft
:
Get pre-qualified$4,183/mo
Stick/Site Built, Residential, Single Family Residence
Built in 2002
0.33 Acres Lot
$668,500 Zestimate®
$--/sqft
$83/mo HOA
What's special
Stone-fireplace officeBrick homeMulti-level deckElevated finishesBuilt-in speakersTwo bonus roomsTextured walls
- 37 days |
- 1,317 |
- 76 |
Likely to sell faster than
Zillow last checked:
Listing updated:
Listed by:
Beth B. Sauer 336-324-4064,
Keller Williams One
Source: Triad MLS,MLS#: 1224961 Originating MLS: Greensboro
Originating MLS: GreensboroFacts & features
Interior
Bedrooms & bathrooms
- Bedrooms: 4
- Bathrooms: 4
- Full bathrooms: 3
- 1/2 bathrooms: 1
- Main level bathrooms: 2
Primary bedroom
- Level: Second
- Dimensions: 19 x 14.33
Bedroom 2
- Level: Main
- Dimensions: 12.67 x 11.25
Bedroom 3
- Level: Second
- Dimensions: 11.58 x 10.92
Bedroom 4
- Level: Second
- Dimensions: 12.08 x 9.5
Bonus room
- Level: Second
- Dimensions: 14.83 x 15.17
Breakfast
- Level: Main
- Dimensions: 9.92 x 13.92
Dining room
- Level: Main
- Dimensions: 13 x 17.58
Entry
- Level: Main
- Dimensions: 9.33 x 7.83
Great room
- Level: Second
- Dimensions: 13.58 x 17.08
Kitchen
- Level: Main
- Dimensions: 11.33 x 14.33
Laundry
- Level: Second
- Dimensions: 6 x 11.75
Living room
- Level: Main
- Dimensions: 14.67 x 18.67
Study
- Level: Main
- Dimensions: 10.58 x 15.92
Heating
- Heat Pump, Electric, Natural Gas
Cooling
- Central Air
Appliances
- Included: Microwave, Cooktop, Dishwasher, Disposal, Double Oven, Gas Water Heater
- Laundry: Dryer Connection, Laundry Room, Washer Hookup
Features
- Built-in Features, Ceiling Fan(s), Dead Bolt(s), Soaking Tub, Kitchen Island, Pantry, Separate Shower, Solid Surface Counter, Wet Bar
- Flooring: Tile, Wood
- Basement: Crawl Space
- Attic: Pull Down Stairs
- Number of fireplaces: 2
- Fireplace features: Gas Log, Den, Great Room
Interior area
- Total structure area: 3,608
- Total interior livable area: 3,608 sqft
- Finished area above ground: 3,608
Property
Parking
- Total spaces: 2
- Parking features: Garage, Driveway, Garage Door Opener, Attached
- Attached garage spaces: 2
- Has uncovered spaces: Yes
Features
- Levels: Two
- Stories: 2
- Patio & porch: Porch
- Exterior features: Lighting
- Pool features: Community
- Fencing: Fenced
Lot
- Size: 0.33 Acres
- Features: Dead End, Partially Wooded
- Residential vegetation: Partially Wooded
Details
- Parcel number: 73341
- Zoning: PUD
- Special conditions: Owner Sale
Construction
Type & style
- Home type: SingleFamily
- Property subtype: Stick/Site Built, Residential, Single Family Residence
Materials
- Brick
Condition
- Year built: 2002
Utilities & green energy
- Sewer: Public Sewer
- Water: Public
Community & HOA
Community
- Security: Smoke Detector(s)
- Subdivision: North Beech
HOA
- Has HOA: Yes
- HOA fee: $250 quarterly
Location
- Region: Greensboro
Financial & listing details
- Tax assessed value: $499,900
- Annual tax amount: $7,014
- Date on market: 6/26/2026
- Cumulative days on market: 39 days
- Listing agreement: Exclusive Right To Sell
- Listing terms: Cash,Conventional,FHA,VA Loan
Estimated market value
$668,500
$635,000 - $702,000
$3,515/mo
Price history
| Date | Event | Price |
|---|---|---|
| 7/17/2026 | Pending sale | $684,900 |
Source:  Triad MLS #1224961 Report a problem Triad MLS #1224961 Report a problem | ||
| 7/10/2026 | Price change | $684,900-3.5% |
Source: Triad MLS #1224961 Report a problem | ||
| 6/26/2026 | Listed for sale | $709,900+50.6% |
Source: Triad MLS #1224961 Report a problem | ||
| 6/17/2019 | Sold | $471,500-0.7% |
Source: Triad MLS #927872 Report a problem | ||
| 4/25/2019 | Pending sale | $475,000$132/sqft |
Source: Keller Williams Realty Greensboro #927872 Report a problem | ||
| 4/18/2019 | Listed for sale | $475,000+9.2%$132/sqft |
Source: Keller Williams of Greensboro #927872 Report a problem | ||
| 8/14/2015 | Sold | $435,000+8.8% |
Source: Triad MLS #755571 Report a problem | ||
| 7/21/2011 | Sold | $400,000-2.2% |
Source: Triad MLS #613420 Report a problem | ||
| 3/6/2003 | Sold | $409,000+497.1% |
Source: Triad MLS #G291505 Report a problem | ||
| 7/25/2002 | Sold | $68,500$19/sqft |
Source: Public Record Report a problem | ||
Public tax history
| Year | Property taxes | Tax assessment |
|---|---|---|
| 2025 | $7,014 | $499,900 |
| 2024 | $7,014 | $499,900 |
| 2023 | $7,014 +2.9% | $499,900 |
| 2022 | $6,814 +11.6% | $499,900 +14.1% |
| 2021 | $6,106 +2.2% | $438,300 |
| 2018 | $5,974 +6.4% | $438,300 |
| 2017 | $5,617 | $438,300 +7.5% |
| 2016 | $5,617 | $407,800 +8.9% |
| 2015 | $5,617 +7% | $374,400 |
| 2014 | $5,251 | $374,400 |
| 2013 | -- | $374,400 |
| 2012 | -- | $374,400 -6% |
| 2011 | -- | $398,100 |
| 2010 | -- | $398,100 |
Find assessor info on the county website
Monthly payment
Est. payment
Payment breakdown
Explore the cost of this home by adjusting the details. Changes won't be saved.Climate risks
Neighborhood: 27455
Nearby schools
GreatSchools rating
- 8/10Jesse Wharton Elementary SchoolGrades: K-5Distance: 0.2 mi
- 5/10Mendenhall Middle SchoolGrades: 6-8Distance: 4.2 mi
- 5/10Page High SchoolGrades: 9-12Distance: 4.6 mi
Schools provided by the listing agent
- Elementary: Jesse Wharton
- Middle: Mendenhall
- High: Page
Source: Triad MLS. This data may not be complete. We recommend contacting the local school district to confirm school assignments for this home.
- $706,3005 bd3 ba3.7k sqft2544 N Beech Ln, Greensboro, NC 27455Off Market
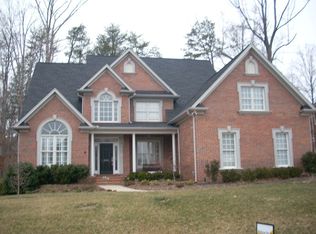
- $715,7005 bd4 ba3.5k sqft2548 N Beech Ln, Greensboro, NC 27455Off Market
- $696,4006 bd4 ba4.1k sqft2542 N Beech Ln, Greensboro, NC 27455Off Market

- $569,8004 bd3 ba2.8k sqft2539 N Beech Ln, Greensboro, NC 27455Off Market

- $594,3004 bd3 ba3.2k sqft2541 N Beech Ln, Greensboro, NC 27455Off Market
- $793,1005 bd3 ba3.6k sqft2550 N Beech Ln, Greensboro, NC 27455Off Market
- $813,2006 bd5 ba4.8k sqft2537 N Beech Ln, Greensboro, NC 27455Off Market
- $463,3000.45 Acres2545 N Beech Ln, Greensboro, NC 27455Off Market
A local agent can set up tours, give advice and negotiate with sellers.
Similar homes
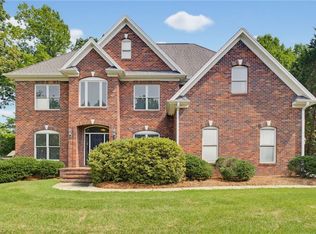
- $660,0005 bd4 ba3.4k sqft4 Willow Oak Ct, Greensboro, NC 27408For Sale
 MLS ID #1228961, Hunter Crooks. Triad MLS
 - $519,0004 bd3 ba2.5k sqft5718 Bayleaf Ln, Greensboro, NC 27455For Sale
 MLS ID #1226456, Randall Allred. Triad MLS
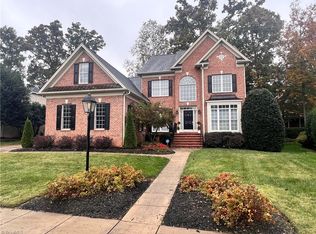
 - $754,9005 bd4 ba3.7k sqft5103 Bodie Ln, Greensboro, NC 27455For Sale
 MLS ID #1200329, David Driggers. Triad MLS
 - $815,0004 bd4 ba3.8k sqft506 Margaret Hiatt Ct, Greensboro, NC 27455For Sale
 MLS ID #1229326, William Warmath, Jr.. Triad MLS
 - $675,0004 bd4 ba3.9k sqft22 Waterline Dr, Greensboro, NC 27455For SaleMLS ID #1220156, Denise Canell. Triad MLS
- $815,0004 bd5 ba4.1k sqft7780 Sutter Rd, Greensboro, NC 27455For SaleMLS ID #1217581, Matthew Benfield. Triad MLS
- $725,0004 bd4 ba3.7k sqft8205 Brotherstwo Rd, Colfax, NC 27235For SaleMLS ID #1229260, Carley Mann. Triad MLS
- $860,0004 bd4 ba4k sqft8 Elm Grove Way, Greensboro, NC 27405For SaleMLS ID #1228554, Ashley Meredith. Triad MLS
- $548,0004 bd4 ba4k sqft1310 Westridge Rd, Greensboro, NC 27410For SaleMLS ID #1228388, Meredith Uber. Triad MLS
- $599,0004 bd3 ba3.1k sqft4938 Hackamore Rd, Greensboro, NC 27410For SaleMLS ID #1223004, Maggie Thorpe. Triad MLS
- $635,0004 bd3 ba3.3k sqft803 W Cornwallis Dr, Greensboro, NC 27408For SaleMLS ID #1224105, Bethany Chavis. Triad MLS
- $725,0003 bd4 ba4k sqft5407 Deer Trail Rd, Summerfield, NC 27358For SaleMLS ID #1217246, Kelsey Maybell. Triad MLS
- $555,0005 bd3 ba3k sqft6002 Stone Valley Way, Greensboro, NC 27455For SaleMLS ID #1212548, Jamie Young. Triad MLS
- $674,9007 bd5 ba4.7k sqft706 W Cornwallis Dr, Greensboro, NC 27408For SaleMLS ID #1224551, Ashby Cook, III. Triad MLS
- $769,9004 bd4 ba4.3k sqft6003 Morganshire Dr, Summerfield, NC 27358For SaleMLS ID #1223840, John Hinnant. Triad MLS
- $579,0004 bd3 ba2.9k sqft803 Sugarberry Ln, Greensboro, NC 27455For SaleMLS ID #1217834, Abbey Efird. Triad MLS
- $625,0004 bd4 ba3.2k sqft8241 William Wallace Dr, Summerfield, NC 27358For SaleMLS ID #1218572, Patricia Arriaga. Triad MLS
- $725,0004 bd4 ba4.2k sqft4606 Hartsford Dr, Greensboro, NC 27406For SaleMLS ID #1228725, Jordan Allison. Triad MLS
- $629,0005 bd6 ba3.9k sqft1219 Foxfire Dr, Greensboro, NC 27410For SaleMLS ID #1218909, Gary S. Bouton. Triad MLS
- $749,9004 bd3 ba3k sqft8186 McClanahan Dr, Browns Summit, NC 27214For SaleMLS ID #1219987, Katelyn Jenkins. Triad MLS
