LISTED AND SOLD IN 1 DAY
Pending
$2,237,000
2555 Crystal Lake Dr, Commerce Township, MI 48382
4beds
5,407sqft
:
Get pre-qualified$13,750/mo
Single Family Residence
Built in 2024
0.42 Acres Lot
$-- Zestimate®
$414/sqft
$100/mo HOA
What's special
- 1 day |
- 6 |
- 0 |
Zillow last checked:
Listing updated:
Listed by:
Janet K Stockton 248-505-5600,
KW Showcase Realty 248-360-2900,
Steve Stockton 248-755-7500,
KW Showcase Realty
Source: Realcomp II,MLS#: 20261059835
Facts & features
Interior
Bedrooms & bathrooms
- Bedrooms: 4
- Bathrooms: 6
- Full bathrooms: 5
- 1/2 bathrooms: 1
Primary bedroom
- Level: Second
- Area: 320
- Dimensions: 20 X 16
Bedroom
- Level: Second
- Area: 168
- Dimensions: 14 X 12
Bedroom
- Level: Second
- Area: 192
- Dimensions: 16 X 12
Bedroom
- Level: Second
- Area: 168
- Dimensions: 14 X 12
Primary bathroom
- Level: Second
- Area: 195
- Dimensions: 15 X 13
Other
- Level: Second
- Area: 50
- Dimensions: 10 X 5
Other
- Level: Second
- Area: 50
- Dimensions: 10 X 5
Other
- Level: Second
- Area: 49
- Dimensions: 7 X 7
Other
- Level: Basement
- Area: 100
- Dimensions: 10 X 10
Other
- Level: Entry
- Area: 36
- Dimensions: 6 X 6
Other
- Level: Entry
- Area: 200
- Dimensions: 20 X 10
Other
- Level: Basement
- Area: 130
- Dimensions: 13 X 10
Other
- Level: Entry
- Area: 60
- Dimensions: 10 X 6
Dining room
- Level: Entry
- Area: 204
- Dimensions: 17 X 12
Family room
- Level: Basement
- Area: 608
- Dimensions: 32 X 19
Great room
- Level: Entry
- Area: 440
- Dimensions: 22 X 20
Kitchen
- Level: Entry
- Area: 260
- Dimensions: 20 X 13
Laundry
- Level: Second
- Area: 117
- Dimensions: 13 X 9
Library
- Level: Entry
- Area: 192
- Dimensions: 16 X 12
Media room
- Level: Basement
- Area: 256
- Dimensions: 16 X 16
Mud room
- Level: Entry
- Area: 42
- Dimensions: 7 X 6
Other
- Level: Basement
- Area: 130
- Dimensions: 13 X 10
Heating
- Forced Air, High Efficiency Sealed Combustion, Natural Gas
Cooling
- Central Air
Appliances
- Included: Built In Refrigerator, Bar Fridge, Dishwasher, Disposal, Double Oven, Microwave, Range Hood, Stainless Steel Appliances, Vented Exhaust Fan, Wine Cooler
- Laundry: Laundry Room
Features
- Entrance Foyer, High Speed Internet
- Windows: Egress Windows
- Basement: Finished,Walk Out Access
- Has fireplace: Yes
- Fireplace features: Gas, Great Room
Interior area
- Total interior livable area: 5,407 sqft
- Finished area above ground: 3,907
- Finished area below ground: 1,500
Property
Parking
- Total spaces: 3
- Parking features: Three Car Garage, Attached, Direct Access, Electricityin Garage, Garage Door Opener
- Garage spaces: 3
Features
- Levels: Two
- Stories: 2
- Entry location: GroundLevel
- Patio & porch: Covered, Deck, Patio, Porch
- Exterior features: Lighting
- Pool features: None
- Fencing: Fencingnot Allowed
- On waterfront: Yes
- Waterfront features: Direct Water Frontage, Lake Front, Lake Privileges, Private Water Frontage, Waterfront
- Body of water: Crystal Lake
Lot
- Size: 0.42 Acres
- Dimensions: 132 x 167 x 89 x 166
- Features: Water View
Details
- Parcel number: 1708301011
- Special conditions: Short Sale No,Standard
Construction
Type & style
- Home type: SingleFamily
- Architectural style: Contemporary
- Property subtype: Single Family Residence
Materials
- Brick, Other, Stone
- Foundation: Basement, Poured, Sump Pump
- Roof: Asphalt
Condition
- Site Condo
- New construction: No
- Year built: 2024
Utilities & green energy
- Electric: Circuit Breakers
- Sewer: Public Sewer
- Water: Public
- Utilities for property: Cable Available
Community & HOA
Community
- Security: Smoke Detectors
- Subdivision: RESERVE/CRYSTAL LAKE
HOA
- Has HOA: Yes
- HOA fee: $100 monthly
- HOA phone: 248-324-0400
Location
- Region: Commerce Township
Financial & listing details
- Price per square foot: $414/sqft
- Tax assessed value: $412,410
- Annual tax amount: $21,009
- Date on market: 8/1/2026
- Cumulative days on market: 1 day
- Listing agreement: Exclusive Right To Sell
- Listing terms: Cash,Conventional
Estimated market value
Not available
Estimated sales range
Not available
Not available
Price history
| Date | Event | Price |
|---|---|---|
| 8/1/2026 | Pending sale | $2,237,000$414/sqft |
Source:  Realcomp II #20261059835 Report a problem Realcomp II #20261059835 Report a problem | ||
| 8/1/2026 | Listed for sale | $2,237,000$414/sqft |
Source: Realcomp II #20261059835 Report a problem | ||
Public tax history
Tax history is unavailable.
Monthly payment
Est. payment
Payment breakdown
Explore the cost of this home by adjusting the details. Changes won't be saved.Climate risks
Neighborhood: 48382
Nearby schools
GreatSchools rating
- 7/10Country Oaks Elementary SchoolGrades: K-5Distance: 1.3 mi
- 7/10White Lake Middle SchoolGrades: 5-8Distance: 3.1 mi
- 7/10Lakeland High SchoolGrades: 6-12Distance: 3.2 mi
- $1,280,9953 bd3 ba2.9k sqft2571 Crystal Lake Dr, Commerce Township, MI 48382Sold
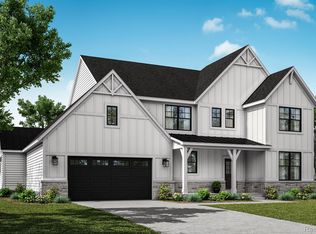
- from $654,900-- sqft2536 Crystal Lake Dr, Commerce Township, MI 48382New Construction
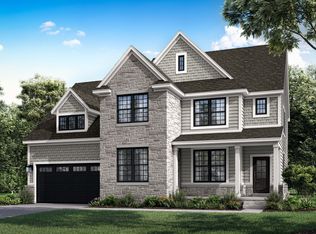
- from $694,9003 bd3 ba2.9k sqftAvalon Plan, The Reserve at Crystal Lake, Commerce Township, MI 48382New Construction
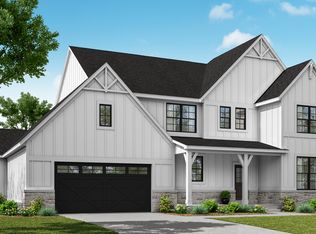
- from $679,9004 bd3 ba3.1k sqftMadison Plan, The Reserve at Crystal Lake, Commerce Township, MI 48382New Construction
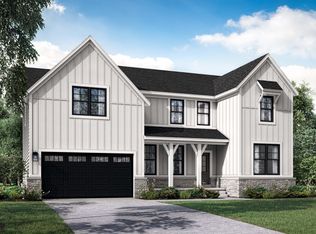
- from $654,9004 bd3 ba2.8k sqftNewport Plan, The Reserve at Crystal Lake, Commerce Township, MI 48382New Construction
- from $599,9004 bd3 ba2.5k sqftChelsea Plan, The Reserve at Crystal Lake, Commerce Township, MI 48382New Construction
- from $599,900-- sqft2532 Crystal Lake Dr, Commerce Township, MI 48382New Construction
- $766,3004 bd3 ba2.6k sqft2432 Parkshore Dr, Commerce Township, MI 48382Off Market
A local agent can set up tours, give advice and negotiate with sellers.
Similar homes
- $2,000,0007 bd8 ba7.3k sqft3965 Loch Bend Dr, Commerce Township, MI 48382For Sale
 MLS ID #20261059640, Kimberly Nagy Street, EXP Realty Nagy Group. Realcomp II
 - $1,699,0005 bd5 ba5.2k sqft2704 Crystal Lake Dr, Commerce Township, MI 48382New Construction
 Realcomp II
 - $1,499,0004 bd3 ba3.3k sqft3500 Raftwood Dr, Commerce Township, MI 48382For Sale
 MLS ID #20261057204, Susan McFarland, RE/MAX Classic. Realcomp II
 - $1,829,4905 bd5 ba4.2k sqft2691 Crystal Lake Dr, Commerce Township, MI 48382New Construction
 MLS ID #20261000976, Sandra Chmiel, Robertson Brothers Company. Realcomp II
 - $1,769,0004 bd6 ba6.7k sqft9233 Tan Bay St, Commerce Township, MI 48382For Sale
 MLS ID #26036324, Samantha A Rueping, Epique Realty. MichRIC
 - $1,650,0004 bd5 ba6k sqft1600 Vanstone Dr, Commerce Township, MI 48382For SaleMLS ID #20261035660, Stacey Weinberg, Real Broker, LLC Birmingham. Realcomp II
- $1,195,0003 bd4 ba4.5k sqft5161 Ledgewood Dr, Commerce Township, MI 48382For SaleMLS ID #20261047123, Christin Bracken, Real Estate One-Milford. Realcomp II
- $1,779,0004 bd5 ba5.5k sqft1830 Sadie Shore Dr, Commerce Twp, MI 48382New ConstructionMLS ID #20261050357, Stella M Scigliano, Real Estate One-WB/FH. Realcomp II
- $1,325,0005 bd6 ba5.7k sqft1539 Wandrei Ct, Commerce Township, MI 48382For SaleMLS ID #20261048583, Dave Morgan, KW Showcase Realty. Realcomp II
- $2,200,0004 bd4 ba4k sqftJohns Rd, South Lyon, MI 48178New ConstructionMLS ID #20261056161, Thomas Gaunt, KW Showcase Realty. Realcomp II
- $2,400,0004 bd5 ba5.5k sqft3701 Green Lake Rd, West Bloomfield, MI 48324For Sale
 MLS ID #50211366, Kara Gray, KW Platinum. MiRealSource
 - $1,795,0004 bd5 ba4.8k sqft3228 Pine Lake Rd, West Bloomfield, MI 48324For SaleMLS ID #20261055977, Melanie S Bishop, KW Domain. Realcomp II
- $1,700,0004 bd6 ba6k sqft3720 Northwood Dr, West Bloomfield, MI 48324For SaleMLS ID #20261057627, Randy Miller, RE/MAX Eclipse Clarkston. Realcomp II
- $2,995,0004 bd5 ba7.5k sqft22635 Evergreen Ct, Novi, MI 48374For SaleMLS ID #20261060018, Whitney Gesch, @properties Christie's Int'l RE Northville. Realcomp II
- $2,450,0006 bd6 ba6.2k sqft9669 Steephollow Dr, White Lake, MI 48386For SaleMLS ID #20261053528, Diana Shea, MBA Real Estate Services. Realcomp II
- $2,450,0004 bd6 ba4.7k sqft1 Bay Shore Dr, West Bloomfield, MI 48324For SaleMLS ID #20261052628, Bianca Toma, Max Broock, REALTORS®-Bloomfield Hills. Realcomp II
- $1,799,9004 bd4 ba4.8k sqft826 Wolverine Dr, Wolverine Lake, MI 48390For SaleMLS ID #20261039499, Diane M Braykovich, RE/MAX Classic. Realcomp II
- $1,300,0004 bd5 ba7k sqft13340 Spencer Rd, Milford, MI 48380For SaleMLS ID #20261060057, Paul G Mruk, RE/MAX Classic. Realcomp II
- $1,700,0004 bd6 ba6k sqft1315 Maryland, Milford, MI 48380For SaleMLS ID #20261054891, Alexander Chapman, @properties Christie's Int'l R.E. Birmingham. Realcomp II
- $1,899,0004 bd6 ba5.6k sqft12385 Boulder Pass Dr, Milford, MI 48380For SaleMLS ID #20261025110, Teresa Hanson, NextHome All Pro Realty. Realcomp II
