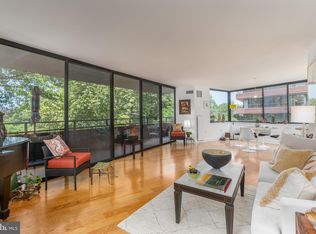
ONE OF A KIND - AT THE WESTBRIDGE CONDOMINIUM - One block to Georgetown in the vibrant West End. One bedroom, one bath recently renovated - with a very unique design. Remarkable kitchen with custom cabinets and top of the line appliances and stunning cabinetry. Washer dryer included. The furniture is also available for sale under a separate agreement. Living room with new hardwood floors and access to a small balcony. Bedroom includes a walk-in closet and very nice window treatments. Full bath is extremely lovely with abundant storage. Excellent built-in bookcases in all rooms. The Westbridge offers an outdoor heated pool and wonderful fitness center. Full time manager, 24 hr security, and full time staff. There is a rental parking space available plus extra storage. Enjoy the nearby 5 star hotels and restaurants and Georgetown shops Close to metro and transportation.
Pending
$550,000
2555 Pennsylvania Ave NW APT 517, Washington, DC 20037
1beds
836sqft
:
Get pre-qualified$4,344/mo
Condominium
Built in 1979
-- sqft lot
$-- Zestimate®
$658/sqft
$917/mo HOA
What's special
Outdoor heated poolAbundant storageNew hardwood floorsRemarkable kitchenRecently renovatedWasher dryer includedVery nice window treatments
- 28 days |
- 286 |
- 19 |
Zillow last checked:
Listing updated:
Listed by:
Terri Robinson 202-607-7737,
Long & Foster Real Estate, Inc.
Source: Bright MLS,MLS#: DCDC2271986
Facts & features
Interior
Bedrooms & bathrooms
- Bedrooms: 1
- Bathrooms: 1
- Full bathrooms: 1
- Main level bathrooms: 1
- Main level bedrooms: 1
Heating
- Central, Electric
Cooling
- Central Air, Electric
Appliances
- Included: Microwave, Built-In Range, Dishwasher, Disposal, Dryer, Exhaust Fan, Ice Maker, Self Cleaning Oven, Oven, Oven/Range - Electric, Washer, Washer/Dryer Stacked, Electric Water Heater
- Laundry: Dryer In Unit, Washer In Unit, In Unit
Features
- Dining Area, Bathroom - Walk-In Shower, Combination Dining/Living, Open Floorplan, Recessed Lighting, Walk-In Closet(s)
- Flooring: Wood
- Doors: Sliding Glass, Insulated
- Windows: Screens, Sliding, Window Treatments
- Has basement: No
- Has fireplace: No
Interior area
- Total structure area: 836
- Total interior livable area: 836 sqft
- Finished area above ground: 836
Property
Parking
- Parking features: On-site - Rent, Other
Accessibility
- Accessibility features: >84" Garage Door, Accessible Hallway(s)
Features
- Levels: One
- Stories: 1
- Patio & porch: Roof Deck
- Exterior features: Sidewalks, Street Lights, Balcony
- Pool features: Community
- Has view: Yes
- View description: City
Lot
- Features: Urban, Urban Land-Manor-Glenelg
Details
- Additional structures: Above Grade
- Parcel number: 0014//2065
- Zoning: R1
- Special conditions: Standard
Construction
Type & style
- Home type: Condo
- Architectural style: Traditional
- Property subtype: Condominium
- Attached to another structure: Yes
Materials
- Brick
Condition
- Excellent
- New construction: No
- Year built: 1979
- Major remodel year: 2020
Details
- Builder name: CARR
Utilities & green energy
- Electric: 220 Volts
- Sewer: Public Sewer
- Water: Public
- Utilities for property: Cable Available, Electricity Available, Sewer Available, Water Available, Cable
Community & HOA
Community
- Features: Pool
- Security: Desk in Lobby, Motion Detectors, Smoke Detector(s)
- Condo and coop fee: $917 monthly
- Subdivision: West End
HOA
- Has HOA: No
- Amenities included: Concierge, Elevator(s), Fitness Center, Storage, Pool, Security
- Services included: Management, Pool(s), Reserve Funds, Sewer, Snow Removal, Trash, Water, Maintenance Structure, Health Club
- HOA name: Westbridge Condominium
Location
- Region: Washington
Financial & listing details
- Price per square foot: $658/sqft
- Tax assessed value: $502,840
- Annual tax amount: $4,085
- Date on market: 7/8/2026
- Listing agreement: Exclusive Right To Sell
- Ownership: Condominium
Estimated market value
Not available
Estimated sales range
Not available
Not available
Price history
| Date | Event | Price |
|---|---|---|
| 7/28/2026 | Pending sale | $550,000$658/sqft |
Source:  Bright MLS #DCDC2271986 Report a problem Bright MLS #DCDC2271986 Report a problem | ||
| 7/19/2026 | Contingent | $550,000$658/sqft |
Source: Bright MLS #DCDC2271986 Report a problem | ||
| 7/9/2026 | Listing removed | $4,500$5/sqft |
Source: Bright MLS #DCDC2267934 Report a problem | ||
| 7/8/2026 | Listed for sale | $550,000$658/sqft |
Source: Bright MLS #DCDC2271986 Report a problem | ||
| 6/13/2026 | Listed for rent | $4,500$5/sqft |
Source: Bright MLS #DCDC2267934 Report a problem | ||
Public tax history
| Year | Property taxes | Tax assessment |
|---|---|---|
| 2025 | $4,085 -0.9% | $496,280 -0.8% |
| 2024 | $4,122 -6.5% | $500,070 -6.2% |
| 2023 | $4,408 +9.1% | $533,300 +9.1% |
| 2022 | $4,039 +4.2% | $488,990 +4.1% |
| 2021 | $3,878 +3.1% | $469,520 +6.2% |
| 2020 | $3,760 +1.9% | $442,310 +1.9% |
| 2018 | $3,690 -2.2% | $434,160 -2.2% |
| 2017 | $3,773 +5.5% | $443,920 +5.5% |
| 2016 | $3,577 +3.7% | $420,780 +3.7% |
| 2015 | $3,448 +8.5% | $405,640 +8.5% |
| 2014 | $3,178 +8.8% | $373,900 +8.8% |
| 2013 | $2,922 +4.2% | $343,760 +4.2% |
| 2012 | $2,803 | $329,750 |
| 2011 | $2,803 +8.7% | $329,750 -7.9% |
| 2010 | $2,578 +34.2% | $357,960 -2.8% |
| 2009 | $1,920 +12.9% | $368,150 |
| 2007 | $1,701 +5.2% | $368,150 +10.3% |
| 2006 | $1,616 -15.9% | $333,820 +10.2% |
| 2005 | $1,922 +12% | $302,850 +29.9% |
| 2004 | $1,716 +12% | $233,220 +23% |
| 2003 | $1,532 +14.8% | $189,620 +12.2% |
| 2002 | $1,334 +25.2% | $169,000 +19.9% |
| 2001 | $1,066 | $140,995 |
Find assessor info on the county website
Monthly payment
Est. payment
Payment breakdown
Explore the cost of this home by adjusting the details. Changes won't be saved.Climate risks
Neighborhood: West End
Nearby schools
GreatSchools rating
- 7/10John Francis Education CampusGrades: PK-8Distance: 0.3 mi
- 3/10Cardozo Education CampusGrades: 6-12Distance: 1.8 mi
Schools provided by the listing agent
- District: District Of Columbia Public Schools
Source: Bright MLS. This data may not be complete. We recommend contacting the local school district to confirm school assignments for this home.
- $1,315,0003 bd3 ba1.8k sqft2555 Pennsylvania Ave NW APT 302, Washington, DC 20037Sold
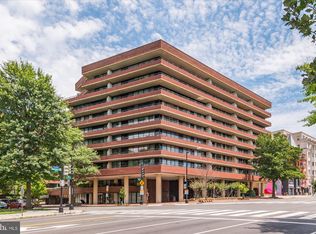
- $1,090,0002 bd3 ba1.8k sqft2555 Pennsylvania Ave NW APT 402, Washington, DC 20037Sold
- $1,565,0002 bd3 ba1.7k sqft2555 Pennsylvania Ave NW APT 403, Washington, DC 20037Sold

- $710,0001 bd2 ba944 sqft2555 Pennsylvania Ave NW APT 408, Washington, DC 20037For Sale

- $720,0001 bd2 ba1k sqft2555 Pennsylvania Ave NW APT 411, Washington, DC 20037Sold
- $699,0002 bd2 ba1k sqft2555 Pennsylvania Ave NW APT 414, Washington, DC 20037Sold
- $565,0001 bd1 ba845 sqft2555 Pennsylvania Ave NW APT 417, Washington, DC 20037Sold
- $835,0002 bd2 ba1.3k sqft2555 Pennsylvania Ave NW APT 418, Washington, DC 20037Sold
- $1,345,0002 bd2 ba1.5k sqft2555 Pennsylvania Ave NW APT 501, Washington, DC 20037Sold
A local agent can set up tours, give advice and negotiate with sellers.
Similar homes
- $499,0002 bd2 ba871 sqftCentral, Washington, DC 20037For Sale

 MLS ID #DCDC2274154, Jack Shorb, Corcoran McEnearney. Bright MLS
 - $535,0002 bd1 ba755 sqftCentral, Washington, DC 20037For Sale
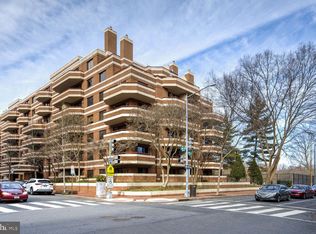 MLS ID #DCDC2258430, Toni Ghazi, Compass. Bright MLS
 - $775,0002 bd2 ba1k sqft2555 Pennsylvania Ave NW APT 612, Washington, DC 20037For Sale
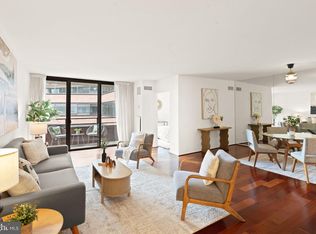 MLS ID #DCDC2273978, Claudia Kern, Compass. Bright MLS
 - $525,0001 bd1 ba1.1k sqftProspect House, Arlington, VA 22209For Sale
 MLS ID #VAAR2077520, Patricia Darneille, CENTURY 21 New Millennium. Bright MLS
 - $519,0002 bd1 ba835 sqftTown Square Tower, Washington, DC 20024For SaleMLS ID #DCDC2276348, Chelsea Henderson, TTR Sotheby's International Realty. Bright MLS
- $499,9001 bd2 ba861 sqft601 Pennsylvania Ave NW APT 1003, Washington, DC 20004For SaleMLS ID #DCDC2276556, Kim Jones, RESDI Real Estate, LLC. Bright MLS
- $739,0001 bd1 ba816 sqftThe Columbia Residences, Washington, DC 20037For SaleMLS ID #DCDC2259358, Kelly Brocki, Coldwell Banker Realty. Bright MLS
- $460,0001 bd1 ba941 sqftWatergate South, Washington, DC 20037For SaleMLS ID #DCDC2246964, Gigi Winston, Winston Real Estate, Inc.. Bright MLS
- $345,0001 bd1 ba826 sqftWatergate South, Washington, DC 20037For SaleMLS ID #DCDC2263038, Gigi Winston, Winston Real Estate, Inc.. Bright MLS
- $675,0001 bd1 ba852 sqftWatergate South, Washington, DC 20037For SaleMLS ID #DCDC2235564, Gigi Winston, Winston Real Estate, Inc.. Bright MLS
- $565,0002 bd2 ba1k sqftMidtown Condominium, Washington, DC 20005For SaleMLS ID #DCDC2240282, Hamid Samiy, Long & Foster Real Estate, Inc.. Bright MLS
- $499,9001 bd1 ba805 sqftKalorama, Washington, DC 20008For SaleMLS ID #DCDC2264074, Garret Grier, TTR Sotheby's International Realty. Bright MLS
- $720,0001 bd1 ba855 sqftCentral, Washington, DC 20036For SaleMLS ID #DCDC2271260, Debbie Reynolds, Keller Williams Realty. Bright MLS
- $524,5001 bd1 ba1.1k sqftSutton Towers Condominium, Washington, DC 20016For SaleMLS ID #DCDC2274040, Greg Gaddy, TTR Sotheby's International Realty. Bright MLS
- $525,0002 bd2 ba1k sqftKalorama, Washington, DC 20009For SaleMLS ID #DCDC2254108, Summer Davis, Keller Williams Capital Properties. Bright MLS
- $374,9001 bd1 ba720 sqftDupont East Condominium, Washington, DC 20036For SaleMLS ID #DCDC2273484, Christopher Suranna, RLAH @properties. Bright MLS
- $424,9001 bd1 ba725 sqft1133 14th St NW APT 1210, Washington, DC 20005For SaleMLS ID #DCDC2276080, Andrew Riguzzi, Compass. Bright MLS
- $475,0001 bd1 ba771 sqftOld City 1, Washington, DC 20003For SaleMLS ID #DCDC2274938, Yo-G Gozner, Compass. Bright MLS
- $385,0001 bd1 ba755 sqftOld City 2, Washington, DC 20036For SaleMLS ID #DCDC2273570, Debbie Reynolds, Keller Williams Realty. Bright MLS
- $499,0002 bd2 ba848 sqftThe Benjamin, Washington, DC 20009For SaleMLS ID #DCDC2262718, Courtney Abrams, TTR Sotheby's International Realty. Bright MLS
