Welcome home to this amazing property, where everyday living feels like a getaway. Beautifully positioned on a desirable corner lot in one of Stevenson Ranch’s most sought-after neighborhoods, this exceptional home blends timeless elegance, comfort, privacy, and effortless indoor-outdoor living. Inviting curb appeal, lush landscaping, and a charming front patio create the perfect setting to enjoy your morning coffee or unwind at the end of the day. Step inside to a grand foyer with soaring ceilings, abundant natural light, and an open, welcoming floor plan designed for both everyday living and entertaining. The main level features a spacious great room, formal dining area, and a highly desirable downstairs bedroom. Plantation shutters and French doors add timeless character throughout, while beautiful tile flooring flows seamlessly through the living spaces. At the heart of the home is a truly impressive kitchen featuring an oversized island, abundant cabinetry, a convenient bar area, two pantries including a walk-in pantry, and generous workspace for the home chef. The open-concept design keeps everyone connected, whether gathering for dinner, enjoying conversation, or entertaining guests. Upstairs, a versatile loft/seating area provides the perfect space for a home office, reading nook, or quiet retreat, along with exceptional storage. The luxurious primary suite overlooks the backyard and features coffered ceilings, a ceiling fan, dual walk-in closets, and a spa-inspired bath with a soaking tub, jetted tub, and beautiful stone shower. A private laundry room with sink adds everyday convenience, while an additional office and generously sized secondary bedroom with two closets provide flexibility for work, guests, or family. Step outside to your own private retreat. The custom-built spool with an enchanting waterfall creates a resort-like atmosphere, while the built-in barbecue and outdoor entertaining area make hosting effortless. This backyard was designed for relaxing, dining, and creating memories year-round. Additional highlights include whole-home built-in speakers, two-zone HVAC, solar, a dry bar, extensive cabinetry and storage, and an oversized tandem three-car garage with custom cabinetry and additional storage. A rare combination of elegance, comfort, and everyday convenience, this home invites you to settle in, entertain freely, and enjoy the best of Stevenson Ranch living in a setting that feels truly special.
Under contract
Listed by: Equity Union • Michelle Pacheco • 661-313-0030
$1,200,000
25605 Chase Ave, Stevenson Ranch, CA 91381
4beds
2,884sqft
Single Family Residence
Built in 2003
7,330 Square Feet Lot
$-- Zestimate®
$416/sqft
$40/mo HOA
What's special
- 24 days
- 1,114
- 57
Likely to sell faster than
Zillow last checked:
Listing updated:
Listed by:
Michelle Pacheco DRE #02050747 661-313-0030,
Equity Union
Source: CRMLS,MLS#: SR26165289 Originating MLS: California Regional MLS
Facts & features
Interior
Bedrooms & bathrooms
- Bedrooms: 4
- Bathrooms: 3
- Full bathrooms: 3
- Main level bathrooms: 1
- Main level bedrooms: 1
Rooms
- Room types: Bedroom, Entry/Foyer, Great Room, Kitchen, Laundry, Living Room, Primary Bathroom, Primary Bedroom, Office, Pantry, Dining Room
Primary bedroom
- Features: Primary Suite
Bedroom
- Features: Bedroom on Main Level
Bedroom
- Features: All Bedrooms Up
Bathroom
- Features: Bathtub, Dual Sinks, Granite Counters, Separate Shower, Tub Shower, Walk-In Shower
Kitchen
- Features: Butler's Pantry, Granite Counters, Walk-In Pantry
Pantry
- Features: Walk-In Pantry
Heating
- Central
Cooling
- Dual
Appliances
- Included: Built-In Range, Double Oven, Dishwasher, Disposal, Microwave, Refrigerator, Dryer, Washer
- Laundry: Inside, Laundry Room, Upper Level
Features
- Breakfast Bar, Breakfast Area, Ceiling Fan(s), Cathedral Ceiling(s), Separate/Formal Dining Room, Eat-in Kitchen, Open Floorplan, Pantry, Storage, Tandem, All Bedrooms Up, Bedroom on Main Level, Primary Suite, Walk-In Pantry
- Flooring: Carpet, Tile, Vinyl
- Windows: Double Pane Windows, Shutters
- Has fireplace: Yes
- Fireplace features: Family Room
- Common walls with other units/homes: No Common Walls
Interior area
- Total interior livable area: 2,884 sqft
Video & virtual tour
Property
Parking
- Total spaces: 3
- Parking features: Garage Faces Front, Garage
- Attached garage spaces: 3
Accessibility
- Accessibility features: Parking
Features
- Levels: Two
- Stories: 2
- Entry location: 1
- Patio & porch: Patio, Porch
- Exterior features: Barbecue, Lighting
- Has private pool: Yes
- Pool features: Private
- Has spa: Yes
- Spa features: Private
- Fencing: Block,Wrought Iron
Lot
- Size: 7,330 Square Feet
- Features: Corner Lot, Garden, Sprinklers In Rear, Sprinklers In Front, Sprinkler System
Details
- Parcel number: 2826157026
- Zoning: LCA2
- Special conditions: Standard
Construction
Type & style
- Home type: SingleFamily
- Architectural style: Mediterranean
- Property subtype: Single Family Residence
Materials
- Drywall, Concrete, Stucco, Copper Plumbing
- Foundation: Slab
- Roof: Clay,Spanish Tile
Condition
- Turnkey
- New construction: No
- Year built: 2003
Utilities & green energy
- Electric: 220 Volts For Spa, Standard
- Sewer: Public Sewer
- Water: Private
- Utilities for property: Cable Connected, Natural Gas Available, Natural Gas Connected, Phone Connected, Sewer Connected, Water Connected
Green energy
- Energy generation: Solar
Community & HOA
Community
- Features: Biking, Curbs, Gutter(s), Hiking, Park, Street Lights, Sidewalks
- Security: Carbon Monoxide Detector(s), 24 Hour Security, Smoke Detector(s)
- Subdivision: Northstar (Parkside) (Norst)
HOA
- Has HOA: Yes
- Amenities included: Security, Trail(s)
- HOA fee: $40 monthly
- HOA name: Stevenson Ranch Community
Location
- Region: Stevenson Ranch
Financial & listing details
- Price per square foot: $416/sqft
- Tax assessed value: $837,740
- Date on market: 10/9/2026
- Cumulative days on market: 24 days
- Listing terms: Cash,Cash to Existing Loan,Cash to New Loan,Conventional,FHA
- Inclusions: Refrigerator, Washer, Dryer, Workout Equipment, 3 Ring Cameras, Two TVs
- Road surface type: Paved
Estimated market value
Not available
Estimated sales range
Not available
Not available
Price history
| Date | Event | Price |
|---|---|---|
| 10/23/2026 | Contingent | $1,200,000$416/sqft |
Source:  CRMLS #SR26165289 Report a problem | ||
| 10/9/2026 | Listed for sale | $1,200,000+79.1%$416/sqft |
Source: CRMLS #SR26165289 Report a problem | ||
| 11/5/2013 | Sold | $670,000+11.7%$232/sqft |
Source: Public Record Report a problem | ||
| 1/11/2010 | Sold | $600,000-24.5%$208/sqft |
Source: Public Record Report a problem | ||
| 1/30/2007 | Sold | $795,000$276/sqft |
Source: Public Record Report a problem | ||
Public tax history
| Year | Property taxes | Tax assessment |
|---|---|---|
| 2026 | -- | $837,740 +2% |
| 2025 | $13,747 +2.8% | $821,315 +2% |
| 2024 | $13,375 +3.3% | $805,212 +2% |
| 2023 | $12,949 +2% | $789,425 +2% |
| 2022 | $12,691 +1% | $773,947 +2% |
| 2021 | $12,564 +0.9% | $758,773 +1% |
| 2020 | $12,447 | $750,994 +2% |
| 2019 | $12,447 +5.1% | $736,270 +2% |
| 2018 | $11,842 | $721,834 +2% |
| 2017 | $11,842 +2% | $707,681 +2% |
| 2016 | $11,606 +3.1% | $693,805 +1.5% |
| 2015 | $11,255 +4.7% | $683,385 +2% |
| 2014 | $10,749 | $670,000 +25.7% |
| 2012 | -- | $533,000 -11.8% |
| 2011 | -- | $604,416 -9.8% |
| 2010 | -- | $670,000 +12.8% |
| 2009 | -- | $594,100 -26.7% |
| 2008 | -- | $810,900 +44.5% |
| 2007 | -- | $561,344 +2% |
| 2006 | -- | $550,338 |
| 2005 | -- | $550,338 +57.1% |
| 2004 | -- | $350,300 +107.9% |
| 2003 | -- | $168,500 |
Find assessor info on the county website
Monthly payment
Est. payment
Payment breakdown
Explore the cost of this home by adjusting the details. Changes won't be saved.Climate risks
Neighborhood: 91381
- $1,202,3005 bd5 ba3.3k sqft25613 Chase Ave, Stevenson Ranch, CA 91381Off Market
- $1,108,9004 bd3 ba2.8k sqft25417 Akins Ct, Stevenson Ranch, CA 91381Off Market
- $1,175,2004 bd3 ba3k sqft25547 Chase Ave, Stevenson Ranch, CA 91381Off Market

- $1,239,3004 bd3 ba2.9k sqft25602 Chase Ave, Stevenson Ranch, CA 91381Off Market
Similar homes
- $1,195,0004 bd3 ba3.3k sqft25345 Irving Ln, Valencia, CA 91381For Sale
 MLS ID #26641955, RoxAnne Webber DRE # 01758398, Compass. CLAW
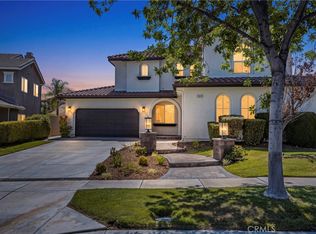
- $1,175,0005 bd4 ba3.3k sqft25628 Chase Ave, Stevenson Ranch, CA 91381For Sale
 MLS ID #GD26202518, Noel Aladadyan, Fortress California Realty. CRMLS
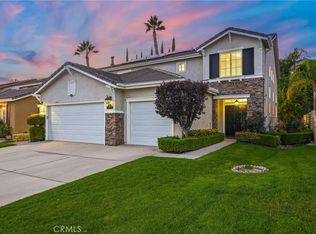
- $1,199,0005 bd3 ba2.4k sqft26129 Salinger Ln, Stevenson Ranch, CA 91381For Sale
 MLS ID #SR26206549, Rebecca Locke, Equity Union. CRMLS
- $1,138,0005 bd3 ba2.7k sqft26866 Peppertree Dr, Valencia, CA 91381For Sale
 MLS ID #SR26233360, Brenda Ross, Equity Union. CRMLS
Local buyer's agents are ready to help
