Experience unparalleled luxury on this exclusive over 9 acre estate in the prestigious Hills of Lone Star, where approximately 7 acres are ag-exempt, bringing a touch of the Texas Hill Country to Celina. Exceptional Global Luxury property features a stunning 6,954-square-foot main residence, built in 2020, plus a 2,000-square-foot detached guest house w two bedrooms, 1.5 baths, full kitchen, living area, & laundry, ideal for multigenerational living. Designed w impeccable craftsmanship, main home showcases soaring ceilings, reclaimed 100-year-old Canadian barn beams, Restoration Hardware lighting, nail-down hand-scraped hardwood floors, a walk-in safe room, media room, & spacious game room. Chef’s kitchen is a true showpiece w state-of-the-art appliances, marble countertops, custom cabinetry, 2 oversized islands, & a hidden walk-in pantry featuring a farmhouse sink & coffee bar. Open-concept living spaces create the perfect setting for everyday living & effortless entertaining. Luxurious primary suite offers a cozy fireplace, sitting area, spa-inspired bath w soaking tub, dual vanities, & 2 oversized walk-in closets. A private secondary bedroom is located downstairs, while upstairs features 2 additional bedrooms, a homework area, game room, & a large climate-controlled flex room perfect for a gym, office, or playroom. Resort-style outdoor living includes a spectacular diving pool & spa, outdoor kitchen, fireplace, fire pit, expansive covered patio, & beautifully landscaped grounds. The property also features an attached four-car garage & a large barn with space for eight or more vehicles, farm equipment, or recreational toys. Whether you’re seeking a luxury retreat, equestrian property, or family compound, this one-of-a-kind estate offers the perfect blend of elegance, privacy, & functionality. Bring your horses, cattle, chickens, and all your passions,this extraordinary Celina property truly has it all. SUGGESTION-Read details under each photo for AMAZING details!
For sale
$4,950,000
2565 N Star Dr, Celina, TX 75009
5beds
6,954sqft
:
Get pre-qualified$35,281/mo
Single Family Residence
Built in 2020
9.32 Acres Lot
$4,605,600 Zestimate®
$712/sqft
$-- HOA
What's special
- 15 days |
- 2,026 |
- 188 |
Likely to sell faster than
Zillow last checked:
Listing updated:
Listed by:
Vicki Appleby 0508753 214-697-9757,
Coldwell Banker Apex, REALTORS 972-562-5400
Source: NTREIS,MLS#: 21331682
Facts & features
Interior
Bedrooms & bathrooms
- Bedrooms: 5
- Bathrooms: 6
- Full bathrooms: 4
- 1/2 bathrooms: 2
Primary bedroom
- Features: Ceiling Fan(s), Double Vanity, En Suite Bathroom, Fireplace, Garden Tub/Roman Tub, Sitting Area in Primary, Separate Shower, Walk-In Closet(s)
- Level: First
- Dimensions: 30 x 20
Bedroom
- Features: Ceiling Fan(s), En Suite Bathroom, Split Bedrooms, Walk-In Closet(s)
- Level: First
- Dimensions: 14 x 16
Bedroom
- Features: Ceiling Fan(s), En Suite Bathroom, Walk-In Closet(s)
- Level: Second
- Dimensions: 13 x 13
Bedroom
- Features: Ceiling Fan(s), En Suite Bathroom, Walk-In Closet(s)
- Level: Second
- Dimensions: 14 x 13
Bedroom
- Features: Ceiling Fan(s), En Suite Bathroom, Walk-In Closet(s)
- Level: Second
- Dimensions: 17 x 13
Primary bathroom
- Features: Built-in Features, Dual Sinks, Double Vanity, En Suite Bathroom, Garden Tub/Roman Tub, Multiple Shower Heads, Sitting Area in Primary, Separate Shower
- Level: First
- Dimensions: 16 x 15
Bonus room
- Level: First
- Dimensions: 8 x 5
Bonus room
- Level: First
- Dimensions: 18 x 14
Dining room
- Level: First
- Dimensions: 19 x 11
Game room
- Features: Built-in Features, Ceiling Fan(s)
- Level: First
- Dimensions: 28 x 24
Great room
- Features: Ceiling Fan(s), Fireplace
- Level: First
- Dimensions: 22 x 21
Kitchen
- Features: Breakfast Bar, Built-in Features, Kitchen Island, Pantry, Stone Counters, Solid Surface Counters, Sink, Walk-In Pantry
- Level: First
- Dimensions: 21 x 19
Laundry
- Features: Built-in Features, Stone Counters, Utility Sink
- Level: First
- Dimensions: 13 x 9
Living room
- Features: Built-in Features, Ceiling Fan(s)
- Level: Second
- Dimensions: 22 x 17
Media room
- Features: Ceiling Fan(s)
- Level: First
- Dimensions: 16 x 15
Office
- Features: Built-in Features, Ceiling Fan(s)
- Level: First
- Dimensions: 16 x 14
Utility room
- Features: Built-in Features, Other, Pantry, Sink
- Level: First
- Dimensions: 9 x 8
Heating
- Central, Fireplace(s), Propane, Zoned
Cooling
- Central Air, Ceiling Fan(s), Electric, Zoned
Appliances
- Included: Some Gas Appliances, Built-In Gas Range, Built-In Refrigerator, Dishwasher, Electric Range, Disposal, Gas Oven, Gas Range, Gas Water Heater, Ice Maker, Microwave, Plumbed For Gas, Range, Refrigerator, Some Commercial Grade, Tankless Water Heater, Vented Exhaust Fan, Warming Drawer, Wine Cooler
- Laundry: Washer Hookup, Dryer Hookup, ElectricDryer Hookup, Laundry in Utility Room
Features
- Built-in Features, Chandelier, Cathedral Ceiling(s), Decorative/Designer Lighting Fixtures, Double Vanity, High Speed Internet, In-Law Floorplan, Kitchen Island, Open Floorplan, Pantry, Smart Home, Cable TV, Vaulted Ceiling(s), Wired for Data, Walk-In Closet(s), Wired for Sound
- Flooring: Carpet, Concrete, Ceramic Tile, Wood
- Windows: Shutters, Window Coverings
- Has basement: No
- Number of fireplaces: 3
- Fireplace features: Bedroom, Gas Starter, Living Room, Primary Bedroom, Outside, Wood Burning
Interior area
- Total interior livable area: 6,954 sqft
Video & virtual tour
Property
Parking
- Total spaces: 8
- Parking features: Epoxy Flooring, Electric Gate, Garage, Garage Door Opener, Gated, Oversized, RV Garage, Garage Faces Rear, RV Access/Parking
- Attached garage spaces: 4
- Covered spaces: 8
Features
- Levels: Two
- Stories: 2
- Patio & porch: Rear Porch, Front Porch, Patio, Covered
- Exterior features: Built-in Barbecue, Barbecue, Gas Grill, Lighting, Outdoor Grill, Outdoor Kitchen, Outdoor Living Area, Rain Gutters, Fire Pit
- Pool features: Diving Board, Gunite, Heated, In Ground, Lap, Outdoor Pool, Pool, Pool Sweep, Pool/Spa Combo
- Fencing: Fenced,Gate,Pipe
Lot
- Size: 9.32 Acres
- Features: Acreage, Agricultural, Back Yard, Backs to Greenbelt/Park, Greenbelt, Interior Lot, Lawn, Landscaped, Pasture, Many Trees, Subdivision, Sprinkler System
- Residential vegetation: Partially Wooded
Details
- Additional structures: Guest House, Outbuilding, Outdoor Kitchen, Second Residence, Workshop, Barn(s), Stable(s)
- Parcel number: R881400000301
- Other equipment: Home Theater
Construction
Type & style
- Home type: SingleFamily
- Architectural style: Traditional,Detached,Farmhouse
- Property subtype: Single Family Residence
Materials
- Brick
- Foundation: Slab
- Roof: Composition
Condition
- Year built: 2020
Utilities & green energy
- Sewer: Septic Tank
- Utilities for property: Electricity Connected, Propane, Septic Available, Cable Available
Community & HOA
Community
- Subdivision: Hills Of Lone Star The
HOA
- Has HOA: No
Location
- Region: Celina
Financial & listing details
- Price per square foot: $712/sqft
- Tax assessed value: $446,500
- Annual tax amount: $28,485
- Date on market: 7/16/2026
- Cumulative days on market: 16 days
- Listing terms: Cash,Conventional,VA Loan
- Exclusions: TVs are excluded mounts stay
- Road surface type: Asphalt
Estimated market value
$4,605,600
$4.38M - $4.84M
$5,692/mo
Price history
| Date | Event | Price |
|---|---|---|
| 7/16/2026 | Listed for sale | $4,950,000$712/sqft |
Source: NTREIS #21331682 Report a problem | ||
Public tax history
| Year | Property taxes | Tax assessment |
|---|---|---|
| 2025 | $6 +8% | $446,500 |
| 2024 | $6 -6% | $446,500 +26.7% |
| 2023 | $6 | $352,500 +15.4% |
| 2022 | -- | $305,500 |
| 2021 | $7 -6.9% | $305,500 +4.8% |
| 2020 | $8 -7% | $291,400 +10.7% |
| 2019 | $8 -7% | $263,200 +56993.3% |
| 2018 | $9 +1.6% | $461 -99.8% |
| 2017 | $9 | $225,600 +20% |
| 2016 | $9 -99.8% | $188,000 |
| 2015 | $3,679 | $188,000 |
| 2014 | $3,679 | $188,000 |
Find assessor info on the county website
Monthly payment
Est. payment
Payment breakdown
Explore the cost of this home by adjusting the details. Changes won't be saved.Climate risks
Neighborhood: 75009
Nearby schools
GreatSchools rating
- 7/10Bobby Ray & Afton Martin Elementary SchoolGrades: K-5Distance: 6.9 mi
- 8/10Jerry & Linda Moore Middle SchoolGrades: 6-8Distance: 6.7 mi
- 6/10Celina High SchoolGrades: 9-12Distance: 5.8 mi
Schools provided by the listing agent
- Elementary: Bobby Ray-Afton Martin
- Middle: Jerry & Linda Moore
- High: Celina
- District: Celina ISD
Source: NTREIS. This data may not be complete. We recommend contacting the local school district to confirm school assignments for this home.
- $--3.15 Acres2566 N Star Dr, Celina, TX 75009Off Market

- $1,871,2004 bd4 ba5.9k sqft2520 N Star Dr, Celina, TX 75009Off Market
- $2,598,900-- bd-- ba6.4k sqft2565 N Star Dr, Celina, TX 75009Off Market
- $1,929,8004 bd4 ba4.8k sqft2676 N Star Dr, Celina, TX 75009Off Market
- $1,953,2005 bd4 ba4.9k sqft2601 N Star Dr, Celina, TX 75009Off Market
- $3,978,5006 bd-- ba6.3k sqft2733 N Star Dr, Celina, TX 75009Off Market
- $825,0003.53 Acres545 Orions Way, Celina, TX 75009Off Market
- $1,803,5004 bd3 ba4.2k sqft2445 N Star Dr, Celina, TX 75009Off Market
A local agent can set up tours, give advice and negotiate with sellers.
Similar homes
- $2,599,9005 bd7 ba7.3k sqft2286 White Stag Rd, Celina, TX 75009For Sale
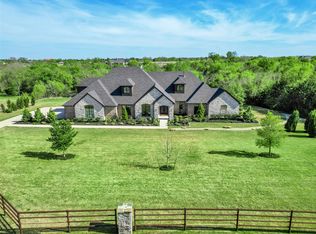 MLS ID #21202414, Maureen Steitle. NTREIS
 - $2,750,0003 bd4 ba5.4k sqft1880 Lone Star Rd, Celina, TX 75009For Sale
 MLS ID #21295638, Hayley Hangartner. NTREIS
 - $4,249,0006 bd9 ba10k sqft2601 Twelve Oaks Ln, Celina, TX 75009For Sale
 MLS ID #21143755, Chris El-Chantaf. NTREIS
 - $2,600,0005 bd7 ba6k sqft405 Crosswood Creek Ct, Celina, TX 75009For Sale
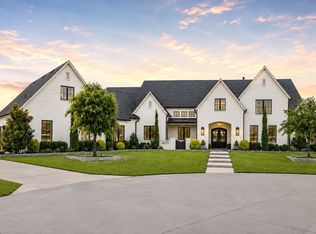 MLS ID #21316459, Danielle Durbin. NTREIS
 - $3,899,9995 bd6 ba5.7k sqft1926 Edonia Ln, Celina, TX 75009For SaleMLS ID #21320191, Heather Poehler. NTREIS
- $3,500,0006 bd9 ba6.5k sqft108 Eisenhower Ct, Celina, TX 75009New ConstructionMLS ID #21186142, Cecilia Hampton. NTREIS
- $2,500,0004 bd4 ba4.8k sqftCoit Celina, Celina, TX 75009For SaleMLS ID #103691, Steven Horn. REALSTACK
- $2,490,0006 bd6 ba7.2k sqft2626 Twelve Oaks Ln, Celina, TX 75009For SaleMLS ID #21247311, Paulette Greene. NTREIS
- $2,500,0004 bd4 ba4.8k sqft12183 W Fm 455, Celina, TX 75009For SaleMLS ID #21229815, Steven Horn. NTREIS
- $5,300,0005 bd6 ba6.3k sqft7851 Meadow Hill Dr, Frisco, TX 75033For SaleMLS ID #21255553, Cindy O'Gorman. NTREIS
- $4,995,0005 bd6 ba6k sqft1370 Red Oak Trl, Fairview, TX 75069For SaleMLS ID #21254451, Julian Williams. NTREIS
- $4,497,0005 bd6 ba5.2k sqft12630 Merrill Rd, Pilot Point, TX 76258For SaleMLS ID #21216015, Sarah Boyd. NTREIS
- $4,000,0005 bd9 ba7.8k sqft1091 Broadmoor Ln, Prosper, TX 75078For SaleMLS ID #21261738, JD Tomlin. NTREIS
- $2,899,0005 bd7 ba6.1k sqft1440 Winding Creek Rd, Prosper, TX 75078For SaleMLS ID #21322231, Nancy Floyd. NTREIS
- $4,900,0005 bd7 ba6.6k sqft2001 Pebble Creek Dr, Prosper, TX 75078New ConstructionMLS ID #21181062, Lee Osteguin. NTREIS
- $5,000,0005 bd7 ba5.3k sqft4590 County Road 340, McKinney, TX 75071For SaleMLS ID #21135883, Janelle Alcantara. NTREIS
- $4,500,0004 bd4 ba3.5k sqft2020 S Bridgefarmer Rd, McKinney, TX 75069For SaleMLS ID #21195030, Sandra Rubio. NTREIS
- $5,900,0005 bd4 ba4.1k sqft10531 Cole Rd, Pilot Point, TX 76258For SaleMLS ID #21320817, Gaye Barrett. NTREIS
- $3,800,0004 bd5 ba4.6k sqft3875 Fm 121, Van Alstyne, TX 75495For SaleMLS ID #21330277, Crystal DeBacker. NTREIS
- $5,499,0006 bd9 ba7.3k sqft5409 Twin Cities Ln, McKinney, TX 75070For SaleMLS ID #20901009, Katherine Niesman. NTREIS
