Fully Renovated, Income-Producing Property! This turnkey property includes a 4-bed, 4-bath main home & a garage converted into a 2-bedroom, 1-bath apartment. Both units are tenant-occupied, generating $3,400/month in total rental income ($2,200 main home, $1,200 garage apartment).
Active
$410,000
257 N Tacoma Ave, Indianapolis, IN 46201
4beds
2,392sqft
:
Get pre-qualified$2,760/mo
Residential, Single Family Residence
Built in 1955
4,356 Square Feet Lot
$-- Zestimate®
$171/sqft
$-- HOA
What's special
- 130 days |
- 90 |
- 5 |
Zillow last checked:
Listing updated:
Listed by:
Max Welch 317-549-5661,
eXp Realty, LLC
Source: MIBOR as distributed by MLS GRID,MLS#: 22090355
Facts & features
Interior
Bedrooms & bathrooms
- Bedrooms: 4
- Bathrooms: 4
- Full bathrooms: 4
- Main level bathrooms: 2
- Main level bedrooms: 2
Primary bedroom
- Level: Main
- Area: 170.5 Square Feet
- Dimensions: 15.5x11
Bedroom 2
- Level: Main
- Area: 99.75 Square Feet
- Dimensions: 10.5x9.5
Bedroom 3
- Level: Upper
- Area: 156 Square Feet
- Dimensions: 13x12
Bedroom 4
- Level: Upper
- Area: 180.5 Square Feet
- Dimensions: 19x9.5
Dining room
- Level: Main
- Area: 108 Square Feet
- Dimensions: 12x9
Kitchen
- Level: Main
- Area: 90 Square Feet
- Dimensions: 10x9
Living room
- Level: Main
- Area: 204 Square Feet
- Dimensions: 17x12
Loft
- Level: Upper
- Area: 136 Square Feet
- Dimensions: 16x8.5
Heating
- Natural Gas
Cooling
- Central Air
Appliances
- Included: Electric Cooktop, Dishwasher, Microwave, Oven, Double Oven, Refrigerator
- Laundry: Connections All
Features
- Breakfast Bar, High Ceilings, Eat-in Kitchen, Pantry, Kitchen Island
- Basement: Unfinished
Interior area
- Total structure area: 2,392
- Total interior livable area: 2,392 sqft
- Finished area below ground: 0
Property
Parking
- Parking features: Alley Access, On Street
Features
- Levels: Two
- Stories: 2
- Patio & porch: Deck
- Exterior features: Balcony, Fire Pit
- Fencing: Fenced,Full,Front Yard
Lot
- Size: 4,356 Square Feet
Details
- Parcel number: 491005175023000101
- Horse amenities: None
Construction
Type & style
- Home type: SingleFamily
- Architectural style: Craftsman
- Property subtype: Residential, Single Family Residence
Materials
- Wood Siding
- Foundation: Block, Crawl Space, Partial
Condition
- Updated/Remodeled
- New construction: No
- Year built: 1955
Utilities & green energy
- Water: Public
Community & HOA
Community
- Subdivision: A M Ogle Et Al East Park
HOA
- Has HOA: No
Location
- Region: Indianapolis
Financial & listing details
- Price per square foot: $171/sqft
- Tax assessed value: $139,600
- Annual tax amount: $2,838
- Date on market: 3/20/2026
- Cumulative days on market: 132 days
Estimated market value
Not available
Estimated sales range
Not available
Not available
Price history
| Date | Event | Price |
|---|---|---|
| 3/20/2026 | Listed for sale | $410,000-8.9%$171/sqft |
Source:  MIBOR as distributed by MLS GRID #22090355 Report a problem MIBOR as distributed by MLS GRID #22090355 Report a problem | ||
| 8/12/2025 | Listing removed | $450,000$188/sqft |
Source: MIBOR as distributed by MLS GRID #22035201 Report a problem | ||
| 5/1/2025 | Listed for sale | $450,000+839.5%$188/sqft |
Source: MIBOR as distributed by MLS GRID #22035201 Report a problem | ||
| 3/19/2021 | Sold | $47,900$20/sqft |
Source: MIBOR as distributed by MLS GRID #21765388 Report a problem | ||
| 3/5/2021 | Pending sale | $47,900+49.7%$20/sqft |
Source: MIBOR as distributed by MLS GRID #21765388 Report a problem | ||
| 2/12/2021 | Sold | $32,000-33.2%$13/sqft |
Source: Public Record Report a problem | ||
| 2/10/2021 | Listed for sale | $47,900-4%$20/sqft |
Source: MIBOR as distributed by MLS GRID #21765388 Report a problem | ||
| 1/22/2021 | Listing removed | -- |
Source: Owner Report a problem | ||
| 12/17/2020 | Listed for sale | $49,900+1325.7%$21/sqft |
Source: Owner Report a problem | ||
| 10/16/2014 | Sold | $3,500-2.8%$1/sqft |
Source: MIBOR as distributed by MLS GRID #21315544 Report a problem | ||
| 8/23/2012 | Sold | $3,600-89%$2/sqft |
Source: MIBOR as distributed by MLS GRID #21180190 Report a problem | ||
| 6/30/2010 | Sold | $32,650-12.9%$14/sqft |
Source: Public Record Report a problem | ||
| 1/15/2009 | Listing removed | $37,500$16/sqft |
Source: Listhub #2809228 Report a problem | ||
| 8/10/2008 | Listed for sale | $37,500$16/sqft |
Source: Listhub #2809228 Report a problem | ||
Public tax history
| Year | Property taxes | Tax assessment |
|---|---|---|
| 2025 | $2,838 +3.1% | $139,600 +16.7% |
| 2024 | $2,752 +7.2% | $119,600 +3.1% |
| 2023 | $2,566 +38.4% | $116,000 +6.7% |
| 2022 | $1,855 +4% | $108,700 +35.2% |
| 2021 | $1,783 +57.7% | $80,400 +4.4% |
| 2020 | $1,131 +9.9% | $77,000 +60.8% |
| 2019 | $1,029 -41.6% | $47,900 +10.9% |
| 2018 | $1,764 +106.9% | $43,200 +4.6% |
| 2017 | $852 +9.9% | $41,300 +10.4% |
| 2016 | $775 +7% | $37,400 +11.6% |
| 2014 | $724 +32.9% | $33,500 +27.9% |
| 2013 | $545 | $26,200 +7.8% |
| 2012 | $545 | $24,300 +19.1% |
| 2011 | -- | $20,400 |
| 2010 | $424 -2.5% | $20,400 |
| 2009 | $435 | $20,400 -6.4% |
| 2007 | -- | $21,800 -47.7% |
| 2003 | -- | $41,700 +154.3% |
| 2002 | -- | $16,400 +199.8% |
| 2001 | -- | $5,470 |
| 2000 | -- | $5,470 |
Find assessor info on the county website
Monthly payment
Est. payment
Payment breakdown
Explore the cost of this home by adjusting the details. Changes won't be saved.Climate risks
Neighborhood: Near Eastside
Nearby schools
GreatSchools rating
- 7/10Center for Inquiry School 2Grades: K-5Distance: 1.7 mi
- 4/10Francis W. Parker School 56Grades: PK-8Distance: 2.2 mi
- 1/10Arsenal Technical High SchoolGrades: 9-12Distance: 0.9 mi
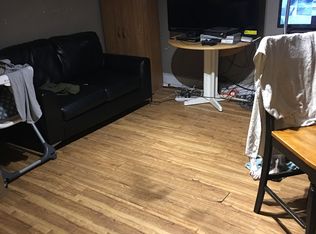
- $185,5003 bd3 ba1.6k sqft263 N Tacoma Ave, Indianapolis, IN 46201Off Market
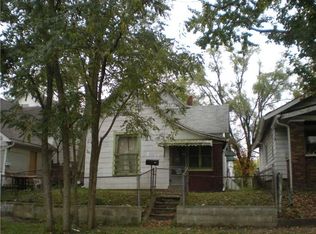
- $62,8003 bd1 ba1.6k sqft255 N Tacoma Ave, Indianapolis, IN 46201Off Market
- $122,6003 bd-- ba1.1k sqft251 N Tacoma Ave, Indianapolis, IN 46201Off Market
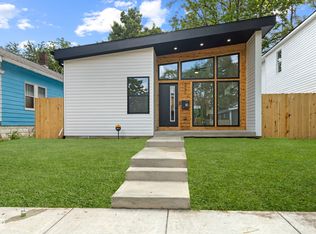
- $370,0003 bd2 ba1.5k sqft245 N Tacoma Ave, Indianapolis, IN 46201Sold
- $2,1005 bd4 ba4k sqft301 N Tacoma Ave, Indianapolis, IN 46201Off Market
- $184,5003 bd2 ba662 sqft241 N Tacoma Ave, Indianapolis, IN 46201Off Market
- $167,8003 bd1 ba750 sqft243 N Tacoma Ave, Indianapolis, IN 46201Off Market
- $3,300-- bd-- ba-- sqft260 N Tacoma Ave, Indianapolis, IN 46201Off Market
A local agent can set up tours, give advice and negotiate with sellers.
Similar homes
- $399,9004 bd4 ba2.3k sqft1005 Churchman Ave, Indianapolis, IN 46203Active
 MLS ID #22113873, Tyler Lingle, @properties. MIBOR as distributed by MLS GRID
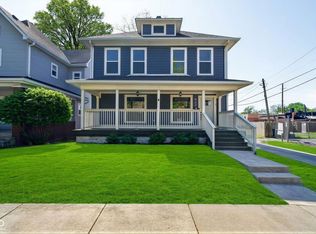
 - $396,0004 bd3 ba3.1k sqft942 Jefferson Ave, Indianapolis, IN 46201Active
 MLS ID #22094249, Beau Benjamin, Real Broker, LLC. MIBOR as distributed by MLS GRID
 - $379,9003 bd4 ba2.3k sqft2034 E 12th St, Indianapolis, IN 46201Active
 MLS ID #22112607, Mitzi Delp, Go Fish Realty. MIBOR as distributed by MLS GRID
 - $400,0003 bd3 ba2.2k sqft1001 Harlan St, Indianapolis, IN 46203Active
 MLS ID #22115989, Landon Buesching, 1 Percent Lists Indiana Real Estate. MIBOR as distributed by MLS GRID
 - $469,0003 bd3 ba2.6k sqft1114 N Beville Ave, Indianapolis, IN 46201ActiveMLS ID #22093843, Laura Booram, @properties. MIBOR as distributed by MLS GRID
- $499,9004 bd3 ba2.2k sqft26 N Hamilton Ave, Indianapolis, IN 46201ActiveMLS ID #22106571, Chelsi Kitchen, Highgarden Real Estate. MIBOR as distributed by MLS GRID
- $399,0003 bd4 ba2.3k sqft1148 Churchman Ave, Indianapolis, IN 46203ActiveMLS ID #22085334, Corey Dawkins, Keller Williams Indy Metro NE. MIBOR as distributed by MLS GRID
- $365,0003 bd3 ba1.6k sqft430 N Keystone Ave, Indianapolis, IN 46201ActiveMLS ID #22094403, Derrick Bailey II, AMR Real Estate LLC. MIBOR as distributed by MLS GRID
- $378,0004 bd3 ba2.3k sqft740 Parkway Ave, Indianapolis, IN 46203ActiveMLS ID #22112168, Dee Carter, Highgarden Real Estate. MIBOR as distributed by MLS GRID
- $419,9004 bd3 ba1.8k sqft1433 Deloss St, Indianapolis, IN 46201ActiveMLS ID #22104657, Joshua Carpenter, Trueblood Real Estate. MIBOR as distributed by MLS GRID
- $439,9004 bd3 ba2.9k sqft1430 Orange St, Indianapolis, IN 46203ActiveMLS ID #22109616, Ali Rahimi, Trueblood Real Estate. MIBOR as distributed by MLS GRID
- $285,0004 bd3 ba2k sqft33 N Gray St, Indianapolis, IN 46201ActiveMLS ID #22070366, Michelle Staley, Expect Better Realty. MIBOR as distributed by MLS GRID
- $422,5003 bd2 ba2k sqft5114 Carvel Ave, Indianapolis, IN 46205ActiveMLS ID #22102004, Paul Gorrell, CrestPoint Real Estate. MIBOR as distributed by MLS GRID
- $249,4954 bd2 ba2.4k sqft554 N Oakland Ave, Indianapolis, IN 46201ActiveMLS ID #22094651, Jim Abner, eXp Realty, LLC. MIBOR as distributed by MLS GRID
- $344,9003 bd3 ba2.2k sqft1408 N Tuxedo St, Indianapolis, IN 46201ActiveMLS ID #22100888, Derek Hack, eXp Realty, LLC. MIBOR as distributed by MLS GRID
- $425,0004 bd3 ba2.6k sqft421 S Randolph St, Indianapolis, IN 46201ActiveMLS ID #21978563, Susan Selke, Crossroads Real Estate Group LLC. MIBOR as distributed by MLS GRID
- $399,9004 bd3 ba2.6k sqft6146 Linton Ln, Indianapolis, IN 46220ActiveMLS ID #22102287, Jayson Angst, Trueblood Real Estate. MIBOR as distributed by MLS GRID
- $399,0004 bd4 ba2.4k sqft2911 N New Jersey St, Indianapolis, IN 46205ActiveMLS ID #22073617, Isaiah Renforth, CENTURY 21 Scheetz. MIBOR as distributed by MLS GRID
- $379,9313 bd3 ba2.2k sqft931 Villa Ave, Indianapolis, IN 46203ActiveMLS ID #22098505, Brittany A. Faulkner, CENTURY 21 Scheetz. MIBOR as distributed by MLS GRID
- $399,0003 bd4 ba2.7k sqft2922 N Delaware St, Indianapolis, IN 46205ActiveMLS ID #22095567, Eric Forney, Keller Williams Indy Metro Partners. MIBOR as distributed by MLS GRID
