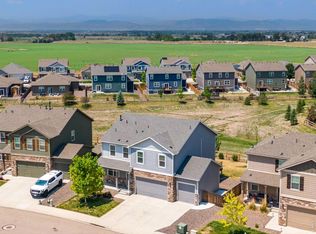
Welcome to this beautiful home! Step into a living space that feels both luxurious and welcoming-a stunning living room where soaring vaulted ceilings and expansive windows invite natural light to spill across the room. This bright, airy atmosphere creates the perfect setting for everything from cozy everyday moments to lively gatherings with friends and family. The home features three bedrooms and three bathrooms, thoughtfully designed to offer comfort and versatility. The spacious master suite serves as a private retreat, complete with a large walk-in closet and a beautifully finished master bath that brings a touch of spa-like serenity to your daily routine. The additional bedrooms and bathrooms easily accommodate family, guests, or even a dedicated home office. One of the home's standout features is the oversized 3-car garage, providing abundant space for vehicles, storage, tools, or hobbies. Step outside to a lovely fenced-in backyard-an ideal setting for relaxing in the fresh air, tending to a garden, or hosting memorable outdoor gatherings. Situated in a sought-after neighborhood known for its award-winning schools, this home blends style, comfort, and convenience, offering a truly exceptional place to live.
Pending
$550,000
2576 Peppercorn Dr, Mead, CO 80542
3beds
2,491sqft
:
Get pre-qualified$3,513/mo
Single Family Residence
Built in 2011
7,000 Square Feet Lot
$545,800 Zestimate®
$221/sqft
$17/mo HOA
What's special
- 245 days |
- 11 |
- 0 |
Zillow last checked:
Listing updated:
Listed by:
Wendy Conder 303-775-0108,
Windemere Realty Inc.,
Steve Conder 303-514-3706,
Windemere Realty Inc.
Source: IRES as distributed by MLS GRID,MLS#: 1048136
Facts & features
Interior
Bedrooms & bathrooms
- Bedrooms: 3
- Bathrooms: 3
- Full bathrooms: 2
- 1/2 bathrooms: 1
- Main level bathrooms: 1
Primary bedroom
- Description: Carpet
- Features: Full Primary Bath, 5 Piece Primary Bath
- Level: Upper
- Area: 165 Square Feet
- Dimensions: 11 x 15
Bedroom 2
- Description: Carpet
- Level: Upper
- Area: 120 Square Feet
- Dimensions: 10 x 12
Bedroom 3
- Description: Carpet
- Level: Upper
- Area: 120 Square Feet
- Dimensions: 10 x 12
Dining room
- Description: Luxury Vinyl
- Level: Main
- Area: 132 Square Feet
- Dimensions: 11 x 12
Family room
- Description: Carpet
- Level: Main
- Area: 169 Square Feet
- Dimensions: 13 x 13
Kitchen
- Description: Luxury Vinyl
- Level: Main
- Area: 198 Square Feet
- Dimensions: 11 x 18
Laundry
- Description: Vinyl
- Level: Upper
- Area: 48 Square Feet
- Dimensions: 6 x 8
Heating
- Forced Air
Cooling
- Central Air, Ceiling Fan(s)
Appliances
- Included: Gas Range, Dishwasher, Refrigerator, Microwave
- Laundry: Washer/Dryer Hookup
Features
- Separate Dining Room, Pantry, Walk-In Closet(s)
- Windows: Window Coverings
- Basement: Full,Unfinished
- Has fireplace: Yes
- Fireplace features: Gas, Multi-Sided, Family Room, Dining Room
Interior area
- Total structure area: 1,785
- Total interior livable area: 2,491 sqft
- Finished area above ground: 1,785
Property
Parking
- Total spaces: 3
- Parking features: Garage Door Opener, Attached, Oversized
- Attached garage spaces: 3
- Details: Attached
Features
- Levels: Two
- Stories: 2
- Patio & porch: Patio
- Exterior features: Sprinkler System
- Fencing: Fenced,Dog Run/Kennel,Vinyl
Lot
- Size: 7,000 Square Feet
Details
- Parcel number: R4144906
- Zoning: RES
- Special conditions: Licensed Owner
Construction
Type & style
- Home type: SingleFamily
- Property subtype: Single Family Residence
Materials
- Frame, Stone
- Roof: Composition
Condition
- New construction: No
- Year built: 2011
Utilities & green energy
- Electric: United Power
- Gas: Xcel
- Water: District
- Utilities for property: Natural Gas Available, Electricity Available
Community & HOA
Community
- Subdivision: Mead Western Meadows Fg#2 Final
HOA
- Has HOA: Yes
- Services included: Management
- HOA fee: $200 annually
- HOA name: Western Meadows
- HOA phone: 303-420-4433
Location
- Region: Mead
Financial & listing details
- Price per square foot: $221/sqft
- Tax assessed value: $493,078
- Annual tax amount: $4,305
- Date on market: 12/5/2025
- Listing terms: Cash,Conventional,FHA,VA Loan
- Exclusions: All staging items, clothes washer and clothes dryer
- Electric utility on property: Yes
Estimated market value
$545,800
$519,000 - $573,000
$2,871/mo
Price history
| Date | Event | Price |
|---|---|---|
| 1/21/2026 | Pending sale | $550,000+4%$221/sqft |
Source:  REcolorado as distributed by MLS GRID #IR1048136 Report a problem REcolorado as distributed by MLS GRID #IR1048136 Report a problem | ||
| 12/5/2025 | Listed for sale | $529,000+82.4%$212/sqft |
Source:  IRES as distributed by MLS GRID #1048136 Report a problem IRES as distributed by MLS GRID #1048136 Report a problem | ||
| 11/12/2015 | Sold | $290,000+41.4%$116/sqft |
Source: Public Record Report a problem | ||
| 6/27/2011 | Sold | $205,075$82/sqft |
Source: Public Record Report a problem | ||
Public tax history
| Year | Property taxes | Tax assessment |
|---|---|---|
| 2026 | $4,788 +11.2% | $30,180 -2.1% |
| 2025 | $4,305 -2.6% | $30,820 -6.3% |
| 2024 | $4,421 +11.9% | $32,880 -0.9% |
| 2023 | $3,952 -2.1% | $33,190 +26.6% |
| 2022 | $4,038 +7.7% | $26,210 -2.8% |
| 2021 | $3,749 | $26,960 +7.1% |
| 2020 | $3,749 +11.6% | $25,170 |
| 2019 | $3,360 -10.6% | $25,170 +13.6% |
| 2018 | $3,756 +11.8% | $22,160 |
| 2017 | $3,360 -6.9% | $22,160 +9.7% |
| 2016 | $3,609 +15% | $20,200 |
| 2015 | $3,139 +27.1% | $20,200 +26.9% |
| 2014 | $2,471 | $15,920 |
| 2013 | -- | $15,920 -4.4% |
| 2012 | -- | $16,660 +4.5% |
| 2011 | -- | $15,950 +5400% |
| 2010 | -- | $290 |
| 2009 | -- | $290 |
| 2008 | -- | $290 |
| 2007 | -- | $290 |
Find assessor info on the county website
Monthly payment
Est. payment
Payment breakdown
Explore the cost of this home by adjusting the details. Changes won't be saved.Climate risks
Neighborhood: 80542
Nearby schools
GreatSchools rating
- 9/10Mead Elementary SchoolGrades: PK-5Distance: 0.3 mi
- 8/10Mead Middle SchoolGrades: 6-8Distance: 0.3 mi
- 7/10Mead High SchoolGrades: 9-12Distance: 3.7 mi
Schools provided by the listing agent
- Elementary: Mead
- Middle: Mead
- High: Mead
Source: IRES as distributed by MLS GRID. This data may not be complete. We recommend contacting the local school district to confirm school assignments for this home.
- $472,5003 bd3 ba1.9k sqft2566 Peppercorn Dr, Mead, CO 80542Off Market
- $486,5003 bd2 ba2.6k sqft2586 Peppercorn Dr, Mead, CO 80542Off Market
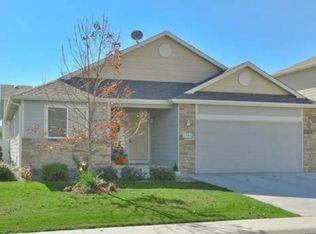
- $516,6003 bd4 ba2k sqft2573 Rosemary Ln, Mead, CO 80542Off Market
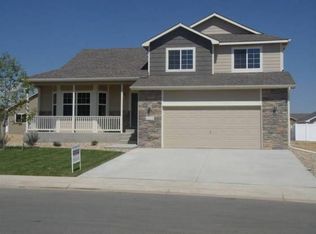
- $521,4004 bd4 ba1.7k sqft2563 Rosemary Ln, Mead, CO 80542Off Market
- $489,1004 bd4 ba1.8k sqft2583 Rosemary Ln, Mead, CO 80542Off Market
- $466,7003 bd3 ba1.8k sqft2556 Peppercorn Dr, Mead, CO 80542Off Market
- $483,1003 bd3 ba2.4k sqft2575 Peppercorn Dr, Mead, CO 80542Off Market
- $510,3003 bd3 ba2.7k sqft2553 Rosemary Ln, Mead, CO 80542Off Market
A local agent can set up tours, give advice and negotiate with sellers.
Similar homes
- $534,9503 bd3 ba1.9k sqft16953 Ballinger Cir, Mead, CO 80542New Construction
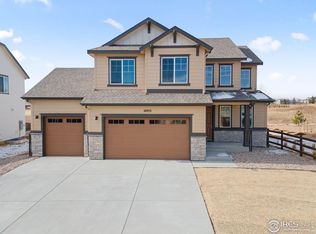
 IRES as distributed by MLS GRID
 - $550,0003 bd3 ba3.1k sqft1448 Westport Ave, Berthoud, CO 80513For Sale
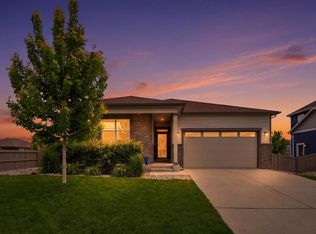 MLS ID #1060198, Elliot Roffman, eXp Realty - Hub. IRES as distributed by MLS GRID
 - $548,0004 bd3 ba2.5k sqft912 Charlton Dr, Windsor, CO 80550For Sale
 MLS ID #1065776, Kelly Bartunek, C3 Real Estate Solutions, LLC. IRES as distributed by MLS GRID
 - $529,0004 bd3 ba2.8k sqft503 S 5th St, Berthoud, CO 80513For Sale
 MLS ID #1062791, Kyle Basnar, Group Mulberry. IRES as distributed by MLS GRID
 - $625,0004 bd4 ba2.8k sqft1513 Chokeberry St, Berthoud, CO 80513For SaleMLS ID #1065591, Amy Neb, Dwellings Colorado Real Estate. IRES as distributed by MLS GRID
- $490,0005 bd4 ba2.8k sqft928 S Depot Dr, Milliken, CO 80543For SaleMLS ID #1066059, Nicole Huntsman, Group Harmony. IRES as distributed by MLS GRID
- $530,0002 bd3 ba2.6k sqft2328 Calais Dr #B, Longmont, CO 80504For SaleMLS ID #1064634, Dennis Schick, RE/MAX Alliance-FTC South. IRES as distributed by MLS GRID
- $530,0004 bd4 ba2.4k sqft896 S Prairie Drive, Milliken, CO 80543For Sale
 MLS ID #IR1064492, Alexis Foster, Group Centerra. REcolorado as distributed by MLS GRID
 - $575,0003 bd3 ba2.7k sqft2158 Lamborn Ct, Berthoud, CO 80513For SaleMLS ID #1056588, Brent Sommervold, Equity Colorado-Front Range. IRES as distributed by MLS GRID
- $540,0004 bd3 ba2.1k sqft1472 Skimmer St, Berthoud, CO 80513For SaleMLS ID #1062811, Erica Mancha, RE/MAX Elevate - Erie. IRES as distributed by MLS GRID
- $500,0002 bd2 ba1.4k sqft2866 Sand Beach Lake Dr, Loveland, CO 80538For SaleMLS ID #1065900, Benjamin Blonder, Steamboat Sotheby's International Realty. IRES as distributed by MLS GRID
- $500,0002 bd2 ba1.4k sqft2866 Sand Beach Lake Drive, Loveland, CO 80538For SaleMLS ID #IR1065900, Benjamin Blonder, Steamboat Sotheby's International Realty. REcolorado as distributed by MLS GRID
- $430,0003 bd2 ba2.4k sqft846 S Prairie Dr, Milliken, CO 80543For SaleMLS ID #1065974, Lesly Shed, Synergistic Real Estate LLC. IRES as distributed by MLS GRID
- $495,0004 bd3 ba2.6k sqft308 Medinah Ave, Johnstown, CO 80534For SaleMLS ID #1063034, Amber Chapman, Yellow Dog Group Real Estate. IRES as distributed by MLS GRID
- $595,0005 bd4 ba3.1k sqft6725 Blue Spruce Street, Frederick, CO 80530For SaleMLS ID #3516374, Jessica Morley, Sellstate Altitude Property Group. REcolorado as distributed by MLS GRID
- $545,0003 bd3 ba1.9k sqft1968 E 166th Avenue, Thornton, CO 80602For SaleMLS ID #5821027, Megan Ivy, Real Broker, LLC DBA Real. REcolorado as distributed by MLS GRID
- $549,0003 bd3 ba2.7k sqft1314 E Saint Croix Pl E, Fort Collins, CO 80525For SaleMLS ID #1046790, Rich Coccaro, Epique Realty. IRES as distributed by MLS GRID
- $495,0003 bd2 ba2.9k sqft2005 Saddleback Dr, Milliken, CO 80543For SaleMLS ID #1065032, Rena Wallingford, Coldwell Banker Realty-NOCO. IRES as distributed by MLS GRID
- $537,1013 bd3 ba2.1k sqft6781 Utica Cir, Firestone, CO 80504New ConstructionMLS ID #1048372, Erica Chouinard, RE/MAX Professionals DTC. IRES as distributed by MLS GRID
- $579,5003 bd3 ba3.2k sqft1325 Tipton Street, Berthoud, CO 80513For SaleMLS ID #4549248, Mara Brown, LPT Realty. REcolorado as distributed by MLS GRID
