Set on a private, oversized lot surrounded by mature trees and a tranquil creek, this beautifully updated 4-bedroom, 2.5-bath home offers the perfect blend of comfort and peaceful living. Beautiful hardwood floors span the main level, where the inviting family room features a wood-burning fireplace and flows seamlessly into the updated kitchen with granite countertops, stainless steel appliances, subway tile backsplash, and rich cabinetry. A formal dining room and spacious living room provide additional space for entertaining and everyday living. Upstairs, the expansive primary suite includes a 12' x 12' sitting room and a beautifully renovated ensuite bath featuring double vanities, a large walk-in tiled shower, and elegant finishes. Three additional generously sized bedrooms offer flexibility for family, guests, or a home office. Neutral finishes, a well-appointed laundry room, and thoughtful updates throughout enhance the home's appeal. Step outside to a spacious deck overlooking the wooded backyard and peaceful creek. A partially fenced yard offers space for pets or play, while a storage shed provides convenient room for lawn equipment, tools, and outdoor essentials. Offering privacy, charm, modern updates, and a serene natural setting, this home is a true retreat.
Pending
$425,000
258 Adrienne Dr, Greenwood, IN 46142
4beds
2,422sqft
:
Get pre-qualified$2,682/mo
Residential, Single Family Residence
Built in 1991
0.4 Acres Lot
$-- Zestimate®
$175/sqft
$-- HOA
What's special
Wood-burning fireplacePartially fenced yardExpansive primary suiteStorage shedLarge walk-in tiled showerDouble vanitiesGenerously sized bedrooms
- 12 days |
- 1,626 |
- 107 |
Zillow last checked:
Listing updated:
Listed by:
Megan Dusing 317-531-4921,
Keller Williams Indpls Metro N,
Kylie Zajac 317-937-2781,
Keller Williams Indpls Metro N
Source: MIBOR as distributed by MLS GRID,MLS#: 22109747
Facts & features
Interior
Bedrooms & bathrooms
- Bedrooms: 4
- Bathrooms: 3
- Full bathrooms: 2
- 1/2 bathrooms: 1
- Main level bathrooms: 1
Primary bedroom
- Level: Upper
- Area: 216 Square Feet
- Dimensions: 18x12
Bedroom 2
- Level: Upper
- Area: 132 Square Feet
- Dimensions: 12x11
Bedroom 3
- Level: Upper
- Area: 132 Square Feet
- Dimensions: 12x11
Bedroom 4
- Level: Upper
- Area: 143 Square Feet
- Dimensions: 13x11
Breakfast room
- Level: Main
- Area: 72 Square Feet
- Dimensions: 09x08
Dining room
- Level: Main
- Area: 156 Square Feet
- Dimensions: 13x12
Family room
- Level: Main
- Area: 280 Square Feet
- Dimensions: 20x14
Kitchen
- Level: Main
- Area: 120 Square Feet
- Dimensions: 12x10
Laundry
- Level: Main
- Area: 48 Square Feet
- Dimensions: 08x06
Living room
- Level: Main
- Area: 168 Square Feet
- Dimensions: 14x12
Sitting room
- Level: Upper
- Area: 144 Square Feet
- Dimensions: 12x12
Heating
- Forced Air
Cooling
- Central Air
Appliances
- Included: Dishwasher, Dryer, Gas Water Heater, MicroHood, Microwave, Gas Oven, Range Hood, Refrigerator, Washer, Water Softener Owned
- Laundry: Main Level
Features
- Attic Pull Down Stairs, Entrance Foyer, Ceiling Fan(s), Hardwood Floors, Pantry, Walk-In Closet(s)
- Flooring: Hardwood
- Has basement: No
- Attic: Pull Down Stairs
- Number of fireplaces: 1
- Fireplace features: Family Room, Wood Burning
Interior area
- Total structure area: 2,422
- Total interior livable area: 2,422 sqft
Property
Parking
- Total spaces: 2
- Parking features: Attached, Concrete, Garage Door Opener
- Attached garage spaces: 2
- Details: Garage Parking Other(Service Door)
Features
- Levels: Two
- Stories: 2
- Patio & porch: Deck
- Fencing: Fenced,Chain Link,Full
- Has view: Yes
- View description: Creek/Stream, Trees/Woods
- Has water view: Yes
- Water view: Creek/Stream
Lot
- Size: 0.4 Acres
- Features: Sidewalks, Mature Trees, Wooded
Details
- Additional structures: Storage
- Parcel number: 410334031007000038
- Horse amenities: None
Construction
Type & style
- Home type: SingleFamily
- Architectural style: Traditional
- Property subtype: Residential, Single Family Residence
Materials
- Brick, Cedar
- Foundation: Crawl Space
Condition
- New construction: No
- Year built: 1991
Utilities & green energy
- Water: Public
Community & HOA
Community
- Subdivision: Windsong Estates
HOA
- Has HOA: No
Location
- Region: Greenwood
Financial & listing details
- Price per square foot: $175/sqft
- Tax assessed value: $336,700
- Annual tax amount: $2,990
- Date on market: 7/16/2026
- Cumulative days on market: 9 days
Estimated market value
Not available
Estimated sales range
Not available
Not available
Price history
| Date | Event | Price |
|---|---|---|
| 7/27/2026 | Pending sale | $425,000$175/sqft |
Source:  MIBOR as distributed by MLS GRID #22109747 Report a problem MIBOR as distributed by MLS GRID #22109747 Report a problem | ||
| 7/22/2026 | Listed for sale | $425,000$175/sqft |
Source: MIBOR as distributed by MLS GRID #22109747 Report a problem | ||
| 7/20/2026 | Pending sale | $425,000$175/sqft |
Source: MIBOR as distributed by MLS GRID #22109747 Report a problem | ||
| 7/16/2026 | Listed for sale | $425,000$175/sqft |
Source: MIBOR as distributed by MLS GRID #22109747 Report a problem | ||
Public tax history
| Year | Property taxes | Tax assessment |
|---|---|---|
| 2025 | $3,105 +3% | $336,700 +6% |
| 2024 | $3,015 +0.8% | $317,600 |
| 2023 | $2,990 +28.8% | $317,600 +6.4% |
| 2022 | $2,321 +7.4% | $298,600 +19.2% |
| 2021 | $2,161 +9.1% | $250,500 +4% |
| 2020 | $1,981 +1% | $240,800 +8% |
| 2019 | $1,961 +12.5% | $223,000 |
| 2018 | $1,743 -0.7% | $223,000 +7.2% |
| 2017 | $1,755 | $208,100 -0.3% |
| 2016 | $1,755 +5.1% | $208,700 +9.2% |
| 2014 | $1,670 +12% | $191,100 +0.2% |
| 2013 | $1,491 +6.7% | $190,800 +6.2% |
| 2012 | $1,398 -12% | $179,700 -11.9% |
| 2011 | $1,588 -1.8% | $204,000 |
| 2010 | $1,617 -1.1% | $204,000 +0.5% |
| 2009 | $1,635 -6.7% | $203,000 +4.1% |
| 2007 | $1,753 -29.8% | $195,000 -9% |
| 2006 | $2,497 | $214,400 +8.9% |
| 2005 | -- | $196,800 |
Find assessor info on the county website
Monthly payment
Est. payment
Payment breakdown
Explore the cost of this home by adjusting the details. Changes won't be saved.Climate risks
Neighborhood: 46142
Nearby schools
GreatSchools rating
- 6/10Sugar Grove Elementary SchoolGrades: PK-5Distance: 0.6 mi
- 8/10Center Grove Middle School NorthGrades: 6-8Distance: 0.7 mi
- 10/10Center Grove High SchoolGrades: 9-12Distance: 2.4 mi
Schools provided by the listing agent
- Elementary: Sugar Grove Elementary School
- Middle: Center Grove Middle School North
- High: Center Grove High School
Source: MIBOR as distributed by MLS GRID. This data may not be complete. We recommend contacting the local school district to confirm school assignments for this home.
- $385,4003 bd2 ba1.7k sqft246 Adrienne Dr, Greenwood, IN 46142Off Market
- $441,0004 bd3 ba2.3k sqft266 Adrienne Dr, Greenwood, IN 46142Off Market

- $467,6004 bd3 ba2.5k sqft234 Adrienne Dr, Greenwood, IN 46142Off Market
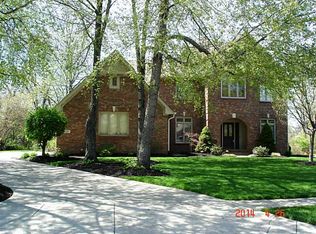
- $372,7003 bd1 ba1.7k sqft263 Adrienne Dr, Greenwood, IN 46142Off Market
- $449,2003 bd3 ba2.7k sqft255 Adrienne Dr, Greenwood, IN 46142Off Market
- $405,7003 bd2 ba2.1k sqft274 Adrienne Dr, Greenwood, IN 46142Off Market
- $482,5005 bd4 ba2.9k sqft275 Adrienne Dr, Greenwood, IN 46142Sold
- $417,4003 bd2 ba2.2k sqft273 Runyon Rd, Greenwood, IN 46142Off Market
A local agent can set up tours, give advice and negotiate with sellers.
Similar homes
- $439,9004 bd3 ba2.2k sqft260 Lake Dr, Greenwood, IN 46142Active
 MLS ID #22116284, Debbie Cottingham, Cottingham Realty, Appraisal. MIBOR as distributed by MLS GRID
 - $425,0004 bd3 ba2.7k sqft4124 Windsor Ct, Greenwood, IN 46142Active
 MLS ID #22098239, Jeffrey Paxson, Jeff Paxson Team. MIBOR as distributed by MLS GRID
 - $420,0004 bd3 ba3.2k sqft281 Wakefield Dr E, Greenwood, IN 46142Active
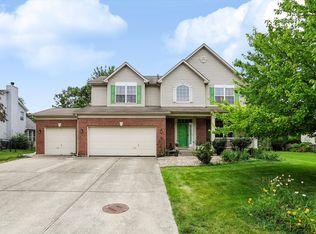 MLS ID #22113793, Alexandria Harbor, Redfin Corporation. MIBOR as distributed by MLS GRID
 - $349,9004 bd3 ba2.4k sqft5757 Columbia Cir, Greenwood, IN 46142Active
 MLS ID #22109897, Steve Metarelis, Offerpad Brokerage, LLC. MIBOR as distributed by MLS GRID
 - $464,9504 bd3 ba2.6k sqft225 Southwind Way, Greenwood, IN 46142ActiveMLS ID #22104895, Heather Bottorff Harmon, Doc Real Estate, Inc. MIBOR as distributed by MLS GRID
- $375,0004 bd3 ba2.6k sqft337 Stoneybrook Grove Dr, Greenwood, IN 46142ActiveMLS ID #22113905, Vincent Ferguson, Mark Dietel Realty, LLC. MIBOR as distributed by MLS GRID
- $449,9994 bd4 ba3.6k sqft5329 W Smith Valley Rd, Greenwood, IN 46142ActiveMLS ID #22105162, Marie Spitler, Jett Real Estate. MIBOR as distributed by MLS GRID
- $--4 bd3 ba2k sqft899 Lionshead Ln, Greenwood, IN 46143AuctionAuction.com 1
- $380,0005 bd3 ba2.8k sqft85 Tarry Ct, Greenwood, IN 46142ActiveMLS ID #22111957, Shelby Farrar, Opendoor Brokerage LLC. MIBOR as distributed by MLS GRID
- $389,9994 bd3 ba3.2k sqft420 Paddock Rd, Greenwood, IN 46142ActiveMLS ID #22108571, Jesus Flores, West & Main Real Estate. MIBOR as distributed by MLS GRID
- $454,9003 bd2 ba2.2k sqft299 Entrance Hall Vw, Greenwood, IN 46142ActiveMLS ID #22091438, Todd Campbell, United Real Estate Indpls. MIBOR as distributed by MLS GRID
- $330,0003 bd2 ba1.8k sqft10 Tarry Ct, Greenwood, IN 46142ActiveMLS ID #22116421, Sarah Taylor, Keller Williams Indy Metro Partners. MIBOR as distributed by MLS GRID
- $369,9004 bd4 ba2k sqft3971 Nevermind Way, Greenwood, IN 46142ActiveMLS ID #22112188, Christopher Fahy, Berkshire Hathaway Home. MIBOR as distributed by MLS GRID
- $330,0004 bd3 ba2k sqft388 Leaning Tree Rd, Greenwood, IN 46142ActiveMLS ID #22110357, Katy Zirkelbach, Keller Williams Indy Metro Partners. MIBOR as distributed by MLS GRID
- $474,9003 bd2 ba3.4k sqft487 Moccosin Rd, Greenwood, IN 46142ActiveMLS ID #22107655, Jill Johnson, CENTURY 21 Scheetz. MIBOR as distributed by MLS GRID
- $380,0003 bd2 ba1.9k sqft4047 Oval Pl, Greenwood, IN 46142ActiveMLS ID #22104598, Phyllis Gillingham, Red Dog Realty, LLC. MIBOR as distributed by MLS GRID
- $325,0003 bd1 ba2.4k sqft5126 Mount Pleasant Center St, Greenwood, IN 46142ActiveMLS ID #22116521, Maria Castano, F.C. Tucker Company. MIBOR as distributed by MLS GRID
- $422,0003 bd2 ba3.4k sqft1266 N Morgantown Rd, Greenwood, IN 46142ActiveMLS ID #22094521, Karen Hogan, Carpenter, REALTORS®. MIBOR as distributed by MLS GRID
- $314,0004 bd3 ba2.1k sqft555 Hunters Trl, Greenwood, IN 46142ActiveMLS ID #22114090, Daniel Hubbard, eXp Realty LLC. MIBOR as distributed by MLS GRID
- $412,5004 bd3 ba2.9k sqft8518 Spend A Buck Dr, Indianapolis, IN 46217ActiveMLS ID #22112744, Chase Lyday, Highgarden Real Estate. MIBOR as distributed by MLS GRID
