Welcome to 258 Hallmark Circle in Easley, SC! Situated on over half an acre, this beautifully updated one-story home offers the convenience of NO HOA and is move-in ready for its next owner. Pull into the extended driveway and be welcomed by the charming covered front porch, perfect for enjoying your morning coffee. Step inside to a spacious Great Room featuring a vaulted ceiling, newer LVP flooring, an electric Built-in fireplace, ceiling fan, and an abundance of natural light. The desirable split-bedroom floor plan provides privacy for the primary suite, which features a walk-in closet and an updated full bathroom complete with a new vanity and LVP flooring. The heart of the home is the renovated kitchen and adjoining dining area, showcasing updated countertops, newer appliances, and new flooring. From the dining area, step outside onto the large back deck overlooking the private, fenced backyard—ideal for entertaining, grilling, or simply relaxing. On the opposite side of the home, you'll find two additional bedrooms and a second full bathroom that has also been tastefully updated with a new vanity, countertop, fixtures, and LVP flooring. Conveniently located and thoughtfully updated, this home combines comfortable living with the added benefit of a spacious lot and no HOA restrictions. Taxes are based on the current owner's 4% owner-occupancy tax rate with the Homestead Exemption. Buyers should verify any applicable tax information with the Pickens County Tax Assessor, as taxes will be reassessed based on the purchaser's ownership status and purchase price.
Contingent
$314,768
258 Hallmark Cir, Easley, SC 29640
3beds
1,569sqft
Single Family Residence, Residential
Built in ----
0.58 Acres Lot
$312,800 Zestimate®
$201/sqft
$-- HOA
What's special
Electric built-in fireplaceLarge back deckCharming covered front porchDesirable split-bedroom floor planNewer lvp flooringSpacious great roomOver half an acre
- 50 days
- 99
- 2
Likely to sell faster than
Zillow last checked:
Listing updated:
Listed by:
Lindsay Saunders 864-607-0479,
XSell Upstate
Source: Greater Greenville AOR,MLS#: 1598832
Facts & features
Interior
Bedrooms & bathrooms
- Bedrooms: 3
- Bathrooms: 2
- Full bathrooms: 2
- Main level bathrooms: 2
- Main level bedrooms: 3
Rooms
- Room types: Laundry
Primary bedroom
- Area: 209
- Dimensions: 11 x 19
Bedroom 2
- Area: 156
- Dimensions: 12 x 13
Primary bathroom
- Features: Full Bath, Tub/Shower, Walk-In Closet(s)
- Level: Main
Dining room
- Area: 121
- Dimensions: 11 x 11
Family room
- Area: 360
- Dimensions: 18 x 20
Kitchen
- Area: 144
- Dimensions: 12 x 12
Heating
- Electric
Cooling
- Central Air, Electric
Appliances
- Included: Dishwasher, Range, Microwave, Electric Water Heater
- Laundry: 1st Floor, Walk-in, Electric Dryer Hookup, Washer Hookup, Laundry Room
Features
- Ceiling Fan(s), Vaulted Ceiling(s), Ceiling Smooth, Granite Counters, Walk-In Closet(s)
- Flooring: Carpet, Luxury Vinyl
- Windows: Tilt Out Windows
- Basement: None
- Attic: Pull Down Stairs
- Has fireplace: No
- Fireplace features: None
Interior area
- Total interior livable area: 1,569 sqft
Video & virtual tour
Property
Parking
- Total spaces: 2
- Parking features: Attached, Garage Door Opener, Detached, Driveway, Paved, Concrete
- Attached garage spaces: 2
- Has uncovered spaces: Yes
Features
- Levels: One
- Stories: 1
- Patio & porch: Deck, Front Porch
- Fencing: Fenced
Lot
- Size: 0.58 Acres
- Features: Few Trees, 1/2 - Acre
Details
- Parcel number: 501809166333
Construction
Type & style
- Home type: SingleFamily
- Architectural style: Ranch
- Property subtype: Single Family Residence, Residential
Materials
- Vinyl Siding
- Foundation: Crawl Space
- Roof: Composition
Utilities & green energy
- Sewer: Septic Tank
- Water: Public
- Utilities for property: Cable Available, Underground Utilities
Community & HOA
Community
- Features: None
- Security: Smoke Detector(s)
- Subdivision: Hallmark
HOA
- Has HOA: No
- Services included: None
Location
- Region: Easley
Financial & listing details
- Price per square foot: $201/sqft
- Tax assessed value: $290,200
- Annual tax amount: $713
- Date on market: 7/25/2026
Estimated market value
$312,800
$297,000 - $328,000
$1,781/mo
Price history
| Date | Event | Price |
|---|---|---|
| 8/4/2026 | Contingent | $314,768$201/sqft |
Source:  Greater Greenville AOR #1598832 Report a problem Greater Greenville AOR #1598832 Report a problem | ||
| 7/25/2026 | Listed for sale | $314,768+112.7%$201/sqft |
Source: Greater Greenville AOR #1598832 Report a problem | ||
| 7/3/2014 | Sold | $148,000-1.3%$94/sqft |
Source: Greater Greenville AOR #1278048 Report a problem | ||
| 4/19/2014 | Listed for sale | $150,000+12.8%$96/sqft |
Source: RE/MAX Realty Professionals #1278048 Report a problem | ||
| 11/4/2010 | Sold | $133,000-0.7%$85/sqft |
Source: Public Record Report a problem | ||
| 3/21/2007 | Sold | $133,900$85/sqft |
Source: Public Record Report a problem | ||
Public tax history
| Year | Property taxes | Tax assessment |
|---|---|---|
| 2025 | $713 +8.3% | $7,460 +15.1% |
| 2024 | $658 +1.5% | $6,480 |
| 2023 | $648 -1.9% | $6,480 |
| 2022 | $661 -2% | $6,480 |
| 2021 | $675 +15.1% | $6,480 -0.1% |
| 2020 | $586 | $6,484 +0.1% |
| 2019 | $586 +2.4% | $6,480 +8% |
| 2018 | $572 +2.7% | $6,000 |
| 2017 | $557 | $6,000 |
| 2015 | $557 -17.9% | $6,000 +12.8% |
| 2008 | $679 | $5,320 |
| 2007 | -- | $5,320 +454.2% |
| 2006 | -- | $960 +50% |
| 2002 | -- | $640 |
Find assessor info on the county website
Monthly payment
Est. payment
Payment breakdown
Explore the cost of this home by adjusting the details. Changes won't be saved.Climate risks
Neighborhood: 29640
Nearby schools
Schools provided by the listing agent
- Elementary: West End
- Middle: Richard H. Gettys
- High: Easley
Source: Greater Greenville AOR. This data may not be complete. We recommend contacting the local school district to confirm school assignments for this home.
Similar homes
- $309,0004 bd3 ba1.9k sqft114 Kingsman Ct, Easley, SC 29642For Sale
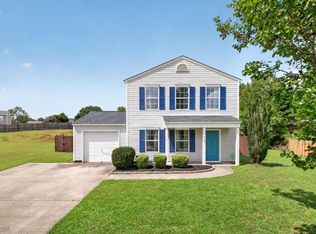 MLS ID #1600411, Sheri Sanders, RE/MAX Results Easley. Greater Greenville AOR
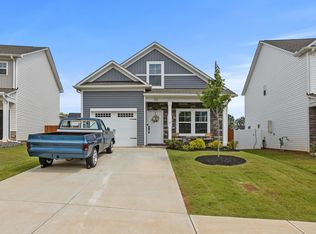
 - $305,0003 bd3 ba1.8k sqft122 Highland Park Ct, Easley, SC 29642For Sale
 MLS ID #1591743, Jessica Drawdy, The Property Lounge. Greater Greenville AOR
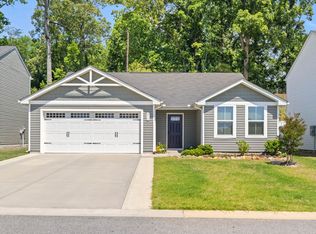
 - $310,0003 bd3 ba1.7k sqft107 Brown Cir, Easley, SC 29642For Sale
 MLS ID #1595486, Ryan Minch, Real Broker Gvl, LLC. Greater Greenville AOR
 - $287,0003 bd2 ba1.3k sqft219 Lily Park Way, Easley, SC 29642For Sale
 MLS ID #1592390, Dan Hamilton, Keller Williams Grv Upst. Greater Greenville AOR
