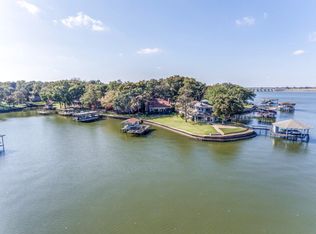
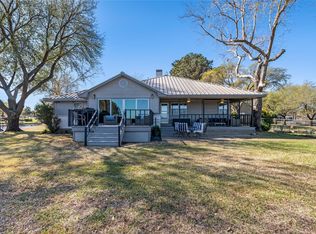
MOTIVATED SELLER, BRING OFFERS! Rare peninsula point in prestigious, gated Beachwood Estates on Cedar Creek Lake, offering 173’ of shoreline and sweeping 270° deep, open water views, an exceptional, hard-to-find setting with incredible privacy and panoramic vistas. This architecturally unique, ship-inspired home features porthole windows, custom angles, and a dramatic octagonal, glass-walled living area that fills the space with natural light and showcases the view. The open-concept interior is designed for entertaining and includes luxury vinyl plank flooring, new carpet, granite countertops, KitchenAid stainless appliances, LED lighting, and smart home features with remote drop-down TV. The main-level primary suite offers lake views, en-suite bath with dual sinks, jetted tub, separate shower, and walk-in closet. Upstairs are two guest bedrooms, a 3rd full bath, and flexible second living area. A 'hidden staircase' leads to the crow’s nest with spectacular 360° views for miles. Enjoy outdoor living with large waterside patio and 2021 composite dock with boat lift, dual PWC lifts, and remote cover. Additional features include 2023 retaining wall, full irrigation with lake pump, security system, and 3-car garage with 220V. This is a rare opportunity to own a one-of-a-kind peninsula property with expansive water views. Whether as a full-time residence or weekend escape, this home delivers luxury, character, and unbeatable value. Just about an hour from downtown Dallas, come experience lake life at its finest!
Pending
Price cut: $15K (6/26)
$935,000
258 Lakeview Dr, Trinidad, TX 75163
3beds
2,399sqft
:
Get pre-qualified$6,469/mo
Single Family Residence
Built in 1991
0.33 Acres Lot
$-- Zestimate®
$390/sqft
$45/mo HOA
What's special
Lakefront retreatElectric boat liftRemote boat coverPrivate atriumSpacious updated interiorOutdoor grillDual pwc lifts
- 158 days |
- 303 |
- 10 |
Zillow last checked:
Listing updated:
Listed by:
Terri Gregory 0672354 903-887-5658,
McAtee Realty Of Gun Barrel TX 903-887-5658
Source: NTREIS,MLS#: 21183971
Facts & features
Interior
Bedrooms & bathrooms
- Bedrooms: 3
- Bathrooms: 3
- Full bathrooms: 3
Primary bedroom
- Features: Ceiling Fan(s), Dual Sinks, En Suite Bathroom, Jetted Tub, Separate Shower, Walk-In Closet(s)
- Level: First
- Dimensions: 0 x 0
Living room
- Features: Ceiling Fan(s)
- Level: First
- Dimensions: 0 x 0
Heating
- Central, Electric, Zoned
Cooling
- Central Air, Ceiling Fan(s), Electric, Zoned
Appliances
- Included: Dryer, Dishwasher, Electric Cooktop, Electric Oven, Electric Water Heater, Ice Maker, Microwave, Refrigerator, Washer
- Laundry: Washer Hookup, Electric Dryer Hookup, Laundry in Utility Room
Features
- Built-in Features, Dry Bar, Decorative/Designer Lighting Fixtures, Double Vanity, Eat-in Kitchen, Granite Counters, High Speed Internet, Kitchen Island, Loft, Open Floorplan, Pantry, Smart Home, Cable TV, Vaulted Ceiling(s), Walk-In Closet(s), Wired for Sound
- Flooring: Carpet, Ceramic Tile, Luxury Vinyl Plank
- Windows: Bay Window(s), Window Coverings
- Has basement: No
- Has fireplace: No
Interior area
- Total interior livable area: 2,399 sqft
Video & virtual tour
Property
Parking
- Total spaces: 3
- Parking features: Concrete, Direct Access, Driveway, Garage Faces Front, Garage, Garage Door Opener, Inside Entrance, Kitchen Level, RV Garage, Boat, RV Access/Parking
- Attached garage spaces: 3
Features
- Levels: Two
- Stories: 2
- Patio & porch: Front Porch, Patio
- Exterior features: Barbecue, Boat Slip, Dock, Gas Grill, Lighting, Outdoor Grill, Rain Gutters, RV Hookup
- Pool features: None, Community
- Fencing: None
- On waterfront: Yes
- Waterfront features: Boat Ramp/Lift Access, Lake Front, Waterfront
- Body of water: Cedar Creek
Lot
- Size: 0.33 Acres
- Features: Back Yard, Irregular Lot, Lawn, Level, Few Trees, Waterfront, Retaining Wall
Details
- Additional structures: Boat House
- Parcel number: 20950000067060
Construction
Type & style
- Home type: SingleFamily
- Architectural style: Other,Detached
- Property subtype: Single Family Residence
Materials
- Brick, Vinyl Siding
- Foundation: Slab
- Roof: Composition
Condition
- Year built: 1991
Utilities & green energy
- Sewer: Private Sewer
- Water: Private
- Utilities for property: Electricity Connected, Sewer Available, Separate Meters, Water Available, Cable Available
Community & HOA
Community
- Features: Boat Facilities, Clubhouse, Dock, Fishing, Fenced Yard, Lake, Playground, Park, Pickleball, Pool, Tennis Court(s), Trails/Paths, Gated
- Security: Security System Owned, Security System, Security Gate, Gated Community, Smoke Detector(s), Security Lights, Wireless
- Subdivision: Beachwood Estates
HOA
- Has HOA: Yes
- Services included: All Facilities, Association Management, Trash
- HOA fee: $542 annually
- HOA name: Blue Hawk
- HOA phone: 972-674-3791
Location
- Region: Trinidad
Financial & listing details
- Price per square foot: $390/sqft
- Tax assessed value: $909,110
- Annual tax amount: $11,834
- Date on market: 2/24/2026
- Cumulative days on market: 149 days
- Listing terms: Cash,Conventional,FHA,USDA Loan,VA Loan
Estimated market value
Not available
Estimated sales range
Not available
Not available
Price history
| Date | Event | Price |
|---|---|---|
| 7/21/2026 | Pending sale | $935,000$390/sqft |
Source: Henderson County BOR #112399 Report a problem | ||
| 7/13/2026 | Contingent | $935,000$390/sqft |
Source: NTREIS #21183971 Report a problem | ||
| 6/26/2026 | Price change | $935,000-1.6%$390/sqft |
Source: NTREIS #21183971 Report a problem | ||
| 6/2/2026 | Price change | $950,000-4.5%$396/sqft |
Source: Henderson County BOR #112399 Report a problem | ||
| 5/13/2026 | Price change | $995,000-2%$415/sqft |
Source: NTREIS #21183971 Report a problem | ||
| 4/30/2026 | Price change | $1,015,000-3.3%$423/sqft |
Source: Henderson County BOR #112399 Report a problem | ||
| 2/24/2026 | Listed for sale | $1,050,000-3.7%$438/sqft |
Source: Henderson County BOR #112399 Report a problem | ||
| 1/5/2026 | Listing removed | $1,090,000$454/sqft |
Source: NTREIS #21043649 Report a problem | ||
| 8/27/2025 | Listed for sale | $1,090,000$454/sqft |
Source: NTREIS #21043649 Report a problem | ||
| 8/21/2025 | Listing removed | $1,090,000$454/sqft |
Source: NTREIS #21036581 Report a problem | ||
| 8/19/2025 | Price change | $1,090,000-8.4%$454/sqft |
Source: NTREIS #21036581 Report a problem | ||
| 8/12/2025 | Price change | $1,190,000-2.8%$496/sqft |
Source: NTREIS #20871558 Report a problem | ||
| 8/9/2025 | Price change | $1,224,000-3.9%$510/sqft |
Source: NTREIS #20871558 Report a problem | ||
| 8/1/2025 | Price change | $1,274,000-1.9%$531/sqft |
Source: Henderson County BOR #108584 Report a problem | ||
| 7/10/2025 | Price change | $1,299,000-3.4%$541/sqft |
Source: NTREIS #20871558 Report a problem | ||
| 6/9/2025 | Price change | $1,345,000-3.9%$561/sqft |
Source: NTREIS #20871558 Report a problem | ||
| 5/31/2025 | Price change | $1,399,000-6.7%$583/sqft |
Source: NTREIS #20871558 Report a problem | ||
| 3/14/2025 | Listed for sale | $1,499,000-4.8%$625/sqft |
Source: Henderson County BOR #108584 Report a problem | ||
| 12/19/2024 | Listing removed | $1,575,000$657/sqft |
Source: NTREIS #20719702 Report a problem | ||
| 9/4/2024 | Listed for sale | $1,575,000+164.7%$657/sqft |
Source: NTREIS #20719702 Report a problem | ||
| 11/5/2019 | Sold | -- |
Source: Agent Provided Report a problem | ||
| 10/9/2019 | Pending sale | $595,000$248/sqft |
Source: JOHNSON/MONROE REALTORS #89413 Report a problem | ||
| 9/9/2019 | Listed for sale | $595,000+29.6%$248/sqft |
Source: JOHNSON/MONROE REALTORS #89413 Report a problem | ||
| 10/24/2018 | Listing removed | $459,000$191/sqft |
Source: Ebby Halliday Realtors #13810048 Report a problem | ||
| 9/22/2018 | Pending sale | $459,000$191/sqft |
Source: EBBY HALLIDAY REALTORS #84736 Report a problem | ||
Public tax history
| Year | Property taxes | Tax assessment |
|---|---|---|
| 2025 | $11,834 +11.8% | $909,110 +9.4% |
| 2024 | $10,587 +7.8% | $830,825 +9.3% |
| 2023 | $9,823 -7.9% | $760,023 -12% |
| 2022 | $10,665 +3.8% | $864,100 |
| 2021 | $10,279 +10% | -- |
| 2020 | $9,343 +16.6% | -- |
| 2019 | $8,013 +135.8% | $433,940 -9.8% |
| 2018 | $3,398 +0.2% | $480,870 -7.6% |
| 2017 | $3,390 +0% | $520,550 |
| 2016 | $3,390 -0.4% | $520,550 |
| 2015 | $3,405 -2.9% | $520,550 |
| 2014 | $3,506 | $520,550 -3.5% |
| 2013 | -- | $539,240 |
| 2012 | -- | $539,240 |
| 2011 | -- | $539,240 |
| 2010 | -- | $539,240 +1.6% |
| 2009 | -- | $530,550 +36.5% |
| 2008 | -- | $388,740 +0.4% |
| 2007 | -- | $387,300 |
| 2006 | -- | $387,300 +28% |
| 2005 | -- | $302,510 0% |
| 2004 | -- | $302,520 +3.6% |
| 2003 | -- | $292,100 +12% |
| 2002 | -- | $260,880 +9.8% |
| 2001 | -- | $237,640 |
| 2000 | -- | -- |
| 1999 | -- | -- |
Find assessor info on the county website
Monthly payment
Est. payment
Payment breakdown
Explore the cost of this home by adjusting the details. Changes won't be saved.Climate risks
Neighborhood: 75163
Nearby schools
GreatSchools rating
- 9/10Tool Elementary SchoolGrades: PK-4Distance: 3.1 mi
- 5/10Malakoff Middle SchoolGrades: 7-8Distance: 7.3 mi
- 6/10Malakoff High SchoolGrades: 9-12Distance: 7.5 mi
Schools provided by the listing agent
- Elementary: Malakoff
- Middle: Malakoff
- High: Malakoff
- District: Malakoff ISD
Source: NTREIS. This data may not be complete. We recommend contacting the local school district to confirm school assignments for this home.
- $763,700-- bd2 ba2k sqft256 Lakeview Dr, Trinidad, TX 75163Off Market
- $817,400-- bd2 ba2.6k sqft261 Lakeview Dr, Trinidad, TX 75163Off Market
- $491,600-- bd8 ba1.7k sqft254 Lakeview Dr, Trinidad, TX 75163Off Market

- $652,900-- bd8 ba2.2k sqft259 Lakeview Dr, Trinidad, TX 75163Off Market
- $490,2003 bd2 ba2.1k sqft252 Lakeview Dr, Trinidad, TX 75163Off Market
- $--4 bd3 ba2k sqft257 Lakeview Dr, Trinidad, TX 75163Sold
- $377,4003 bd2 ba1.7k sqft250 Lakeview Dr, Trinidad, TX 75163Off Market
- $690,800-- bd2 ba1.9k sqft255 Lakeview Dr, Trinidad, TX 75163Off Market
A local agent can set up tours, give advice and negotiate with sellers.
Similar homes
- $987,9904 bd2 ba2.1k sqft301 Northshore, Trinidad, TX 75163For Sale
 MLS ID #21252288, Ron Morgan. NTREIS
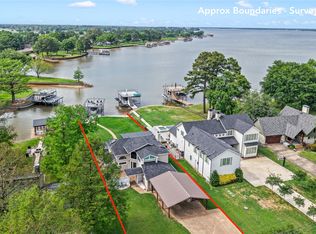
 - $1,150,0004 bd3 ba2.3k sqft104 Sunset Cv, Trinidad, TX 75163For Sale
 MLS ID #21292990, Sloan Coleman. NTREIS
 - $739,0004 bd3 ba2.2k sqft125 Xit Ranch Rd, Trinidad, TX 75163For Sale
 MLS ID #21245638, Debbie French. NTREIS
 - $799,0003 bd2 ba2k sqft107 Ellen Ln, Trinidad, TX 75163For Sale
 MLS ID #21118461, Todd Russell. NTREIS
 - $574,9993 bd4 ba2.8k sqft113 Cinch Buckle Ranch Rd, Trinidad, TX 75163For SaleMLS ID #21207998, John Trubia. NTREIS
- $898,0004 bd5 ba2.6k sqft1611 Emma Dr, Tool, TX 75143For SaleMLS ID #21232360, Debbie French. NTREIS
- $939,8003 bd2 ba1.7k sqft110 Northwood Pl, Enchanted Oaks, TX 75156For SaleMLS ID #21139421, Laura Smith. NTREIS
- $929,9004 bd2 ba2.1k sqft159 Seaside Dr, Gun Barrel City, TX 75156For SaleMLS ID #21300057, Laura Mcfaul. NTREIS
- $995,0004 bd3 ba2.5k sqft142 Deer Island Rd, Mabank, TX 75156For SaleMLS ID #21266328, Lisa Rhodes. NTREIS
- $675,0003 bd2 ba1.6k sqft238 Matador Ranch Rd, Trinidad, TX 75163For SaleMLS ID #21237017, Janice Haney. NTREIS
- $995,0004 bd2 ba2.6k sqft201 Edythe Dee Ln, Mabank, TX 75156For SaleMLS ID #21270976, Charlie Ptaszek. NTREIS
- $975,0004 bd3 ba2.5k sqft416 Forest Ln, Gun Barrel City, TX 75156For SaleMLS ID #21328780, Jamye Montgomery. NTREIS
- $800,0004 bd3 ba2.4k sqft313 Sundown Trl, Kemp, TX 75143For SaleMLS ID #21288389, John Marsh. NTREIS
- $1,025,0004 bd4 ba3.2k sqft1616 Mona Ct, Kemp, TX 75143For SaleMLS ID #21298881, Robert Schrickel. NTREIS
- $849,0004 bd2 ba2.3k sqft180 Surls Dr, Mabank, TX 75156For SaleMLS ID #21245140, Debbie French. NTREIS
- $789,0003 bd2 ba2.1k sqft116 1st Oak Dr, Mabank, TX 75156For SaleMLS ID #21241116, Beverly Davis. NTREIS
- $889,0004 bd4 ba2.8k sqft5230 Esquire Estates Rd, Mabank, TX 75156For SaleMLS ID #21281898, Bill Moomaw. NTREIS
- $499,5004 bd3 ba2k sqft104 Oakcrest Ct, Trinidad, TX 75163For SaleMLS ID #21266311, Matthew Wood. NTREIS
- $1,099,0003 bd3 ba2k sqft1716 Luau Ct, Kemp, TX 75143For SaleMLS ID #21268891, Stacie Gooch. NTREIS
- $849,0004 bd3 ba2.6k sqft5459 Woodland Shores Dr, Malakoff, TX 75148For SaleMLS ID #21204118, Debbie French. NTREIS
