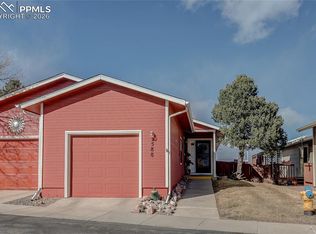
Detached single family home with finished walkout basment in a Brookdale Skyline Senior Living 55+ Community; Discover comfortable, low-maintenance living in the highly sought-after 55+ community of Brookdale Skyline Senior Living in beautiful Colorado Springs. This recently updated patio home offers the perfect blend of privacy, convenience, and community. The inviting ground-level floor plan features vaulted ceilings and central air conditioning, creating a bright and comfortable living space year-round. The cozy gas log fireplace adds warmth and charm to the main living area, while main-level laundry provides everyday ease. The spacious primary suite includes a private en-suite bathroom for added comfort. Downstairs, the finished walkout basement offers flexible space for guests, hobbies, a second laundry room or additional living areas. A two-car attached garage provides generous storage and protection from the elements. Outside, enjoy your private patio backing to open space with no rear neighbors—ideal for relaxing mornings or peaceful evenings. A newer roof, furnace and appliances add peace of mind. Community amenities enhance the lifestyle, with access to a clubhouse, pool, exercise facility, and optional meal plans for added convenience. Outdoor enthusiasts will appreciate quick access to Bear Creek Nature Center, scenic nature trails, and Bear Creek Dog Park. Plus, you’re just a short drive from the world-renowned Broadmoor Resort and Golf Club. This owner has two additional properties for sale on this street: (MLS 5445999 and 8649555). Will sell one or all three.
Under contract
Price cut: $15.1K (5/17)
$459,900
2580 Patriot Hts, Colorado Springs, CO 80904
2beds
2,482sqft
:
Get pre-qualified$3,169/mo
Single Family Residence
Built in 1990
5,392 Square Feet Lot
$-- Zestimate®
$185/sqft
$350/mo HOA
What's special
Cozy gas log fireplaceFinished walkout basementNewer roofVaulted ceilingsTwo-car attached garageCentral air conditioningMain-level laundry
- 154 days |
- 326 |
- 7 |
Zillow last checked:
Listing updated:
Listed by:
Kurt Haneke 303-912-1171,
Denver Dwellings, Inc
Source: elevateMLS,MLS#: 6770249
Facts & features
Interior
Bedrooms & bathrooms
- Bedrooms: 2
- Bathrooms: 3
- Full bathrooms: 1
- 3/4 bathrooms: 2
Other
- Level: Main
- Area: 180 Square Feet
- Dimensions: 12 x 15
Heating
- Forced Air, Natural Gas
Cooling
- Central Air
Appliances
- Included: Dishwasher, Disposal, Microwave, Range, Refrigerator
- Laundry: In Basement, Main Level
Features
- 6-Panel Doors, Vaulted Ceiling(s), Breakfast Bar
- Flooring: Carpet, Ceramic Tile, Wood Laminate
- Basement: Full,Finished
- Has fireplace: Yes
- Fireplace features: Gas
Interior area
- Total structure area: 2,482
- Total interior livable area: 2,482 sqft
- Finished area above ground: 1,496
- Finished area below ground: 986
Property
Parking
- Total spaces: 2
- Parking features: Attached, Even with Main Level, Garage Door Opener
- Attached garage spaces: 2
Features
- Entry location: Ground Floor
- Patio & porch: Wood Deck
- Has view: Yes
- View description: City, Mountain(s)
Lot
- Size: 5,392 Square Feet
- Features: Backs to Open Space
Details
- Parcel number: 7415116017
Construction
Type & style
- Home type: SingleFamily
- Architectural style: Ranch
- Property subtype: Single Family Residence
Materials
- Masonite, Framed on Lot, Frame
- Foundation: Walk Out
- Roof: Composite Shingle
Condition
- Existing Home
- New construction: No
- Year built: 1990
Utilities & green energy
- Water: Municipal
- Utilities for property: Electricity Connected, Natural Gas Connected
Community & HOA
Community
- Features: Clubhouse, Fitness Center, Landscape Maintenance, Pool, Qual as a 55+ Comm, Recreation Room
- Senior community: Yes
HOA
- Has HOA: Yes
- Services included: Lawn, Maintenance Grounds, Maintenance Structure, Management, Snow Removal, Trash Removal
- HOA fee: $350 monthly
Location
- Region: Colorado Springs
Financial & listing details
- Price per square foot: $185/sqft
- Tax assessed value: $425,145
- Annual tax amount: $1,337
- Date on market: 2/23/2026
- Listing terms: Cash,Conventional,FHA,VA Loan
- Electric utility on property: Yes
Estimated market value
Not available
Estimated sales range
Not available
Not available
Price history
| Date | Event | Price |
|---|---|---|
| 7/23/2026 | Contingent | $459,900$185/sqft |
Source:  elevateMLS #6770249 Report a problem elevateMLS #6770249 Report a problem | ||
| 7/23/2026 | Pending sale | $459,900$185/sqft |
Source:  REcolorado as distributed by MLS GRID #1807214 Report a problem REcolorado as distributed by MLS GRID #1807214 Report a problem | ||
| 5/17/2026 | Price change | $459,900-3.2%$185/sqft |
Source: elevateMLS #3988246 Report a problem | ||
| 2/23/2026 | Listed for sale | $475,000+6.7%$191/sqft |
Source: elevateMLS #6770249 Report a problem | ||
| 6/19/2021 | Listing removed | -- |
Source: Zillow Rental Manager Report a problem | ||
| 5/19/2021 | Listed for rent | $2,700$1/sqft |
Source: Zillow Rental Manager Report a problem | ||
| 5/4/2021 | Sold | $445,000+78%$179/sqft |
Source: Public Record Report a problem | ||
| 5/23/2013 | Sold | $250,000$101/sqft |
Source: Public Record Report a problem | ||
Public tax history
| Year | Property taxes | Tax assessment |
|---|---|---|
| 2024 | $1,225 -2.8% | $28,490 |
| 2023 | $1,260 -7.8% | $28,490 +26.6% |
| 2022 | $1,367 | $22,510 -2.8% |
| 2021 | -- | $23,160 +0.7% |
| 2020 | $1,562 +0.5% | $23,010 |
| 2019 | $1,553 +5.7% | $23,010 +8.8% |
| 2018 | $1,469 -5.3% | $21,140 |
| 2017 | $1,551 +5.6% | $21,140 +3.9% |
| 2016 | $1,469 +24.6% | $20,340 |
| 2015 | $1,179 0% | $20,340 +3.8% |
| 2014 | $1,179 | $19,600 |
| 2013 | -- | -- |
| 2012 | -- | $19,950 |
| 2011 | $1,231 | $19,950 -4.4% |
| 2010 | -- | $20,870 |
| 2009 | -- | $20,870 -0.9% |
| 2008 | -- | $21,070 |
| 2006 | -- | $21,070 +18.5% |
| 2004 | -- | $17,780 |
| 2003 | $643 -42.7% | $17,780 -13.1% |
| 2002 | $1,122 +27.9% | $20,450 +35.3% |
| 2001 | $877 | $15,110 |
Find assessor info on the county website
Monthly payment
Est. payment
Payment breakdown
Explore the cost of this home by adjusting the details. Changes won't be saved.Climate risks
Neighborhood: Old Colorado City
Nearby schools
GreatSchools rating
- 5/10Midland Elementary SchoolGrades: PK-5Distance: 0.7 mi
- 5/10West Middle SchoolGrades: 6-8Distance: 1.3 mi
- 4/10Coronado High SchoolGrades: 9-12Distance: 3 mi
Schools provided by the listing agent
- District: Colorado Springs 11
Source: elevateMLS. This data may not be complete. We recommend contacting the local school district to confirm school assignments for this home.
- $400,0002 bd2 ba1.2k sqft2588 Patriot Hts, Colorado Springs, CO 80904For Sale
- $369,7002 bd2 ba1.2k sqft2590 Patriot Hts, Colorado Springs, CO 80904Off Market

- $463,2002 bd3 ba1.9k sqft2574 Patriot Hts, Colorado Springs, CO 80904Off Market
- $501,0004 bd3 ba1.9k sqft2594 Patriot Hts, Colorado Springs, CO 80904Off Market
- $5,400-- bd-- ba-- sqft2575 Patriot Hts, Colorado Springs, CO 80904Off Market
- $502,9002 bd3 ba2.3k sqft2568 Patriot Hts, Colorado Springs, CO 80904Off Market
- $380,9002 bd1 ba1.3k sqft2569 Patriot Hts, Colorado Springs, CO 80904Off Market
- $438,8002 bd1 ba1.9k sqft2605 Patriot Hts, Colorado Springs, CO 80904Off Market
A local agent can set up tours, give advice and negotiate with sellers.
Similar homes
- $415,0002 bd2 ba1.3k sqft2533 Patriot Hts, Colorado Springs, CO 80904For Sale

 MLS ID #5445999, Kurt Haneke, Denver Dwellings, Inc. elevateMLS
 - $465,0004 bd3 ba2.1k sqft3480 Hickory Hill Dr, Colorado Springs, CO 80906For Sale
 MLS ID #8735707, Treasure Davis, Exp Realty LLC. elevateMLS
 - $360,0003 bd2 ba1.5k sqft2550 Wheaton Dr, Colorado Springs, CO 80904For Sale
 MLS ID #7153659, Aimee Fletcher CLHMS GRI , Exp Realty LLC. elevateMLS
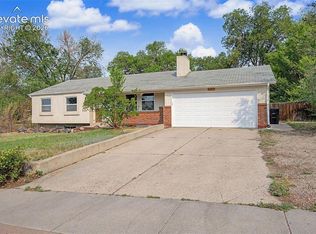
 - $440,0004 bd3 ba2k sqft3760 Catalpa Dr, Colorado Springs, CO 80907For Sale
 MLS ID #7295218, Valerie Bays ABR GREEN , Bays Real Estate Corp. elevateMLS
 - $470,0004 bd4 ba2.6k sqft8162 Postrock Dr, Colorado Springs, CO 80951For SaleMLS ID #5730974, E. Nicole Happel, Top Tier Real Estate & Notary LLC. elevateMLS
- $424,9005 bd3 ba2.2k sqft3811 Dixon Way, Colorado Springs, CO 80909For SaleMLS ID #3502996, Jed Johnson, Exp Realty LLC. elevateMLS
- $459,9004 bd3 ba2k sqft5660 Tuckerman Dr, Colorado Springs, CO 80918For SaleMLS ID #4293027, Jeanne Guischard CDPE GRI MRP SRES , Compass. elevateMLS
- $444,9003 bd2 ba1.9k sqft2527 E Caramillo St, Colorado Springs, CO 80909For SaleMLS ID #2991974, Sue McElhaney-Lew SFR , Prestige Properties of America, LLC. elevateMLS
- $400,0003 bd2 ba2.2k sqft2011 Montezuma Dr, Colorado Springs, CO 80910For SaleMLS ID #4774285, Eve Courson ABR C2EX CRS MRP SFR SRES , LIV Sotheby's International Realty CO Springs. elevateMLS
- $469,0003 bd3 ba2.9k sqft6125 Northwind Dr, Colorado Springs, CO 80918For SaleMLS ID #8606635, Jeremy Wynia GREEN SFR , REMAX PROPERTIES. elevateMLS
- $469,9503 bd3 ba2.3k sqft5171 Solar Ridge Dr, Colorado Springs, CO 80917For SaleMLS ID #2652496, Amy Kunce-Martinez, The Cutting Edge. elevateMLS
- $430,0004 bd2 ba2k sqft1430 Laurette Dr, Colorado Springs, CO 80909For SaleMLS ID #3670831, Tara King, Smart Referral Network. elevateMLS
- $399,0003 bd3 ba1.6k sqft3301 Marion Dr, Colorado Springs, CO 80909For SaleMLS ID #2615607, Lisa Pflugh ABR CRS MRP SFR SRES , REMAX PROPERTIES. elevateMLS
- $355,0004 bd3 ba2.2k sqft523 E Las Animas St, Colorado Springs, CO 80903For SaleMLS ID #3787208, Darlene Haines AHWD C2EX GRI MRP RENE SFR SRS , 1List Realty. elevateMLS
- $450,0004 bd2 ba1.7k sqft3015 Westwood Blvd, Colorado Springs, CO 80918For SaleMLS ID #8521144, Aimee Fletcher CLHMS GRI , Exp Realty LLC. elevateMLS
- $450,0003 bd4 ba2.6k sqft1123 Westmoreland Rd, Colorado Springs, CO 80907For SaleMLS ID #8379406, Linda Millard, ERA Shields Real Estate. elevateMLS
- $499,9005 bd3 ba2.5k sqft223 Saddlemountain Rd, Colorado Springs, CO 80919For SaleMLS ID #8099764, Tricia Mandeville ABR CLHMS CNHS CRS GRI MRP SFR , Exp Realty LLC. elevateMLS
- $454,9985 bd3 ba2.5k sqft6345 Naturita Trl, Colorado Springs, CO 80922For SaleMLS ID #8374798, Anthony Nicandro, Better Homes and Gardens Real Estate Kenney & Company. elevateMLS
- $520,0004 bd3 ba2k sqft2110 Greenwich Cir W, Colorado Springs, CO 80909For SaleMLS ID #5999150, Laurie Klipfel ABR CRS GRI , The Platinum Group. elevateMLS
- $464,9004 bd2 ba2.1k sqft8525 Sassafras Dr, Colorado Springs, CO 80920For SaleMLS ID #2241422, Aimee Fletcher CLHMS GRI , Exp Realty LLC. elevateMLS
