Nicely updated ranch home that backs to an expansive open space area with bike paths and wildlife as visitors. A lot of updates have been performed on this home, including new flooring, remodeled bathroom in the basement with a custom shower. Basement is finished with an entertainment area, nook for a bar, room for everyone to gather. Roof, Furnace and AC have all been updated. Living room is spacious and open to the dining room and kitchen. Backyard features a pergola, mature landscaping and a peach tree that produces a lot of fruit. The patio is built for privacy and provides a sanctuary with views of the native landscaped park. Walk out the gate, ride or walk for miles along the paved path. Home is located at the back of the subdivision in a cul-de-sac providing plenty of parking for visitors. Take a look, you will not be disappointed, and the buyer is going to be very fortunate to call this HOME
Pending
$439,000
2585 Tungsten Court, Loveland, CO 80537
4beds
2,016sqft
:
Get pre-qualified$2,718/mo
Single Family Residence
Built in 1999
4,791 Square Feet Lot
$-- Zestimate®
$218/sqft
$45/mo HOA
What's special
- 104 days |
- 25 |
- 1 |
Zillow last checked:
Listing updated:
Listed by:
Shane Durben 970-534-0776 shane.durben@gmail.com,
Northern Colorado Real Estate
Source: REcolorado as distributed by MLS GRID,MLS#: 9255756
Facts & features
Interior
Bedrooms & bathrooms
- Bedrooms: 4
- Bathrooms: 2
- Full bathrooms: 1
- 3/4 bathrooms: 1
- Main level bathrooms: 1
- Main level bedrooms: 3
Bedroom
- Level: Main
- Area: 210 Square Feet
- Dimensions: 15 x 14
Bedroom
- Level: Main
- Area: 144 Square Feet
- Dimensions: 12 x 12
Bedroom
- Level: Main
- Area: 132 Square Feet
- Dimensions: 12 x 11
Bedroom
- Level: Basement
- Area: 224 Square Feet
- Dimensions: 14 x 16
Bathroom
- Features: En Suite Bathroom
- Level: Basement
Bathroom
- Features: Primary Suite
- Level: Main
Dining room
- Level: Main
- Area: 120 Square Feet
- Dimensions: 10 x 12
Family room
- Level: Basement
- Area: 392 Square Feet
- Dimensions: 28 x 14
Kitchen
- Level: Main
- Area: 168 Square Feet
- Dimensions: 14 x 12
Laundry
- Level: Basement
- Area: 112 Square Feet
- Dimensions: 14 x 8
Living room
- Level: Main
- Area: 288 Square Feet
- Dimensions: 18 x 16
Heating
- Forced Air
Cooling
- Air Conditioning-Room
Features
- Flooring: Laminate
- Basement: Finished
Interior area
- Total structure area: 2,016
- Total interior livable area: 2,016 sqft
- Finished area above ground: 1,008
- Finished area below ground: 784
Property
Parking
- Total spaces: 2
- Parking features: Garage - Attached
- Attached garage spaces: 2
Features
- Levels: One
- Stories: 1
- Patio & porch: Covered, Patio
- Exterior features: Private Yard
- Fencing: Full
Lot
- Size: 4,791 Square Feet
- Features: Cul-De-Sac, Level
Details
- Parcel number: R1580766
- Zoning: P-33
- Special conditions: Standard
Construction
Type & style
- Home type: SingleFamily
- Architectural style: Contemporary
- Property subtype: Single Family Residence
Materials
- Brick, Frame
- Foundation: Concrete Perimeter
- Roof: Composition
Condition
- Year built: 1999
Utilities & green energy
- Water: Public
Community & HOA
Community
- Subdivision: Anderson Farms
HOA
- Has HOA: Yes
- Services included: Trash
- HOA fee: $45 monthly
- HOA name: Pine Tree Village
- HOA phone: 970-286-9559
Location
- Region: Loveland
Financial & listing details
- Price per square foot: $218/sqft
- Tax assessed value: $425,300
- Annual tax amount: $2,273
- Date on market: 4/16/2026
- Listing terms: Cash,Conventional,FHA,VA Loan
- Exclusions: Sellers Personal Property
- Ownership: Individual
Estimated market value
Not available
Estimated sales range
Not available
Not available
Price history
| Date | Event | Price |
|---|---|---|
| 4/20/2026 | Pending sale | $439,000$218/sqft |
Source:  REcolorado as distributed by MLS GRID #9255756 Report a problem REcolorado as distributed by MLS GRID #9255756 Report a problem | ||
| 4/16/2026 | Listed for sale | $439,000+33.1%$218/sqft |
Source:  IRES as distributed by MLS GRID #1056728 Report a problem IRES as distributed by MLS GRID #1056728 Report a problem | ||
| 7/31/2020 | Sold | $329,900$164/sqft |
Source: IRES as distributed by MLS GRID #915055 Report a problem | ||
| 7/2/2020 | Pending sale | $329,900$164/sqft |
Source: HomeSmart Rlty Grp of CO #915055 Report a problem | ||
| 6/30/2020 | Listed for sale | $329,900$164/sqft |
Source: HomeSmart Rlty Grp of CO #915055 Report a problem | ||
| 6/15/2020 | Pending sale | $329,900$164/sqft |
Source: HomeSmart Rlty Grp of CO #915055 Report a problem | ||
| 6/13/2020 | Listed for sale | $329,900+930.9%$164/sqft |
Source: HomeSmart Rlty Grp of CO #915055 Report a problem | ||
| 12/17/1999 | Sold | $32,000$16/sqft |
Source: Public Record Report a problem | ||
Public tax history
| Year | Property taxes | Tax assessment |
|---|---|---|
| 2025 | $2,273 +11.2% | $26,581 -9.3% |
| 2024 | $2,044 +13.2% | $29,292 -1% |
| 2023 | $1,806 -2.7% | $29,577 +30.3% |
| 2022 | $1,855 +9.7% | $22,692 -2.8% |
| 2021 | $1,691 +1.7% | $23,345 +9.8% |
| 2020 | $1,662 +13.8% | $21,264 -0.7% |
| 2019 | $1,461 | $21,413 +20.7% |
| 2018 | $1,461 | $17,748 |
| 2017 | $1,461 +16.1% | $17,748 +13.5% |
| 2016 | $1,258 +10.6% | $15,641 +0% |
| 2015 | $1,138 +15.8% | $15,640 +19.7% |
| 2014 | $983 | $13,070 |
| 2013 | -- | $13,070 -0.8% |
| 2012 | -- | $13,180 |
| 2011 | -- | $13,180 -1.1% |
| 2010 | -- | $13,330 |
| 2009 | -- | $13,330 -2.8% |
| 2008 | -- | $13,720 |
| 2007 | -- | $13,720 +6% |
| 2006 | -- | $12,940 |
| 2005 | -- | $12,940 -2.6% |
| 2004 | -- | $13,290 +8.5% |
| 2002 | -- | $12,250 |
| 2001 | -- | $12,250 |
Find assessor info on the county website
Monthly payment
Est. payment
Payment breakdown
Explore the cost of this home by adjusting the details. Changes won't be saved.Climate risks
Neighborhood: 80537
Nearby schools
GreatSchools rating
- 5/10Winona Elementary SchoolGrades: PK-5Distance: 0.8 mi
- 4/10Bill Reed Middle SchoolGrades: 6-8Distance: 2.1 mi
- 7/10Mountain View High SchoolGrades: 9-12Distance: 1 mi
Schools provided by the listing agent
- Elementary: Winona
- Middle: Conrad Ball
- High: Thompson Valley
- District: Thompson R2-J
Source: REcolorado as distributed by MLS GRID. This data may not be complete. We recommend contacting the local school district to confirm school assignments for this home.
- $443,7003 bd2 ba1.9k sqft2598 Tungsten Ct, Loveland, CO 80537Off Market
- $431,7003 bd1 ba2.1k sqft2573 Tungsten Ct, Loveland, CO 80537Off Market
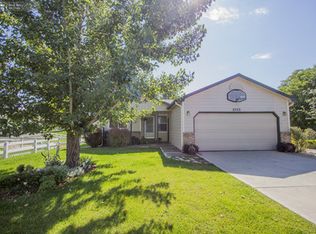
- $391,9003 bd1 ba1k sqft2580 Tungsten Ct, Loveland, CO 80537Off Market
- $408,6002 bd2 ba2k sqft2557 Tungsten Ct, Loveland, CO 80537Off Market
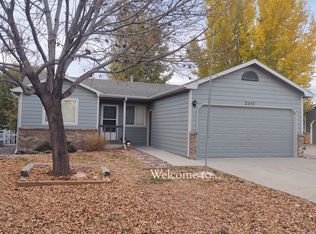
- $432,1003 bd1 ba1k sqft2592 Emerald St, Loveland, CO 80537Off Market
- $486,1004 bd3 ba1.7k sqft2609 Emerald St, Loveland, CO 80537Off Market
- $466,9003 bd4 ba2.4k sqft2578 Emerald St, Loveland, CO 80537Off Market
- $458,6004 bd3 ba2.1k sqft2531 Tungsten Ct, Loveland, CO 80537Off Market
A local agent can set up tours, give advice and negotiate with sellers.
Similar homes
- $430,0005 bd2 ba1.7k sqft2232 E 18th St, Loveland, CO 80538For Sale
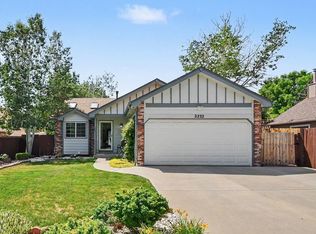
 MLS ID #1065263, Richard Burlingame, Mountain State Realty. IRES as distributed by MLS GRID
 - $435,0004 bd2 ba1.5k sqft2880 Katie Dr, Loveland, CO 80537For Sale
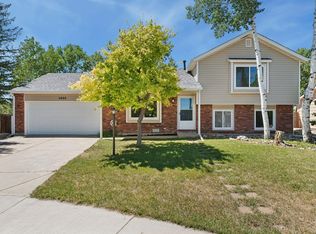 MLS ID #1063997, John Mitchell, Northern Colorado Real Estate. IRES as distributed by MLS GRID
 - $485,0004 bd4 ba2.3k sqft505 Sherri Dr, Loveland, CO 80537For Sale
 MLS ID #1060125, Josh Landers, RE/MAX Nexus. IRES as distributed by MLS GRID
 - $375,0002 bd2 ba2.3k sqft585 Callisto Dr #104, Loveland, CO 80537For Sale
 MLS ID #1061476, Jonathan Chavez, Legacy Real Estate Group. IRES as distributed by MLS GRID
 - $400,0003 bd2 ba2k sqftEagles Nest of Loveland, Loveland, CO 80537For Sale
 MLS ID #7655978, Nancy Kraatz, Compass - Denver. REcolorado as distributed by MLS GRID
 - $394,9002 bd2 ba1.1k sqft3659 Butternut Dr, Loveland, CO 80538For SaleMLS ID #1063562, Jerry Gavaldon, Jerry Gavaldon. IRES as distributed by MLS GRID
- $449,0003 bd4 ba2.2k sqft2105 Kiersi Ct, Johnstown, CO 80534For SaleMLS ID #1054894, Heidi Becker, Your Castle Real Estate LLC. IRES as distributed by MLS GRID
- $549,0004 bd4 ba2.4k sqft3944 Willowood Avenue, Loveland, CO 80538For SaleMLS ID #9445106, Jennifer Butler, Equity Colorado Real Estate. REcolorado as distributed by MLS GRID
- $457,0004 bd3 ba2.1k sqft1171 Norma Ct, Milliken, CO 80543For SaleMLS ID #1062452, Lois Joyce, Joyce Real Estate. IRES as distributed by MLS GRID
- $548,2254 bd3 ba2.5k sqft2419 White Pelican Ave, Loveland, CO 80538For SaleMLS ID #1063859, Josh Landers, RE/MAX Nexus. IRES as distributed by MLS GRID
- $540,0005 bd4 ba2.7k sqft4115 Rocky Ford Dr, Loveland, CO 80538For SaleMLS ID #1064606, Luke Sinden, August Realty & Investments. IRES as distributed by MLS GRID
- $395,0002 bd3 ba2.2k sqft3030 Nunn Pl, Loveland, CO 80538For SaleMLS ID #1064989, Kelly Glossi, Group Mulberry. IRES as distributed by MLS GRID
- $450,0004 bd2 ba2.9k sqft205 6th St, Mead, CO 80542For SaleMLS ID #1063590, Nancy Lohr, AGPROfessionals, LLC. IRES as distributed by MLS GRID
- $415,0004 bd3 ba2.5k sqft621 39th Ave, Greeley, CO 80634For SaleMLS ID #1064887, Doug Sigg, Paragon Realty Services LLC. IRES as distributed by MLS GRID
- $475,0004 bd2 ba1.8k sqft2612 52nd Avenue Court, Greeley, CO 80634For SaleMLS ID #8917821, Stephanie Collins, Redfin Corporation. REcolorado as distributed by MLS GRID
- $350,0002 bd1 ba1.6k sqft1546 N Cleveland Ave, Loveland, CO 80538For SaleMLS ID #1060802, Fred Porter, Porter Real Estate. IRES as distributed by MLS GRID
- $550,0004 bd4 ba2.4k sqft894 Durum St, Windsor, CO 80550For SaleMLS ID #1065089, Amy Stahl, C3 Real Estate Solutions, LLC. IRES as distributed by MLS GRID
- $477,9003 bd2 ba2.7k sqft318 Riviera Lane, Johnstown, CO 80534For SaleMLS ID #7553163, Laura Must, Keller Williams Preferred Realty. REcolorado as distributed by MLS GRID
- $427,0004 bd3 ba2k sqft4422 W 9th St, Greeley, CO 80634For SaleMLS ID #1062443, Cierra Gonzalez, eXp - Greeley. IRES as distributed by MLS GRID
- $475,0005 bd2 ba2.4k sqft717 Shipman Mountain Ct, Windsor, CO 80550For SaleMLS ID #1064379, Matthew Purdy, Redfin Corporation. IRES as distributed by MLS GRID
