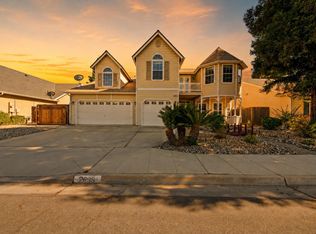
Meticulously maintained by the original owner, this standout 4-bedroom, 3-bath home, located in one of North Fresno's most desirable areas, will not disappoint! With 2900 square feet of living space, the home features a versatile layout perfect for everyday living and entertaining.Striking double front doors with beveled / stained glass accents create a memorable first impression. The doors open into the inviting entry with multiple options--step into the formal dining room, move straight ahead to the living room, or head upstairs to the large versatile loft that is perfect for a game room, office space, reading retreat, or gathering space.Make memories in the kitchen, where you will find updated appliances (including a double oven), a pantry, and an eating area. Relax in front of the living room fireplace. Retreat to the 1st floor bedroom and bath, ideal for guests or multigenerational living. Or, set up a home office that is near to family and accessible, but still private! The laundry room between the hall and garage has a sink and plenty of cabinet space. 9' ceilings on the main level add to the spacious feeling of the home.Upstairs, relax in the large primary suite with a bath that features a spa tub, shower, two vanities, and two walk-in closets. Two more bedrooms and a full bath provide space for everyone.This home offers owned solar, custom built-in shelf units in many areas of the home, and mature landscaping in an established neighborhood. It is located on a cul-de-sac in the highly-acclaimed Clovis Unified School District. Outdoor enthusiasts will also love the nearby walking and biking trail that connects Old Town Clovis and Woodward Park.Located just minutes from top-rated schools, parks, shopping, dining, walking / biking trails, hospitals, and more, this home combines comfort, style, functionality, and convenience in one of Fresno's most sought-after communities. Don't miss this chance to experience Fresno living at its finest.
Pending
$659,000
2591 E Powers Ave, Fresno, CA 93720
4beds
3baths
2,900sqft
:
Get pre-qualified$4,364/mo
Residential, Single Family Residence
Built in 2007
8,738 Square Feet Lot
$654,000 Zestimate®
$227/sqft
$-- HOA
What's special
Located on a cul-de-sacFormal dining roomInviting entry
- 63 days |
- 92 |
- 2 |
Zillow last checked:
Listing updated:
Listed by:
Carol A. MacNeill DRE #01997810 559-618-7872,
Legacy Real Estate Inc.
Source: Fresno MLS,MLS#: 649191Originating MLS: Fresno MLS
Facts & features
Interior
Bedrooms & bathrooms
- Bedrooms: 4
- Bathrooms: 3
Primary bedroom
- Area: 0
- Dimensions: 0 x 0
Bedroom 1
- Area: 0
- Dimensions: 0 x 0
Bedroom 2
- Area: 0
- Dimensions: 0 x 0
Bedroom 3
- Area: 0
- Dimensions: 0 x 0
Bedroom 4
- Area: 0
- Dimensions: 0 x 0
Bathroom
- Features: Tub/Shower, Shower, Oval Tub
Dining room
- Features: Formal
- Area: 0
- Dimensions: 0 x 0
Family room
- Area: 0
- Dimensions: 0 x 0
Kitchen
- Features: Eat-in Kitchen, Pantry
- Area: 0
- Dimensions: 0 x 0
Living room
- Area: 0
- Dimensions: 0 x 0
Basement
- Area: 0
Heating
- Has Heating (Unspecified Type)
Cooling
- Central Air
Appliances
- Included: Built In Range/Oven, Gas Appliances, Electric Appliances, Disposal, Dishwasher, Microwave, Refrigerator
- Laundry: Inside, Utility Room, Lower Level
Features
- Isolated Bedroom, Isolated Bathroom, Built-in Features, Loft
- Flooring: Carpet, Tile, Hardwood
- Windows: Double Pane Windows
- Basement: None
- Number of fireplaces: 1
- Fireplace features: Gas
Interior area
- Total structure area: 2,900
- Total interior livable area: 2,900 sqft
Property
Parking
- Total spaces: 2
- Parking features: Work/Shop Area, Garage Door Opener, On Street, Converted Garage
- Attached garage spaces: 2
- Has uncovered spaces: Yes
Features
- Levels: Two
- Stories: 2
- Patio & porch: Covered, Concrete
- Fencing: Fenced
Lot
- Size: 8,738 Square Feet
- Dimensions: 76 x 115
- Features: Urban, Cul-De-Sac, Sprinklers In Front, Sprinklers In Rear, Sprinklers Auto, Mature Landscape, Drip System
Details
- Parcel number: 40370136
- Zoning: RS4
Construction
Type & style
- Home type: SingleFamily
- Property subtype: Residential, Single Family Residence
Materials
- Stucco, Stone
- Foundation: Concrete
- Roof: Tile
Condition
- Year built: 2007
Utilities & green energy
- Electric: On
- Sewer: Public Sewer
- Water: Public
- Utilities for property: Public Utilities
Green energy
- Energy generation: Solar
Community & HOA
Location
- Region: Fresno
Financial & listing details
- Price per square foot: $227/sqft
- Tax assessed value: $703,374
- Annual tax amount: $9,068
- Date on market: 5/24/2026
- Cumulative days on market: 51 days
- Listing agreement: Exclusive Right To Sell
Estimated market value
$654,000
$621,000 - $687,000
$3,121/mo
Price history
| Date | Event | Price |
|---|---|---|
| 6/19/2026 | Pending sale | $659,000$227/sqft |
Source: Fresno MLS #649191 Report a problem | ||
| 6/11/2026 | Listed for sale | $659,000$227/sqft |
Source: Fresno MLS #649191 Report a problem | ||
| 5/30/2026 | Pending sale | $659,000$227/sqft |
Source: Fresno MLS #649191 Report a problem | ||
| 5/24/2026 | Listed for sale | $659,000+25.5%$227/sqft |
Source: Fresno MLS #649191 Report a problem | ||
| 6/29/2007 | Sold | $525,000$181/sqft |
Source: Public Record Report a problem | ||
Public tax history
| Year | Property taxes | Tax assessment |
|---|---|---|
| 2025 | $9,068 +2.1% | $703,374 +2% |
| 2024 | $8,885 +2.3% | $689,583 +2% |
| 2023 | $8,687 +2.2% | $676,063 +2.4% |
| 2022 | $8,503 +17.7% | $660,400 +17% |
| 2021 | $7,224 +9.2% | $564,500 +10% |
| 2020 | $6,617 +4.8% | $513,200 +4.5% |
| 2019 | $6,316 +3.3% | $491,200 +3% |
| 2018 | $6,115 +5.9% | $477,000 +6% |
| 2017 | $5,776 -3.3% | $450,000 -5.3% |
| 2016 | $5,973 +7.7% | $475,000 +5.5% |
| 2015 | $5,545 +6.4% | $450,300 +6.8% |
| 2014 | $5,209 | $421,700 +16% |
| 2013 | -- | $363,600 +10% |
| 2012 | -- | $330,600 -5% |
| 2011 | -- | $348,000 |
| 2010 | -- | $348,000 |
| 2009 | -- | $348,000 -20% |
| 2008 | -- | $434,800 +122.9% |
| 2007 | -- | $195,036 |
Find assessor info on the county website
Monthly payment
Est. payment
Payment breakdown
Explore the cost of this home by adjusting the details. Changes won't be saved.Climate risks
Neighborhood: Woodward Park
Nearby schools
GreatSchools rating
- 9/10Maple Creek Elementary SchoolGrades: K-6Distance: 0.6 mi
- 8/10Kastner Intermediate SchoolGrades: 7-8Distance: 2.2 mi
- 9/10Clovis West High SchoolGrades: 9-12Distance: 1.4 mi
Schools provided by the listing agent
- Elementary: Maple Creek
- Middle: Kastner
- High: Clovis West
Source: Fresno MLS. This data may not be complete. We recommend contacting the local school district to confirm school assignments for this home.
- $734,5005 bd4 ba2.8k sqft2579 E Powers Ave, Fresno, CA 93720Off Market
- $730,5004 bd4 ba2.8k sqft2603 E Powers Ave, Fresno, CA 93720Off Market
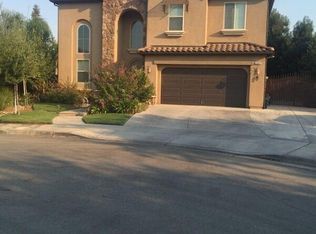
- $523,8003 bd2 ba1.7k sqft2588 E Vermont Ave, Fresno, CA 93720Off Market
- $534,4003 bd2 ba1.7k sqft2576 E Vermont Ave, Fresno, CA 93720Off Market
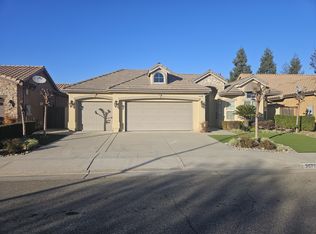
- $601,4003 bd2 ba2k sqft2592 E Vermont Ave, Fresno, CA 93720Off Market
- $597,5004 bd2 ba2k sqft2567 E Powers Ave, Fresno, CA 93720Off Market
- $950,9006 bd3 ba4k sqft2615 E Powers Ave, Fresno, CA 93720Off Market
- $575,5004 bd2 ba2k sqft2564 E Vermont Ave, Fresno, CA 93720Off Market
A local agent can set up tours, give advice and negotiate with sellers.
Similar homes
- $699,9504 bd3 ba2.7k sqft2934 E Salem Ave, Fresno, CA 93720For Sale
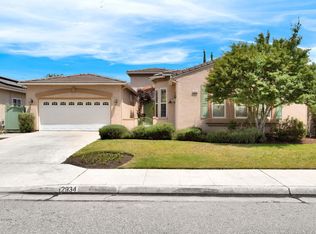 MLS ID #649309, Kathy McKeough-Fast. Fresno MLS
 - $709,0005 bd3 ba3.1k sqft8553 N Ann Ave, Fresno, CA 93720For Sale
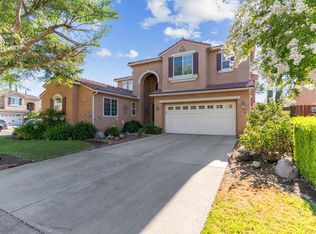 MLS ID #651577, Ann M. Lee. Fresno MLS
 - $719,8995 bd3 ba3.1k sqft2707 E Omaha Ave, Fresno, CA 93720For Sale
 MLS ID #652158, Soledad Hernandez. Fresno MLS
 - $575,0004 bd3 ba2.5k sqft2693 E Lester Ave, Fresno, CA 93720For Sale
 MLS ID #649223, Alexander Diordyuk. Fresno MLS
 - $650,0004 bd2 ba2.2k sqft1671 E Granada Ave, Fresno, CA 93720For SaleMLS ID #650896, Darin Zuber. Fresno MLS
- $649,9004 bd3 ba2.4k sqft674 E Cole Ave, Fresno, CA 93720For SaleMLS ID #646902, Christopher M. Byrnes. Fresno MLS
- $595,5003 bd2 ba1.7k sqft9455 N Woodrow Ave, Fresno, CA 93720For SaleMLS ID #652201, Dylan A. Green. Fresno MLS
- $799,0005 bd3 ba3.5k sqft2809 E Omaha Ave, Fresno, CA 93720For SaleMLS ID #649842, Hirdey P. Singh. Fresno MLS
- $519,0004 bd2 ba2.1k sqft2210 E Jon Dr, Fresno, CA 93720For SaleMLS ID #652159, Nikolaus Jaap Martin De Jong. Fresno MLS
- $589,0005 bd3 ba2.4k sqft1779 E Niles Ave, Fresno, CA 93720For SaleMLS ID #644737, Anita Sungu. Fresno MLS
- $545,0004 bd3 ba2.1k sqft2976 E Christopher Dr, Fresno, CA 93720For SaleMLS ID #648638, Ruth Reisz. Fresno MLS
- $774,8004 bd3 ba3.2k sqft9465 N Madison Ridge Rd, Fresno, CA 93720For SaleMLS ID #650762, Sarah Hedrick. Fresno MLS
- $485,0003 bd2 ba1.9k sqft8697 N Talladega Way, Fresno, CA 93720For SaleMLS ID #651818, Toni Braun. Fresno MLS
- $710,0004 bd2 ba2.3k sqft1670 N Filbert Ave, Clovis, CA 93619For SaleMLS ID #652405, Anthony Bishop. Fresno MLS
- $685,0004 bd3 ba2k sqft11342 N Via Montessori Dr, Fresno, CA 93730For SaleMLS ID #651737, Dillon Myers. Fresno MLS
- $650,0004 bd3 ba2.7k sqft2330 Deauville Cir, Clovis, CA 93619For SaleMLS ID #650158, Paul R. Haworth. Fresno MLS
- $720,0004 bd3 ba3k sqft4765 W Shields Ave, Fresno, CA 93722For Sale By Owner
- $699,9004 bd3 ba2.3k sqft5291 W Spruce Ave, Fresno, CA 93722For SaleMLS ID #651455, Rita Amaro. Fresno MLS
- $529,0004 bd3 ba2k sqft870 N Bush Ave, Clovis, CA 93611For SaleMLS ID #652609, Melisa Spolini. Fresno MLS
- $678,0004 bd3 ba3k sqft7082 E Ramona Way, Fresno, CA 93737For SaleMLS ID #650625, Robert Aaron Mitchell. Fresno MLS
Local buyer's agents are ready to help
