This is the one you’ve been waiting for! Beautifully set on a corner lot in one of Foxboro’s most desirable neighborhoods, this spacious raised ranch offers a fantastic layout filled with natural light & so much to love inside and out. The updated eat-in kitchen features granite countertops, premium cabinetry & opens to a 4-season room overlooking the expansive deck & private backyard - a perfect extension of the home for relaxing or entertaining. A large, sun-filled living room is highlighted by beautiful bay windows, while gleaming hardwood floors run throughout the main level. The primary bedroom features its own private full bath with tiled shower, complemented by two additional well-proportioned bedrooms. The finished lower level adds even more living space with a large family room anchored by a fireplace - a welcoming extension of the home that adds both comfort & versatility. Outside, the expansive deck & private backyard create an inviting setting for outdoor dining, entertaining & enjoying your own private retreat. Central air, a whole-house generator & an oversized 2-car garage provide added comfort, convenience and storage, plus a brand-new septic system will be installed prior to closing - providing peace of mind for years to come. Lovingly cared for by the same owner for many years, this home offers a sought-after Foxboro location, versatile layout, beautiful natural light & fantastic indoor-outdoor living. This is one you won’t want to miss!
Pending
$639,900
26 Atherton Rd, Foxboro, MA 02035
3beds
1,974sqft
Single Family Residence
Built in 1969
0.46 Acres Lot
$648,600 Zestimate®
$324/sqft
$-- HOA
What's special
Expansive deckPrivate backyardUpdated eat-in kitchenCorner lotGranite countertopsTwo additional well-proportioned bedroomsBeautiful bay windows
- 28 days
- 1,975
- 161
Likely to sell faster than
Zillow last checked:
Listing updated:
Listed by:
DeChambeau Homes Team 774-251-8517,
Keller Williams Elite 508-695-4545,
Kristina Vernen 774-251-8517
Source: MLS PIN,MLS#: 73578049
Facts & features
Interior
Bedrooms & bathrooms
- Bedrooms: 3
- Bathrooms: 3
- Full bathrooms: 2
- 1/2 bathrooms: 1
Primary bedroom
- Features: Bathroom - Full, Flooring - Hardwood
- Level: First
Bedroom 2
- Features: Flooring - Hardwood
- Level: First
Bedroom 3
- Features: Flooring - Hardwood
- Level: First
Primary bathroom
- Features: Yes
Bathroom 1
- Features: Bathroom - Full, Bathroom - Tiled With Shower Stall, Flooring - Stone/Ceramic Tile
- Level: First
Bathroom 2
- Features: Bathroom - Full, Bathroom - Tiled With Tub, Flooring - Stone/Ceramic Tile
- Level: First
Bathroom 3
- Features: Bathroom - Half, Flooring - Stone/Ceramic Tile
- Level: Basement
Dining room
- Features: Flooring - Hardwood, Lighting - Pendant
- Level: First
Family room
- Features: Flooring - Wall to Wall Carpet, Window(s) - Bay/Bow/Box
- Level: Basement
Kitchen
- Features: Flooring - Hardwood, Pantry, Countertops - Stone/Granite/Solid, Countertops - Upgraded, Cabinets - Upgraded, Recessed Lighting, Remodeled
- Level: First
Living room
- Features: Flooring - Hardwood, Window(s) - Bay/Bow/Box
- Level: First
Heating
- Baseboard, Natural Gas
Cooling
- Central Air
Appliances
- Included: Gas Water Heater, Range, Dishwasher, Microwave, Refrigerator, Washer, Dryer
- Laundry: In Basement
Features
- Sitting Room
- Flooring: Tile, Carpet, Hardwood, Flooring - Wall to Wall Carpet
- Windows: Screens
- Basement: Full,Partially Finished
- Number of fireplaces: 1
- Fireplace features: Family Room
Interior area
- Total structure area: 1,974
- Total interior livable area: 1,974 sqft
- Finished area above ground: 1,554
- Finished area below ground: 420
Property
Parking
- Total spaces: 6
- Parking features: Attached, Under, Garage Door Opener, Garage Faces Side, Paved Drive, Paved
- Attached garage spaces: 2
- Uncovered spaces: 4
Features
- Patio & porch: Deck - Exterior, Deck
- Exterior features: Balcony / Deck, Deck, Rain Gutters, Storage, Professional Landscaping, Screens
Lot
- Size: 0.46 Acres
- Features: Cul-De-Sac, Corner Lot
Details
- Parcel number: M:0037 B:0000 L:00540000,940624
- Zoning: R 40
Construction
Type & style
- Home type: SingleFamily
- Architectural style: Raised Ranch
- Property subtype: Single Family Residence
Materials
- Frame
- Foundation: Concrete Perimeter
- Roof: Shingle
Condition
- Year built: 1969
Utilities & green energy
- Electric: Circuit Breakers
- Sewer: Private Sewer
- Water: Public
Community & HOA
Community
- Features: Public Transportation, Shopping, Walk/Jog Trails, Highway Access, Public School
- Security: Security System
HOA
- Has HOA: No
Location
- Region: Foxboro
Financial & listing details
- Price per square foot: $324/sqft
- Tax assessed value: $567,900
- Annual tax amount: $7,383
- Date on market: 9/16/2026
- Listing terms: Estate Sale
- Road surface type: Paved
Estimated market value
$648,600
$616,000 - $681,000
$3,478/mo
Price history
| Date | Event | Price |
|---|---|---|
| 10/7/2026 | Pending sale | $639,900$324/sqft |
Source: MLS PIN #73578049 Report a problem | ||
| 9/23/2026 | Contingent | $639,900$324/sqft |
Source: MLS PIN #73578049 Report a problem | ||
| 9/16/2026 | Listed for sale | $639,900$324/sqft |
Source: MLS PIN #73578049 Report a problem | ||
Public tax history
| Year | Property taxes | Tax assessment |
|---|---|---|
| 2025 | $7,543 +5.4% | $570,600 +7.7% |
| 2024 | $7,156 +3.3% | $529,700 +8.7% |
| 2023 | $6,925 +3% | $487,300 +5.2% |
| 2022 | $6,724 +7.9% | $463,100 +9.6% |
| 2021 | $6,231 +7.7% | $422,700 +6.5% |
| 2020 | $5,784 +5.5% | $397,000 +6.5% |
| 2019 | $5,480 +2.9% | $372,800 +1.9% |
| 2018 | $5,328 +2.4% | $365,700 +5.8% |
| 2017 | $5,201 +0.2% | $345,800 -1.3% |
| 2016 | $5,191 +3.6% | $350,300 +6.2% |
| 2015 | $5,011 +2.1% | $329,900 +0.8% |
| 2014 | $4,906 -2.1% | $327,300 -5.1% |
| 2013 | $5,013 +3.7% | $344,800 -2.1% |
| 2012 | $4,836 +2.7% | $352,200 -3.2% |
| 2011 | $4,708 +10.4% | $363,800 +0.6% |
| 2010 | $4,264 -1.8% | $361,700 -9.1% |
| 2009 | $4,343 +1.5% | $398,100 -0.9% |
| 2008 | $4,280 -0.5% | $401,900 -7.3% |
| 2007 | $4,301 -0.9% | $433,600 +3.1% |
| 2006 | $4,340 +15.9% | $420,500 +22.7% |
| 2005 | $3,746 +1.4% | $342,700 +0.4% |
| 2004 | $3,695 +3% | $341,200 +30.6% |
| 2003 | $3,589 +10.5% | $261,200 +20.3% |
| 2001 | $3,249 +30.6% | $217,200 +33.6% |
| 1995 | $2,488 | $162,600 |
Find assessor info on the county website
Monthly payment
Est. payment
Payment breakdown
Explore the cost of this home by adjusting the details. Changes won't be saved.Climate risks
Neighborhood: 02035
Nearby schools
Schools provided by the listing agent
- Elementary: Mabelle M. Burrell Elementary
- Middle: John J. Ahern Middle School
- High: Foxborough High School
Source: MLS PIN. This data may not be complete. We recommend contacting the local school district to confirm school assignments for this home.
Similar homes
- $629,0003 bd1 ba1.1k sqft62 Chestnut St, Foxboro, MA 02035For Sale
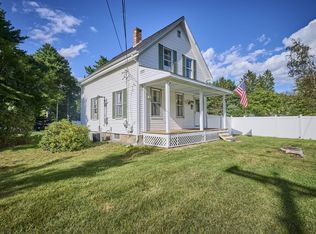 MLS ID #73572187, Tina O'Toole, Mass Properties Real Estate, Inc.. MLS PIN
 - $529,9003 bd2 ba1.7k sqft65 Neponset Heights Ave, Foxboro, MA 02035For Sale
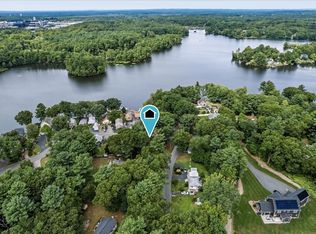 MLS ID #73570253, Jennifer McMorran, Keller Williams Elite. MLS PIN
 - $599,9004 bd1 ba1.5k sqft664 East St, Wrentham, MA 02093For Sale
 MLS ID #73587899, Kathy Martyniak, Bel Air Properties. MLS PIN
 - $599,9005 bd3 ba2.2k sqft47 Sleepy Hollow Ln, Wrentham, MA 02093For Sale
 MLS ID #73547173, Lisa Lauar, Jack Conway Cape Cod - Sandwich. MLS PIN
