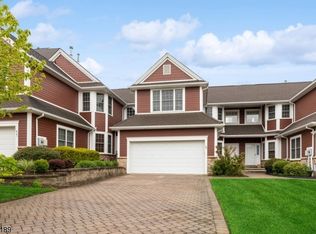
CRYSTAL SPRINGS COUNTRY CLUB GOLF HOME! WHERE LUXURY & LIFESTYLE TRANSCEND THE ORDINARY! NESTLED ON THE 4TH HOLE OF WILD TURKEY GOLF COURSE! STEP INSIDE THE ELEVATED INTERIOR THOUGHTFULLY CURATED BY A RESTORATION HARDWARE INTERIOR DESIGNER! TAKE IN SPECTACULAR GOLF, MOUNTAIN & SUNSET VIEWS FROM YOUR NEW COMPOSITE DECK! ALL NEW CUSTOM KITCHEN FEATURING: ON TREND CAFE' AU LAIT CABINETS, HIGH-END TEXTURED QUARTZ COUNTERS & APPLIANCES! SUMPTUOUS FIRST FLOOR PRIMARY SUITE! NEW CUSTOM HIGH-END HONED MARBLE FIREPLACE MANTLE & SURROUND! NEW POWDER ROOM! NEW DOUBLE PANEL WOOD DOORS & HARDWARE! NEW-CUSTOM HAND FORGED STEEL RAILING! FULL FINISHED WALK-OUT LOWER LEVEL WITH CUSTOM WET BAR FEATURING A COPPER SINK & WINE FRIDGE! STEAL AWAY TO YOUR PRIVATE PAVER PATIO OFF OF THE FAMILY ROOM, THE PERFECT SPOT FOR MORNING COFFEE OR AN AFTERNOON COCKTAIL! NEW RESTORATION HARDWARE LIGHT FIXTURES! NEW CUSTOM WINDOW BLINDS, BUILT-IN CABINETRY, CENTRAL VAC & A COASTAL PALETTE ROUND OUT THIS TRULY FABULOUS STANDOUT GOLF HOME! *IN-LAW SUITE POTENTIAL ON THE GROUND LEVEL*
Under contract
$729,900
26 Turnberry Ln, Hardyston Twp., NJ 07419
4beds
3,490sqft
Townhouse
Built in 2005
6,969 Square Feet Lot
$733,000 Zestimate®
$209/sqft
$515/mo HOA
What's special
- 68 days
- 78
- 2
Zillow last checked:
Listing updated:
Listed by:
Christine N. Marotta 973-827-6767,
Mountain Properties
Source: GSMLS,MLS#: 4038440
Facts & features
Interior
Bedrooms & bathrooms
- Bedrooms: 4
- Bathrooms: 4
- Full bathrooms: 3
- 1/2 bathrooms: 1
Primary bedroom
- Description: 1st Floor, Full Bath, Walk-In Closet
Bedroom 1
- Level: First
- Area: 288
- Dimensions: 18 x 16
Bedroom 2
- Level: Second
- Area: 273
- Dimensions: 21 x 13
Bedroom 3
- Area: 228
- Dimensions: 19 x 12
Bedroom 4
- Level: Ground
- Area: 120
- Dimensions: 12 x 10
Primary bathroom
- Features: Soaking Tub, Stall Shower
Dining room
- Features: Formal Dining Room
- Level: First
- Area: 210
- Dimensions: 15 x 14
Family room
- Level: Ground
- Area: 448
- Dimensions: 28 x 16
Kitchen
- Features: Breakfast Bar, Pantry, Separate Dining Area
- Level: First
- Area: 264
- Dimensions: 24 x 11
Living room
- Level: First
- Area: 304
- Dimensions: 19 x 16
Heating
- 2 Units, Forced Air, Zoned, Natural Gas
Cooling
- 2 Units, Ceiling Fan(s), Central Air, Zoned
Appliances
- Included: Carbon Monoxide Detector, Central Vacuum, Dishwasher, Dryer, Kitchen Exhaust Fan, Microwave, Range/Oven-Gas, Refrigerator, Self Cleaning Oven, Washer, Wine Refrigerator, Gas Water Heater
- Laundry: Laundry Room
Features
- Central Vacuum, Breakfast, Rec Room, Foyer, Bath Main, Den, Family Room, Storage Room, Utility Room, Walkout
- Flooring: Carpet, Tile, Wood
- Windows: Thermal Windows/Doors, Blinds
- Basement: Yes,Finished,Full,Walk-Out Access
- Number of fireplaces: 1
- Fireplace features: Gas, Great Room
- Common walls with other units/homes: End Unit,Townhouse-End Unit
Interior area
- Total structure area: 3,490
- Total interior livable area: 3,490 sqft
Property
Parking
- Total spaces: 4
- Parking features: 2 Car Width, Off Street, On Street, Paver Block
- Garage spaces: 2
- Uncovered spaces: 4
Features
- Levels: Multi Floor Unit
- Patio & porch: Deck, Open Porch(es), Patio
- Exterior features: Curbs
- Has view: Yes
- View description: Mountain(s)
Lot
- Size: 6,969 Square Feet
- Dimensions: .161 AC
- Features: On Golf Course, Level, Open Lot
Details
- Parcel number: 2811000160024000130000
Construction
Type & style
- Home type: Townhouse
- Architectural style: Custom Home
- Property subtype: Townhouse
- Attached to another structure: Yes
Materials
- Composition Shingle, Stone
- Roof: Composition Shingle
Condition
- Year built: 2005
- Major remodel year: 2022
Utilities & green energy
- Gas: Gas-Natural
- Sewer: Public Sewer
- Water: Public
- Utilities for property: Underground Utilities, Natural Gas Connected, Cable Available, Garbage Included
Community & HOA
Community
- Security: Carbon Monoxide Detector
- Subdivision: Crystal Springs
HOA
- Has HOA: Yes
- Services included: Maintenance-Common Area, Maintenance Structure, Snow Removal, Trash
- HOA fee: $515 monthly
Location
- Region: Hamburg
Financial & listing details
- Price per square foot: $209/sqft
- Tax assessed value: $602,400
- Annual tax amount: $10,889
- Date on market: 7/11/2026
- Exclusions: PERSONAL BELONGINGS
- Ownership type: Fee Simple
Estimated market value
$733,000
$696,000 - $770,000
$3,980/mo
Price history
| Date | Event | Price |
|---|---|---|
| 7/21/2026 | Pending sale | $729,900$209/sqft |
Source:  GSMLS #4038440 Report a problem GSMLS #4038440 Report a problem | ||
| 7/11/2026 | Listed for sale | $729,900+62.3%$209/sqft |
Source: GSMLS #4038440 Report a problem | ||
| 10/19/2020 | Sold | $449,700$129/sqft |
Source: GSMLS #3657335 Report a problem | ||
| 8/19/2020 | Listed for sale | $449,700-5.3%$129/sqft |
Source: C-21 GEMINI, LLC. #3657335 Report a problem | ||
| 11/10/2018 | Listing removed | $2,900$1/sqft |
Source: Weichert Realtors Report a problem | ||
| 11/9/2018 | Listing removed | $475,000$136/sqft |
Source: Weichert Realtors #3509671 Report a problem | ||
| 10/17/2018 | Listed for sale | $475,000-34.7%$136/sqft |
Source: Weichert Realtors #3509671 Report a problem | ||
| 3/25/2016 | Listing removed | $2,900$1/sqft |
Source: Weichert Realtors #3261943 Report a problem | ||
| 10/25/2015 | Listed for rent | $2,900$1/sqft |
Source: Weichert Realtors #3261943 Report a problem | ||
| 9/19/2006 | Sold | $727,591$208/sqft |
Source: Public Record Report a problem | ||
Public tax history
| Year | Property taxes | Tax assessment |
|---|---|---|
| 2025 | $10,889 +2.6% | $564,500 +6.8% |
| 2024 | $10,612 -7.7% | $528,500 +40% |
| 2023 | $11,498 +1.9% | $377,600 |
| 2022 | $11,286 -0.3% | $377,600 |
| 2021 | $11,317 +5.8% | $377,600 |
| 2020 | $10,694 +1.3% | $377,600 |
| 2019 | $10,554 +1.7% | $377,600 |
| 2018 | $10,380 +3% | $377,600 |
| 2017 | $10,074 +2.1% | $377,600 |
| 2016 | $9,863 +0.9% | $377,600 |
| 2015 | $9,772 -2.9% | $377,600 |
| 2014 | $10,063 +3.8% | $377,600 -10.9% |
| 2013 | $9,695 +2.7% | $423,900 |
| 2012 | $9,436 +3.5% | $423,900 |
| 2011 | $9,114 -21.1% | $423,900 |
| 2010 | $11,555 +1.2% | $423,900 +22.1% |
| 2009 | $11,423 | $347,300 |
| 2008 | -- | $347,300 +6.5% |
| 2007 | -- | $326,100 |
Find assessor info on the county website
Monthly payment
Est. payment
Payment breakdown
Explore the cost of this home by adjusting the details. Changes won't be saved.Climate risks
Neighborhood: 07419
Nearby schools
Schools provided by the listing agent
- Elementary: Hardyston
- Middle: Hardyston
- High: Wallkill
Source: GSMLS. This data may not be complete. We recommend contacting the local school district to confirm school assignments for this home.

Similar homes
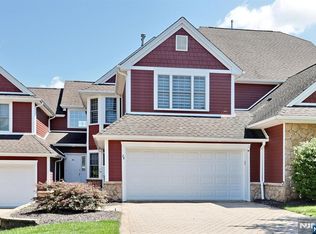
- $799,0003 bd4 ba3.4k sqft9 Rockhall Ct, Hardyston Twp., NJ 07419For Sale
 MLS ID #4039584, Danielle Higgins, Weichert Realtors. GSMLS
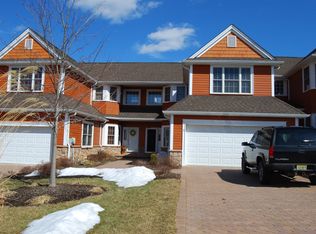
 - $724,0004 bd3 ba3.2k sqft24 Bluffs Ct, Hamburg Boro, NJ 07419For Sale
 MLS ID #4050423, John Depinto, Jopari Realty Group Inc.. GSMLS
 - $725,0004 bd4 ba3.8k sqft2 Bluffs Ct, Hamburg Boro, NJ 07419For Sale
 MLS ID #4047064, Kelly Robinson, Signature Realty Nj. GSMLS
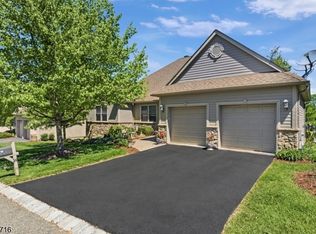
 - $849,9004 bd4 ba3.6k sqft14 Wentworth Ct, Hardyston Twp., NJ 07419For Sale
 MLS ID #4026480, Glenn R Schechter, Mountain Properties. GSMLS
