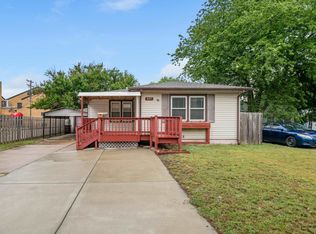
Welcome to this beautifully remodeled 2-bedroom, 1-bath home featuring a bright, open-concept layout and stylish updates throughout. The spacious kitchen offers plenty of cabinet space, modern finishes, and a large island with a sink—perfect for meal prep, entertaining, and everyday living. The finished basement provides additional living space with both a comfortable recreation room and a separate family room, offering plenty of flexibility for gatherings, a home office, or relaxation. Step outside to enjoy the nice, spacious backyard, ideal for entertaining, gardening, or simply enjoying the outdoors. Completely remodeled throughout and move-in ready, this home is a must-see!
Pending
$199,900
260 S Minneapolis Ave, Wichita, KS 67211
2beds
1,410sqft
Single Family Onsite Built
Built in 1940
6,098 Square Feet Lot
$199,600 Zestimate®
$142/sqft
$-- HOA
What's special
- 52 days
- 69
- 2
Likely to sell faster than
Zillow last checked:
Listing updated:
Listed by:
Kaitie Nault 316-609-8747,
Vice Real Estate
Source: SCKMLS as distributed by MLS GRID,MLS#: 677457
Facts & features
Interior
Bedrooms & bathrooms
- Bedrooms: 2
- Bathrooms: 1
- Full bathrooms: 1
Primary bedroom
- Description: Wood
- Level: Main
- Area: 132
- Dimensions: 12x11
Bedroom
- Description: Wood
- Level: Main
- Area: 121
- Dimensions: 11x11
Dining room
- Description: Wood
- Level: Main
- Area: 97.75
- Dimensions: 11.5x8.5
Family room
- Description: Other
- Level: Basement
- Area: 221
- Dimensions: 17x13
Kitchen
- Description: Tile
- Level: Main
- Area: 88
- Dimensions: 11x8
Living room
- Description: Wood
- Level: Main
- Area: 221
- Dimensions: 17x13
Recreation room
- Level: Basement
- Area: 195
- Dimensions: 15x13
Heating
- Forced Air, Natural Gas
Cooling
- Central Air, Electric
Appliances
- Included: Dishwasher
- Laundry: In Basement, 220 equipment
Features
- Ceiling Fan(s)
- Flooring: Hardwood
- Doors: Storm Door(s)
- Windows: Window Coverings-Part, Storm Window(s)
- Basement: Finished
- Number of fireplaces: 2
- Fireplace features: Two, Decorative
Interior area
- Total interior livable area: 1,410 sqft
- Finished area above ground: 980
- Finished area below ground: 430
Property
Parking
- Total spaces: 1
- Parking features: Detached
- Garage spaces: 1
Features
- Levels: One
- Stories: 1
- Patio & porch: Patio
- Exterior features: Guttering - ALL
- Fencing: Wood
Lot
- Size: 6,098 Square Feet
- Features: Standard
Details
- Parcel number: 00154509
Construction
Type & style
- Home type: SingleFamily
- Architectural style: Tudor
- Property subtype: Single Family Onsite Built
Materials
- Brick
- Foundation: Full, Day Light
- Roof: Composition
Condition
- Year built: 1940
Utilities & green energy
- Gas: Natural Gas Available
- Utilities for property: Sewer Available, Natural Gas Available, Public
Community & HOA
Community
- Subdivision: MCKNIGHT PLACE
HOA
- Has HOA: No
Location
- Region: Wichita
Financial & listing details
- Price per square foot: $142/sqft
- Tax assessed value: $156,400
- Annual tax amount: $1,856
- Date on market: 8/12/2026
- Cumulative days on market: 23 days
- Ownership: Individual
- Road surface type: Paved
Estimated market value
$199,600
$190,000 - $210,000
$964/mo
Price history
Price history is unavailable.
Public tax history
| Year | Property taxes | Tax assessment |
|---|---|---|
| 2025 | $1,861 +28.1% | $17,987 +27.1% |
| 2024 | $1,452 -5.8% | $14,157 |
| 2023 | $1,542 +16.8% | $14,157 |
| 2022 | $1,321 +3.7% | -- |
| 2021 | $1,273 +7.9% | -- |
| 2020 | $1,181 +13.4% | $10,454 +13.1% |
| 2019 | $1,042 +4.2% | $9,246 +4.3% |
| 2018 | $999 -0.1% | $8,867 |
| 2017 | $1,000 +100.4% | -- |
| 2016 | $499 -51.1% | -- |
| 2015 | $1,022 -7.4% | -- |
| 2014 | $1,104 | -- |
| 2013 | -- | -- |
| 2012 | -- | -- |
| 2011 | -- | $8,798 |
| 2008 | -- | $8,798 +9.8% |
| 2007 | -- | $8,016 +3% |
| 2006 | -- | $7,786 |
| 2005 | -- | $7,786 +5.9% |
| 2004 | -- | $7,349 +6% |
| 2003 | -- | $6,935 +6% |
| 2002 | -- | $6,544 +9% |
| 2000 | -- | $6,003 |
Find assessor info on the county website
Monthly payment
Est. payment
Payment breakdown
Explore the cost of this home by adjusting the details. Changes won't be saved.Climate risks
Neighborhood: Kellogg School
Nearby schools
Schools provided by the listing agent
- Elementary: Washington
- Middle: Robinson
- High: East
Source: SCKMLS as distributed by MLS GRID. This data may not be complete. We recommend contacting the local school district to confirm school assignments for this home.


Similar homes
- $205,0002 bd2 ba1.3k sqft556 S Poplar St, Wichita, KS 67211For Sale
 MLS ID #678211, Chaeli Keenan, Heritage 1st Realty. SCKMLS as distributed by MLS GRID
 - $210,0003 bd2 ba1.5k sqft230 S Minneapolis Ave, Wichita, KS 67211For Sale
 MLS ID #673509, LeAnna Beat, Real Broker, LLC. SCKMLS as distributed by MLS GRID
 - $225,0003 bd2 ba1.6k sqft727 S Volutsia Ave, Wichita, KS 67211For Sale
 MLS ID #678993, Lisa Waupsh Towle, Berkshire Hathaway PenFed Realty. SCKMLS as distributed by MLS GRID
 - $169,9002 bd2 ba1.5k sqft837 S Estelle St, Wichita, KS 67211For Sale
 MLS ID #679559, Chi McKanlam, Keller Williams Signature Partners, LLC. SCKMLS as distributed by MLS GRID
