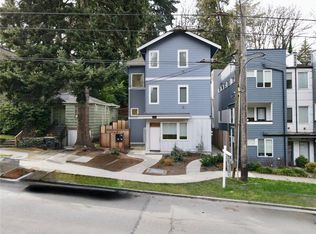
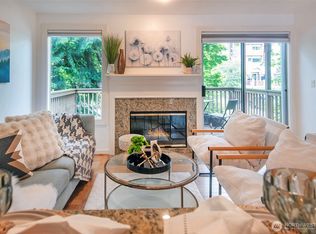
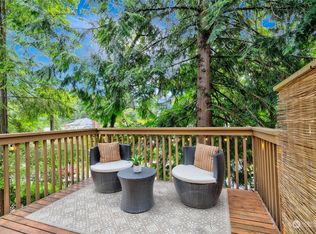
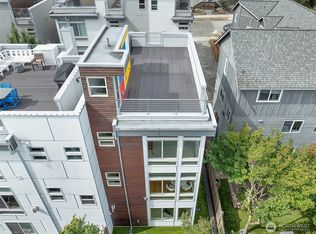
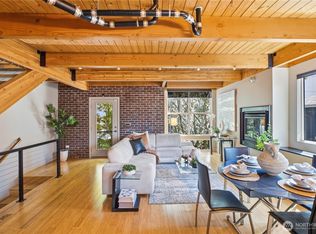
Magnificent modern style meets exceptional versatility! This distinctive Queen Anne townhome showcases sleek contemporary finishes, polished heated concrete floors, and a thoughtfully designed layout that sets it apart from the ordinary. The main floor features a sleek, modern kitchen that flows seamlessly into a spacious living and dining area. Tall, modern windows fill the space with natural light, creating an open, airy atmosphere perfect for entertaining or relaxing in style. The upper level offers a spacious primary suite with a custom built-in closet system and a beautiful, modern bathroom. An additional generously sized bedroom with its own ensuite bathroom provides a private and comfortable retreat for guests or household members.The true standout is the lower-level third bedroom and full bathroom, offering the ultimate flex space to fit your lifestyle. Whether you envision a private guest suite, home gym, media room, game room, additional living space, or bonus room, this versatile area delivers options to make the most of every square foot. With upgrades that include, a newer roof, heat pump, updated deck, fresh exterior and interior paint, new carpet, professional hardscaping, and NO HOA, this home offers buyer peace of mind and a refreshing take on townhome living where design, function, and versatility come together beautifully!
Active
Listed by: Windermere RE Magnolia • Matt Reynolds • 206-779-4722
$895,000
2601 3rd Avenue W, Seattle, WA 98119
3beds
1,890sqft
Townhouse, Single Family Residence
Built in 2009
1,511 Square Feet Lot
$883,400 Zestimate®
$474/sqft
$-- HOA
What's special
Magnificent modern styleSleek contemporary finishesTall modern windowsBeautiful modern bathroomSleek modern kitchenNatural lightUpdated deck
- --
- on Zillow
- 175
- views
- 26
- saves
Zillow last checked:
Listing updated:
Listed by:
Matt Reynolds 206-779-4722 mattreynolds@windermere.com,
Windermere RE Magnolia,
Jennifer Sandmeyer 206-459-6816,
Windermere RE Magnolia
Source: NWMLS as distributed by MLS GRID,MLS#: 2598717
Facts & features
Interior
Bedrooms & bathrooms
- Bedrooms: 3
- Bathrooms: 4
- Full bathrooms: 3
- 1/2 bathrooms: 1
- Main level bathrooms: 1
Bedroom
- Level: Lower
Bathroom full
- Level: Lower
Other
- Level: Main
Dining room
- Level: Main
Entry hall
- Level: Lower
Kitchen with eating space
- Level: Main
Living room
- Level: Main
Heating
- Fireplace, Radiant, Electric, Natural Gas
Cooling
- Ductless
Appliances
- Included: Dishwasher, Disposal, Dryer, Microwave, Refrigerator, Stove(s)/Range(s), Washer, Dishwasher(s), Dryer(s), Garbage Disposal, Microwave(s), Refrigerator(s), Washer(s), Water Heater: Gas
Features
- Bath Off Primary, Dining Room
- Flooring: Concrete, Carpet
- Windows: Dbl Pane/Storm Window, Skylight(s)
- Basement: Daylight,Finished
- Number of fireplaces: 1
- Fireplace features: Gas, Main Level: 1, Fireplace
Interior area
- Total structure area: 1,890
- Total interior livable area: 1,890 sqft
Property
Parking
- Total spaces: 1
- Parking features: Driveway
- Uncovered spaces: 1
Features
- Levels: Multi/Split
- Entry location: Lower
- Patio & porch: Bath Off Primary, Dbl Pane/Storm Window, Dining Room, Fireplace, Skylight(s), Walk-In Closet(s), Water Heater
- Has view: Yes
- View description: Territorial
Lot
- Size: 1,511 Square Feet
- Features: Corner Lot, Curbs, Paved, Sidewalk
Details
- Parcel number: 0976000214
- Zoning: LR1
- Zoning description: Jurisdiction: City
- Special conditions: Standard
Construction
Type & style
- Home type: Townhouse
- Architectural style: Modern,Townhouse
- Property subtype: Townhouse, Single Family Residence
Materials
- Cement/Concrete, Wood Siding
- Foundation: Poured Concrete
- Roof: Flat
Condition
- Very Good
- Year built: 2009
- Major remodel year: 2009
Utilities & green energy
- Electric: Company: Seattle City Light
- Sewer: Sewer Connected, Company: Seattle Public Utilities
- Water: Public, Company: Seattle Public Utilities
Community & HOA
Community
- Features: CCRs
- Subdivision: Queen Anne
Location
- Region: Seattle
Financial & listing details
- Price per square foot: $474/sqft
- Tax assessed value: $860,000
- Annual tax amount: $8,789
- Date on market: 10/29/2026
- Listing terms: Conventional
- Inclusions: Dishwasher(s), Dryer(s), Garbage Disposal, Microwave(s), Refrigerator(s), Stove(s)/Range(s), Washer(s)
Estimated market value
$883,400
$839,000 - $928,000
$4,451/mo
Price history
| Date | Event | Price |
|---|---|---|
| 10/29/2026 | Listed for sale | $895,000+1.8%$474/sqft |
Source:  NWMLS as distributed by MLS GRID #2598717 Report a problem | ||
| 3/17/2017 | Sold | $879,000+27.4%$465/sqft |
Source: NWMLS as distributed by MLS GRID #1074610 Report a problem | ||
| 3/21/2010 | Listing removed | $689,950$365/sqft |
Source: Russell Jones Real Estate #29086171 Report a problem | ||
| 11/21/2009 | Listed for sale | $689,950+16.9%$365/sqft |
Source: Russell Jones Real Estate #29086171 Report a problem | ||
| 2/3/2006 | Sold | $590,000+24.2%$312/sqft |
Source: Public Record Report a problem | ||
| 8/29/2005 | Sold | $475,100+22.1%$251/sqft |
Source: NWMLS as distributed by MLS GRID #25104312 Report a problem | ||
| 12/8/2003 | Sold | $389,000+238.3%$206/sqft |
Source: NWMLS as distributed by MLS GRID #23146767 Report a problem | ||
| 5/31/1994 | Sold | $115,000$61/sqft |
Source: Public Record Report a problem | ||
Public tax history
| Year | Property taxes | Tax assessment |
|---|---|---|
| 2025 | $8,790 +6.9% | $860,000 -0.8% |
| 2024 | $8,226 +8.2% | $867,000 +6.8% |
| 2023 | $7,600 +3.1% | $812,000 -7.6% |
| 2022 | $7,371 -2.6% | $879,000 +5.6% |
| 2021 | $7,568 +6.1% | $832,000 +12% |
| 2020 | $7,131 -3.7% | $743,000 -4.9% |
| 2019 | $7,409 +13.6% | $781,000 +2.1% |
| 2018 | $6,523 +0.3% | $765,000 +15.6% |
| 2017 | $6,502 +25.7% | $662,000 +3% |
| 2016 | $5,173 | $643,000 +0.3% |
| 2015 | $5,173 | $641,000 +19.8% |
| 2014 | $5,173 | $535,000 +6.6% |
| 2013 | $5,173 | $502,000 +3.7% |
| 2012 | -- | $484,000 -2.8% |
| 2011 | -- | $498,000 +6.4% |
| 2010 | -- | $468,000 |
| 2009 | -- | $468,000 |
Find assessor info on the county website
Monthly payment
Est. payment
Payment breakdown
Explore the cost of this home by adjusting the details. Changes won't be saved.Climate risks
Neighborhood: North Queen Anne
Similar homes
- $895,0003 bd3 ba1.4k sqft1919 A 9th Avenue W, Seattle, WA 98119Active
 MLS ID #2579860, Jed A Kliman. NWMLS as distributed by MLS GRID
- $849,9503 bd4 ba2k sqftSubdivision No. 3033417-Lu, Seattle, WA 98117Active
 MLS ID #2592706, Michael Kleinkemper. NWMLS as distributed by MLS GRID
- $825,0003 bd3 ba1.3k sqftMotor Line Add 3, Seattle, WA 98103Active
 MLS ID #2591541, William Reilly. NWMLS as distributed by MLS GRID
- $799,9993 bd3 ba1.3k sqft6714 Mary Avenue NW #A, Seattle, WA 98117Active
 MLS ID #2589909, Cassandra M. Joyner. NWMLS as distributed by MLS GRID
