Breathtaking custom Built One owner home designed by architect Tony Leraris, AIA, to be a “classic” southern charm home similar to many along the Gulf Coast! Constructed by custom builder John Spradlin and Cabinets / Built ins by SPAHN cabinets and by Wimpy Kesner!
This home is a must see, in the center of Fort Smith on a quiet Cul-de-dac drive, sitting on 1.53 acres, and offering five large bedrooms, four full baths, and 1/2 bath. 6342 ft.² ,& recently updated!
Pier and Beam constructed, capped with Steel Beams, lighted crawl space underneath. Recessed lighting, ceiling fans, 9’ to 10’ ceilings throughout, and Pella / Barr Insulated Wood windows with Plantation shutters. Front & Rear Covered Porches feature Tongue & Groove ceilings with fans & speaker system. From Oak hardwood flooring and crown molding to custom built cabinets throughout!
As you enter the home, your eyes are drawn to the marble flooring, soaring ceilings, and a spectacular winding staircase with Huge chandelier on a motorized lift.
Featuring a Large formal dining room, leading into the oversized kitchen with granite and double island, professional appliances, and three pantries. The kitchen, informal dining and sitting room are graced with a Gas Fireplace.
Four car garage, including motorized Attic Lift, and work space. Side entrance to mudroom area includes cubbies and a large laundry room with sink, upper & lower cabinets, Freezer space and Desk area.
The huge Primary bedroom downstairs is all luxury with much storage and private access to the covered back porch that includes a swinging bed for those rainy nights. Primary bedroom includes dedicated HVAC, and Bay Windows.
In addition to the large staircase in the entry, also a rear stairway between the kitchen and family room leading to the second Primary bedroom upstairs, and additionally two large bedrooms with Jack and Jill bathroom. Each bedroom has built in Desk and Entertainment center with Walk in Closets.
Third floor includes a large media/ playroom that could become a sixth bedroom. Second floor also offers a second set of washer and dryer connections with easy access to walk in storage in the attic!
Huge screened in back porch, complete with insulated curtains for year round use. Back Porch is plumbed for future Hot Tub. Rainbird irrigation system, and pot watering system on porches.Yard Professionally landscaped.
The real magic to this home is it feels warm and inviting, yet designed to flow for entertaining with a large number of family and guests.
Compare the Quality and Craftmanship of this home to Any New Build! Priced at only $ 157 per square foot. The owners have done an amazing job keeping this home updated and cared for! Sooo many additional details not listed, call your favorite Realtor to tour now! For video content go to https://tinyurl.com/yruu5k4m
Pending
$995,000
2601 Athlone Rd, Fort Smith, AR 72903
5beds
6,342sqft
Single Family Residence
Built in 1991
1.53 Acres Lot
$982,800 Zestimate®
$157/sqft
$-- HOA
What's special
Second primary bedroom upstairsThree pantriesFive large bedroomsSoaring ceilingsLarge formal dining roomYard professionally landscapedRecessed lighting
- 36 days
- 175
- 4
Likely to sell faster than
Zillow last checked:
Listing updated:
Listed by:
Jeff Beauchamp 479-719-5037,
Sagely & Edwards Realtors 479-782-8911
Source: Western River Valley BOR,MLS#: 1091867Originating MLS: Fort Smith Board of Realtors
Facts & features
Interior
Bedrooms & bathrooms
- Bedrooms: 5
- Bathrooms: 5
- Full bathrooms: 4
- 1/2 bathrooms: 1
Primary bedroom
- Description: Master Bedroom
- Level: Main
Bedroom
- Description: Bed Room
- Level: Main
Bedroom
- Description: Bed Room
- Level: Second
Bedroom
- Description: Bed Room
- Level: Second
Other
- Level: Main
Other
- Level: Main
Bonus room
- Description: Bonus
- Level: Third
Dining room
- Description: Dining
- Level: Main
Family room
- Description: Family Room
- Level: Main
Kitchen
- Description: Kitchen
- Level: Main
Living room
- Description: Living Room
- Level: Main
Utility room
- Description: Utility
- Level: Main
Heating
- Central, Gas
Cooling
- Central Air, Electric, Zoned
Appliances
- Included: Some Electric Appliances, Built-In Range, Built-In Oven, Counter Top, Double Oven, Dishwasher, Disposal, Gas Water Heater, Ice Maker, Microwave, Oven, Refrigerator, Range Hood, PlumbedForIce Maker
- Laundry: Electric Dryer Hookup
Features
- Attic, Built-in Features, Ceiling Fan(s), Cathedral Ceiling(s), Eat-in Kitchen, Granite Counters, Pantry, Storage
- Flooring: Carpet, Ceramic Tile, Marble, Wood
- Windows: Double Pane Windows, Wood Frames, Blinds, Plantation Shutters
- Basement: None
- Number of fireplaces: 1
- Fireplace features: Family Room, Gas Log
Interior area
- Total interior livable area: 6,342 sqft
Video & virtual tour
Property
Parking
- Total spaces: 4
- Parking features: Attached, Circular Driveway, Garage Door Opener, RV Access/Parking, Workshop in Garage
- Covered spaces: 4
Features
- Levels: Three Or More
- Stories: 1
- Patio & porch: Covered, Deck, Enclosed, Patio, Porch, Screened
- Exterior features: Concrete Driveway
- Pool features: None
- Fencing: Back Yard,Partial,Privacy,Wood
Lot
- Size: 1.53 Acres
- Dimensions: 1.53 ACRES
- Features: Central Business District, Corner Lot, City Lot, Landscaped, Level, Near Park, Subdivision
Details
- Parcel number: 16997001000000
- Special conditions: None
- Other equipment: Intercom
Construction
Type & style
- Home type: SingleFamily
- Architectural style: Ranch,Traditional
- Property subtype: Single Family Residence
Materials
- Brick
- Foundation: Crawlspace
- Roof: Architectural,Shingle
Condition
- Year built: 1991
Utilities & green energy
- Water: Public
- Utilities for property: Cable Available, Electricity Available, Fiber Optic Available, Natural Gas Available, Phone Available, Sewer Available, Water Available
Community & HOA
Community
- Features: Near Hospital, Near Schools, Park, Shopping, Sidewalks
- Security: Security System, Fire Sprinkler System, Smoke Detector(s)
- Subdivision: Shamrock Place
HOA
- Has HOA: No
Location
- Region: Fort Smith
Financial & listing details
- Price per square foot: $157/sqft
- Tax assessed value: $1,002,440
- Annual tax amount: $6,389
- Date on market: 9/30/2026
- Road surface type: Paved
Estimated market value
$982,800
$934,000 - $1.03M
$3,336/mo
Price history
| Date | Event | Price |
|---|---|---|
| 10/5/2026 | Pending sale | $995,000$157/sqft |
Source: Western River Valley BOR #1091867 Report a problem | ||
| 9/30/2026 | Listed for sale | $995,000+17.1%$157/sqft |
Source: Western River Valley BOR #1091867 Report a problem | ||
| 4/15/2021 | Listing removed | -- |
Source: Western River Valley BOR #1042684 Report a problem | ||
| 11/6/2020 | Listed for sale | $849,500+6.2%$134/sqft |
Source: Keller Williams Platinum Realty #1041356 Report a problem | ||
| 4/6/2020 | Listing removed | $800,000$126/sqft |
Source: Assurance Realty #1025472 Report a problem | ||
| 2/19/2020 | Listed for sale | $800,000-11.1%$126/sqft |
Source: Assurance Realty #1025472 Report a problem | ||
| 5/29/2019 | Listed for sale | $900,000-3.9%$142/sqft |
Source: Assurance Realty #1025472 Report a problem | ||
| 1/3/2019 | Listing removed | $937,000$148/sqft |
Source: Sagely & Edwards Realtors #1009394 Report a problem | ||
| 3/15/2018 | Listed for sale | $937,000-6%$148/sqft |
Source: Sagely & Edwards Realtors #1009394 Report a problem | ||
| 4/16/2016 | Price change | $997,000-13.3%$157/sqft |
Source: Warnock Real Estate LLC #744651 Report a problem | ||
| 2/17/2016 | Listed for sale | $1,150,000$181/sqft |
Source: Warnock Real Estate LLC #744651 Report a problem | ||
Public tax history
| Year | Property taxes | Tax assessment |
|---|---|---|
| 2025 | $6,390 -2.6% | $121,560 |
| 2024 | $6,558 -1.1% | $121,560 |
| 2023 | $6,633 -0.7% | $121,560 |
| 2022 | $6,683 | $121,560 |
| 2021 | $6,683 | $121,560 -10.4% |
| 2020 | $6,683 | $135,700 +11.6% |
| 2019 | $6,683 -0.4% | $121,560 |
| 2018 | $6,708 +11.2% | $121,560 |
| 2017 | $6,032 | $121,560 |
| 2016 | $6,032 | $121,560 |
| 2015 | $6,032 -27.3% | $121,560 -26.2% |
| 2014 | $8,296 -4% | $164,680 |
| 2013 | $8,646 +2.9% | $164,680 +2.9% |
| 2012 | $8,401 +4.8% | $160,010 +4.8% |
| 2011 | $8,019 +4.6% | $152,740 +0% |
| 2010 | $7,669 +5.2% | $152,738 +5% |
| 2009 | $7,287 +4.8% | $145,465 +4.5% |
| 2008 | $6,955 +5% | $139,140 +4.8% |
| 2007 | $6,623 | $132,815 +5% |
| 2006 | -- | $126,490 |
| 2005 | -- | $126,490 |
| 2004 | -- | $126,490 |
| 2003 | -- | $126,490 |
| 2002 | -- | $126,490 +13.5% |
| 2001 | -- | $111,470 |
| 2000 | -- | $111,470 |
Find assessor info on the county website
Monthly payment
Est. payment
Payment breakdown
Explore the cost of this home by adjusting the details. Changes won't be saved.Climate risks
Neighborhood: 72903
Nearby schools
Schools provided by the listing agent
- Elementary: Ballman
- Middle: Ramsey
- High: Southside
- District: Fort Smith
Source: Western River Valley BOR. This data may not be complete. We recommend contacting the local school district to confirm school assignments for this home.
- $860,800-- bd4 ba5.1k sqft2508 Athlone Rd, Fort Smith, AR 72903Off Market
- $1,753,700-- bd5 ba9.9k sqft2507 Athlone Rd, Fort Smith, AR 72903Off Market
- $394,600-- bd2 ba3.9k sqft2600 May Branch Dr, Fort Smith, AR 72903Off Market
- $314,400-- bd2 ba2.3k sqft2608 May Branch Dr, Fort Smith, AR 72903Off Market
Similar homes
- $920,0005 bd4 ba6.3k sqft2411 Wyndermere Way, Fort Smith, AR 72903For Sale
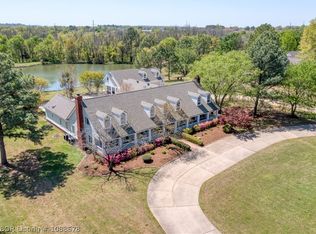 MLS ID #1088678, Emily King, Warnock Real Estate LLC. Western River Valley BOR
- $975,9004 bd3 ba4.9k sqft8301 Mile Tree Dr, Fort Smith, AR 72903For Sale
 MLS ID #1091681, Bobbie Miller, Bradford & Udouj Realtors. Western River Valley BOR
- $1,195,0004 bd6 ba6.1k sqft4110 S 34th St, Fort Smith, AR 72903For Sale
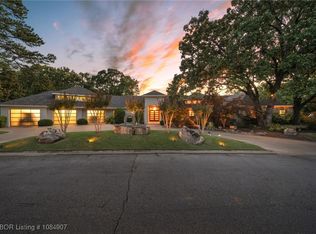 MLS ID #1084907, Gina Evans, The Heritage Group Real Estate - Barling. Western River Valley BOR
- $725,0005 bd5 ba4.3k sqft6812 S Q Ct, Fort Smith, AR 72903For Sale
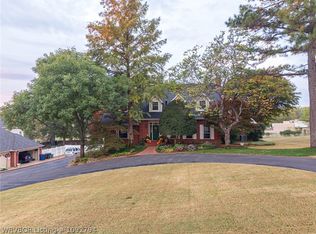 MLS ID #1092794, Jake Tidwell, Bradford & Udouj Realtors. Western River Valley BOR
