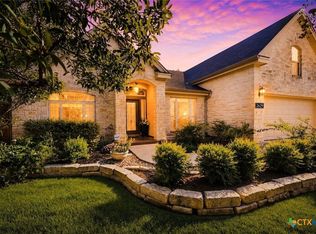
Located in the beautiful gated community of Champions Village, this single-story home offers exceptional curb appeal with mature trees and a welcoming front patio.
Inside, you’ll find a spacious open floorplan designed for comfortable everyday living and easy entertaining. The home features 3 generously sized bedrooms with rich wood flooring and 3 full bathrooms, including an oversized primary suite with a large bathroom and walk-in closet.
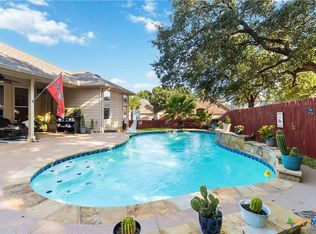
The backyard offers a private, low-maintenance outdoor space with mature shade trees and a covered patio—perfect for relaxing evenings without the upkeep of a large yard.
One of the biggest advantages of this home is the opportunity it provides. Priced to allow room for personal updates and customization, buyers can add their own style and finishes while still maintaining strong value in one of New Braunfels’ most desirable gated communities.
A side-entry garage with backyard access adds both convenience and functionality.
This is a rare chance to get into Champions Village at an attractive price point and truly make a home your own.
Pending
$390,000
2606 Fairwood Dr, New Braunfels, TX 78132
3beds
2,131sqft
Single Family Residence
Built in 2002
7,623 Square Feet Lot
$379,500 Zestimate®
$183/sqft
$55/mo HOA
What's special
Open floor planPrivate shaded backyardRich wood flooringBack patioSpacious bedroomsMature treesWelcoming front patio
- 296 days
- 86
- 0
Zillow last checked:
Listing updated:
Listed by:
Christopher Sandahl (210)632-1661,
Steps Realty, LLC
Source: Central Texas MLS,MLS#: 597150 Originating MLS: Four Rivers Association of REALTORS
Originating MLS: Four Rivers Association of REALTORSFacts & features
Interior
Bedrooms & bathrooms
- Bedrooms: 3
- Bathrooms: 3
- Full bathrooms: 3
Heating
- Central, Electric
Cooling
- Central Air, 1 Unit
Appliances
- Included: Dishwasher, Electric Cooktop, Disposal, Oven, Water Heater, Some Electric Appliances, Cooktop, Range
- Laundry: Laundry Room
Features
- All Bedrooms Down, Ceiling Fan(s), Double Vanity, Garden Tub/Roman Tub, High Ceilings, Primary Downstairs, Main Level Primary, Open Floorplan, Separate Shower, Walk-In Closet(s), Breakfast Bar, Breakfast Area, Kitchen Island, Solid Surface Counters
- Flooring: Tile, Wood
- Attic: Access Only
- Has fireplace: No
- Fireplace features: None
Interior area
- Total interior livable area: 2,131 sqft
Video & virtual tour
Property
Parking
- Total spaces: 2
- Parking features: Garage
- Garage spaces: 2
Features
- Levels: One,Multi/Split
- Stories: 1
- Patio & porch: Covered, Porch
- Exterior features: Porch
- Pool features: None
- Fencing: Back Yard
- Has view: Yes
- View description: None
- Body of water: None
Lot
- Size: 7,623 Square Feet
Details
- Parcel number: 16894
Construction
Type & style
- Home type: SingleFamily
- Architectural style: Split Level,Traditional
- Property subtype: Single Family Residence
Materials
- Masonry, Stucco
- Foundation: Slab
- Roof: Composition,Shingle
Condition
- Resale
- Year built: 2002
Utilities & green energy
- Water: Public
- Utilities for property: None
Community & HOA
Community
- Features: Gated, Sidewalks
- Security: Gated Community, Controlled Access
- Subdivision: Champions Village 1
HOA
- Has HOA: Yes
- HOA fee: $660 annually
- HOA name: Champions Village
Location
- Region: New Braunfels
Financial & listing details
- Price per square foot: $183/sqft
- Tax assessed value: $500,230
- Annual tax amount: $1,359
- Date on market: 11/5/2025
- Cumulative days on market: 289 days
- Listing agreement: Exclusive Right To Sell
- Listing terms: Cash,Conventional,FHA,VA Loan
- Road surface type: Asphalt
Estimated market value
$379,500
$361,000 - $398,000
$2,748/mo
Price history
| Date | Event | Price |
|---|---|---|
| 8/13/2026 | Pending sale | $390,000$183/sqft |
Source:  LERA MLS #1910177 Report a problem LERA MLS #1910177 Report a problem | ||
| 7/23/2026 | Contingent | $390,000$183/sqft |
Source: LERA MLS #1910177 Report a problem | ||
| 5/27/2026 | Price change | $390,000-2.5%$183/sqft |
Source: LERA MLS #1910177 Report a problem | ||
| 3/11/2026 | Price change | $400,000-4.8%$188/sqft |
Source: LERA MLS #1910177 Report a problem | ||
| 1/8/2026 | Price change | $420,000-3.4%$197/sqft |
Source: LERA MLS #1910177 Report a problem | ||
| 9/24/2025 | Listed for sale | $435,000$204/sqft |
Source: LERA MLS #1910177 Report a problem | ||
Public tax history
| Year | Property taxes | Tax assessment |
|---|---|---|
| 2025 | $1,359 -39.6% | $500,230 +8.1% |
| 2024 | $2,251 -45.2% | $462,616 +10% |
| 2023 | $4,106 +0.3% | $420,560 +10% |
| 2022 | $4,095 -0.1% | $382,327 +10% |
| 2021 | $4,100 +0.2% | $347,570 +8.2% |
| 2020 | $4,092 -0.4% | $321,310 +2.6% |
| 2019 | $4,106 | $313,049 +10% |
| 2018 | $4,106 | $284,590 -2.6% |
| 2017 | -- | $292,280 +3.8% |
| 2016 | $4,089 -2.8% | $281,580 -3.4% |
| 2015 | $4,206 | $291,380 +5.3% |
| 2014 | $4,206 | $276,720 +10.3% |
| 2013 | -- | $250,770 +2.5% |
| 2012 | -- | $244,680 -14.7% |
| 2011 | -- | $286,970 +12.5% |
| 2010 | -- | $255,130 +2.1% |
| 2009 | -- | $249,930 |
| 2008 | -- | -- |
| 2007 | -- | -- |
| 2006 | -- | -- |
| 2005 | -- | -- |
| 2004 | -- | -- |
| 2003 | -- | -- |
| 2002 | -- | -- |
| 2001 | -- | -- |
Find assessor info on the county website
Monthly payment
Est. payment
Payment breakdown
Explore the cost of this home by adjusting the details. Changes won't be saved.Climate risks
Neighborhood: 78132
Nearby schools
Schools provided by the listing agent
- District: New Braunfels ISD
Source: Central Texas MLS. This data may not be complete. We recommend contacting the local school district to confirm school assignments for this home.
- $2,7503 bd2 ba2.1k sqft2610 Fairwood Dr, New Braunfels, TX 78132For Rent
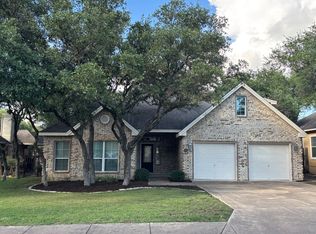
- $456,2003 bd2 ba2.2k sqft508 Wilderness Way, New Braunfels, TX 78132Off Market
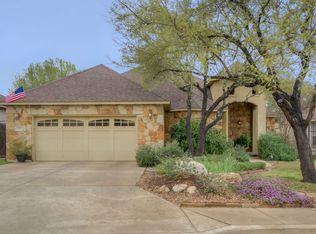
- $351,9003 bd2 ba1.6k sqft2614 Fairwood Dr, New Braunfels, TX 78132Off Market
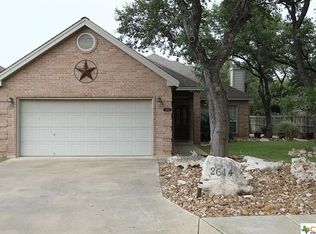
- $488,0003 bd2 ba2.4k sqft511 Wilderness Way, New Braunfels, TX 78132Off Market
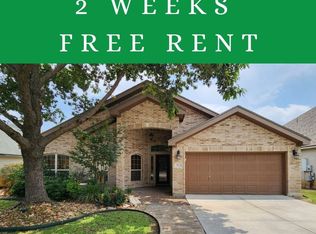
Similar homes
- $395,0003 bd2 ba1.9k sqft792 San Luis St, New Braunfels, TX 78132Active
 MLS ID #622391, Amy Post, Reliance Residential Realty -. Central Texas MLS
 - $439,0003 bd2 ba2k sqft2629 Fairwood Dr, New Braunfels, TX 78132Active
 MLS ID #621558, Kimberly Springfield, Keller Williams Heritage. Central Texas MLS
 - $438,0003 bd2 ba1.8k sqft2266 Kiskadee Dr, New Braunfels, TX 78132Active
 MLS ID #615943, Betsy Barr, Betsy Barr Real Estate. Central Texas MLS
 - $345,9003 bd2 ba1.8k sqft1895 Flaming Oak Dr, New Braunfels, TX 78132Active
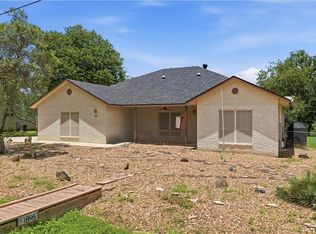 MLS ID #616977, Chad Johnson, Keller Williams Heritage. Central Texas MLS
 - $400,0004 bd2 ba2.2k sqft1159 Cherry Hl, New Braunfels, TX 78130ActiveMLS ID #614063, Rayanne Albrecht, All City San Antonio Registere. Central Texas MLS
- $389,0003 bd2 ba1.9k sqft1181 Havens Cross, New Braunfels, TX 78132ActiveMLS ID #619423, Jeri Bulthuis, Real Broker, LLC. Central Texas MLS
- $419,0003 bd3 ba1.6k sqft1405 Azalea Ln, New Braunfels, TX 78130ActiveMLS ID #614718, Laura DAlfonso, Coldwell Banker D'Ann Harper. Central Texas MLS
- $394,5004 bd3 ba2.3k sqft518 Bandera Cir, New Braunfels, TX 78130ActiveMLS ID #616020, Kassi Jaroszewski, Kustom Real Estate. Central Texas MLS
- $350,0004 bd3 ba2.8k sqft362 Maple Way, New Braunfels, TX 78132ActiveMLS ID #603924, Easton Smith, Keller Williams Heritage. Central Texas MLS
- $549,0004 bd2 ba2.2k sqft1036 San Pedro, New Braunfels, TX 78132ActiveMLS ID #618697, Dennis Pennings, Famoso Realty. Central Texas MLS
- $360,0003 bd2 ba1.8k sqft842 Madison Ave, New Braunfels, TX 78130ActiveMLS ID #615639, Darci Volz, RE/MAX GO - NB. Central Texas MLS
- $375,0003 bd2 ba2k sqft2262 Sun Chase Blvd, New Braunfels, TX 78130ActiveMLS ID #618543, Lindsay Semper, Vista Realty. Central Texas MLS
- $499,0004 bd4 ba2.8k sqft1226 Hidden Cave Dr, New Braunfels, TX 78132ActiveMLS ID #613615, Shelby Renfeld, Keller Williams Heritage. Central Texas MLS
- $334,9003 bd2 ba1.4k sqft961 Woodrow Cir, New Braunfels, TX 78130ActiveMLS ID #622670, Donna Cowey, Keller Williams Heritage. Central Texas MLS
- $399,0004 bd3 ba2.5k sqft907 Highland Vis, New Braunfels, TX 78130ActiveMLS ID #606571, Shelby Renfeld, Keller Williams Heritage. Central Texas MLS
- $289,9003 bd2 ba1.8k sqft330 Callalily, New Braunfels, TX 78132ActiveMLS ID #622714, Glen Robison, Popby Realty. Central Texas MLS
- $374,9003 bd2 ba2.6k sqft2258 Kensington Way, New Braunfels, TX 78130ActiveMLS ID #609914, Paul Wendell, BHHS Don Johnson REALTORS - NB. Central Texas MLS
- $399,0003 bd2 ba1.8k sqft101 Queen Anne Cir, Canyon Lake, TX 78133ActiveMLS ID #609591, Mary Evans, Coldwell Banker D'Ann Harper,. Central Texas MLS
- $439,9003 bd2 ba1.7k sqft581 Lorne Rd, Canyon Lake, TX 78133ActiveMLS ID #622171, Justian Sullivan, Sullivan Hill Country Properti. Central Texas MLS
- $354,9994 bd2 ba1.7k sqft1116 River Rock, New Braunfels, TX 78130ActiveMLS ID #614134, Heidi Frazier, Texas Platinum Properties. Central Texas MLS
