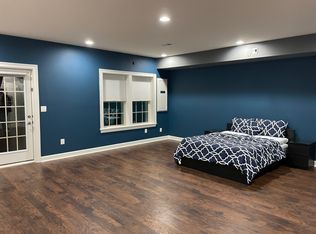
Stunning east-facing NV Homes Andrew Carnegie luxury townhome in sought-after Virginia Manor offering 3,201 sq ft across three sun-filled levels. This move-in-ready home features 3 bedrooms, 3.5 baths, fresh paint throughout, engineered hardwood flooring on the main level, and LVP flooring in the bedrooms and lower level. The gourmet kitchen showcases a 13-foot granite island, stainless steel appliances, marble backsplash, espresso cabinetry, and a walk-in pantry. The spacious primary suite includes a sitting area, two walk-in closets, and a spa-like bath. The finished lower level with full bath offers flexible living space and potential for a 4th bedroom. Enjoy outdoor living with a Trex deck and a private patio in the rear yard, perfect for entertaining. Additional highlights include a Tesla EV charger, Bluetooth-enabled indoor and outdoor speakers, tankless water heater, epoxy-coated garage floor, oversized 2-car garage, and driveway parking. Conveniently located near shopping, dining, commuter routes, and top-tier Virginia Manor amenities.
For sale
Price cut: $10K (7/30)
$815,000
26077 Little Rocky Ter, Aldie, VA 20105
3beds
3,201sqft
:
Get pre-qualified$5,277/mo
Townhouse
Built in 2015
2,178 Square Feet Lot
$806,300 Zestimate®
$255/sqft
$141/mo HOA
What's special
Fresh paint throughoutDriveway parkingTrex deckWalk-in pantryGourmet kitchenEspresso cabinetrySpacious primary suite
- 28 days |
- 718 |
- 22 |
Zillow last checked:
Listing updated:
Listed by:
Venu Yarvaneni 551-482-1001,
Taylor Properties 3019702447
Source: Bright MLS,MLS#: VALO2128086
Facts & features
Interior
Bedrooms & bathrooms
- Bedrooms: 3
- Bathrooms: 4
- Full bathrooms: 3
- 1/2 bathrooms: 1
- Main level bathrooms: 1
Rooms
- Room types: Dining Room, Primary Bedroom, Bedroom 2, Kitchen, Family Room, Bedroom 1, Laundry, Other
Primary bedroom
- Level: Upper
Bedroom 1
- Level: Upper
Bedroom 2
- Level: Upper
Dining room
- Level: Main
Family room
- Level: Main
Kitchen
- Level: Main
Laundry
- Level: Unspecified
Other
- Level: Upper
Heating
- Central, Natural Gas
Cooling
- Central Air, Electric
Appliances
- Included: Gas Water Heater
- Laundry: Laundry Room
Features
- Family Room Off Kitchen, Kitchen - Gourmet, Breakfast Area, Kitchen Island, Dining Area
- Has basement: No
- Has fireplace: No
Interior area
- Total structure area: 3,201
- Total interior livable area: 3,201 sqft
- Finished area above ground: 3,201
- Finished area below ground: 0
Property
Parking
- Total spaces: 2
- Parking features: Garage Faces Front, Attached
- Attached garage spaces: 2
Accessibility
- Accessibility features: None
Features
- Levels: Three
- Stories: 3
- Pool features: Community
Lot
- Size: 2,178 Square Feet
Details
- Additional structures: Above Grade, Below Grade
- Parcel number: 208492487000
- Zoning: PDH3
- Special conditions: Standard
Construction
Type & style
- Home type: Townhouse
- Architectural style: Other
- Property subtype: Townhouse
Materials
- Masonry
- Foundation: Slab
Condition
- New construction: No
- Year built: 2015
Utilities & green energy
- Sewer: Public Sewer
- Water: Public
Community & HOA
Community
- Subdivision: Seven Hills
HOA
- Has HOA: Yes
- Amenities included: Pool, Tot Lots/Playground, Clubhouse, Fitness Center, Party Room
- Services included: Common Area Maintenance, Trash, Pool(s)
- HOA fee: $141 monthly
Location
- Region: Aldie
Financial & listing details
- Price per square foot: $255/sqft
- Tax assessed value: $769,700
- Annual tax amount: $6,196
- Date on market: 7/3/2026
- Listing agreement: Exclusive Agency
- Ownership: Fee Simple
Estimated market value
$806,300
$766,000 - $847,000
$3,829/mo
Price history
| Date | Event | Price |
|---|---|---|
| 7/30/2026 | Price change | $815,000-1.2%$255/sqft |
Source:  Bright MLS #VALO2128086 Report a problem Bright MLS #VALO2128086 Report a problem | ||
| 7/15/2026 | Price change | $825,000-2.4%$258/sqft |
Source: Bright MLS #VALO2128086 Report a problem | ||
| 7/3/2026 | Listed for sale | $845,000+17.9%$264/sqft |
Source: Bright MLS #VALO2128086 Report a problem | ||
| 9/9/2022 | Sold | $717,000-0.4%$224/sqft |
Source: Bright MLS #VALO2033158 Report a problem | ||
| 8/9/2022 | Pending sale | $719,900$225/sqft |
Source: Bright MLS #VALO2033158 Report a problem | ||
| 8/4/2022 | Listed for sale | $719,900+42.3%$225/sqft |
Source: Bright MLS #VALO2033158 Report a problem | ||
| 9/29/2017 | Sold | $506,000+1.2%$158/sqft |
Source: Public Record Report a problem | ||
| 8/31/2017 | Pending sale | $499,900$156/sqft |
Source: TOPMAX REALTY LLC #LO9925136 Report a problem | ||
| 8/18/2017 | Price change | $499,900-1%$156/sqft |
Source: TOPMAX REALTY LLC #LO9925136 Report a problem | ||
| 8/7/2017 | Pending sale | $504,900$158/sqft |
Source: TOPMAX REALTY LLC #LO9925136 Report a problem | ||
| 7/19/2017 | Price change | $504,900-1%$158/sqft |
Source: TOPMAX REALTY LLC #LO9925136 Report a problem | ||
| 6/15/2017 | Price change | $509,900-1.4%$159/sqft |
Source: TOPMAX REALTY LLC #LO9925136 Report a problem | ||
| 6/12/2017 | Price change | $516,900-0.6%$161/sqft |
Source: TOPMAX REALTY LLC #LO9925136 Report a problem | ||
| 1/14/2017 | Listed for sale | $519,9000%$162/sqft |
Source: TOPMAX REALTY LLC #LO9841203 Report a problem | ||
| 9/17/2015 | Sold | $519,990$162/sqft |
Source: Public Record Report a problem | ||
Public tax history
| Year | Property taxes | Tax assessment |
|---|---|---|
| 2025 | $6,211 -1.3% | $771,530 +6.1% |
| 2024 | $6,292 +3.6% | $727,410 +4.8% |
| 2023 | $6,072 +1.7% | $693,970 +3.4% |
| 2022 | $5,972 +7.9% | $670,980 +18.8% |
| 2021 | $5,535 -1.6% | $564,760 +3.9% |
| 2020 | $5,624 +0% | $543,390 +6.6% |
| 2019 | $5,624 +3.2% | $509,820 +1.5% |
| 2018 | $5,451 -2.4% | $502,380 +1.2% |
| 2017 | $5,583 +293.5% | $496,280 +2.2% |
| 2016 | $1,419 | $485,550 |
| 2015 | $1,419 +30% | -- |
| 2014 | $1,091 | -- |
Find assessor info on the county website
Monthly payment
Est. payment
Payment breakdown
Explore the cost of this home by adjusting the details. Changes won't be saved.Climate risks
Neighborhood: 20105
Nearby schools
GreatSchools rating
- 8/10Buffalo Trail Elementary SchoolGrades: PK-5Distance: 0.3 mi
- 9/10Willard Intermediate SchoolGrades: 6-8Distance: 3.3 mi
- 9/10Lightridge High SchoolGrades: 9-12Distance: 2.8 mi
Schools provided by the listing agent
- District: Loudoun County Public Schools
Source: Bright MLS. This data may not be complete. We recommend contacting the local school district to confirm school assignments for this home.
- $793,5001 bd1 ba1k sqft26075 Little Rocky Ter, Aldie, VA 20105Off Market
- $822,5003 bd4 ba3.2k sqft26079 Little Rocky Ter, Aldie, VA 20105Off Market
- $797,9003 bd3 ba3.2k sqft26073 Little Rocky Ter, Aldie, VA 20105Off Market
- $787,0003 bd2 ba3.2k sqft26071 Little Rocky Ter, Aldie, VA 20105Off Market
- $788,2003 bd4 ba3.1k sqft26069 Little Rocky Ter, Aldie, VA 20105Off Market
- $548,0003 bd2 ba1.7k sqft26104 Huntwick Glen Sq, Aldie, VA 20105Off Market
- $793,7003 bd4 ba3.2k sqft26102 Huntwick Glen Sq, Aldie, VA 20105Off Market
- $810,9003 bd2 ba3.2k sqft26106 Huntwick Glen Sq, Aldie, VA 20105Off Market
A local agent can set up tours, give advice and negotiate with sellers.
Similar homes
- $759,9993 bd4 ba2.8k sqft25741 Clairmont Manor Sq, Aldie, VA 20105For Sale
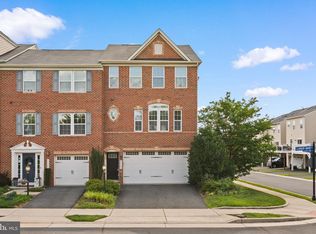
 MLS ID #VALO2128378, Ashish Khianey, Vylla Home. Bright MLS
 - $789,5003 bd4 ba3k sqft25099 Prairie Fire Sq, Aldie, VA 20105For Sale
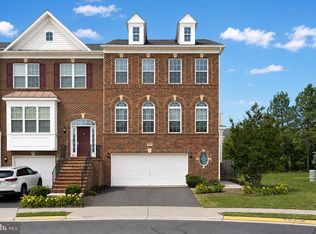 MLS ID #VALO2128878, Harry Moon, Fairfax Realty Select. Bright MLS
 - $749,9004 bd3 ba2.8k sqft24753 Gracehill Ter, Aldie, VA 20105For Sale
 MLS ID #VALO2131748, Shelley Lawrence, Coldwell Banker Realty. Bright MLS
 - $730,0004 bd4 ba2.5k sqft42040 Angel Arch Ter, Aldie, VA 20105For Sale
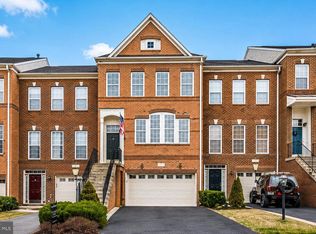 MLS ID #VALO2129070, Aram Baloyan, Jason Mitchell Group. Bright MLS
 - $740,0003 bd3 ba2.7k sqftSouth Riding, Chantilly, VA 20152For SaleMLS ID #VALO2130788, Kiran Morzaria, Samson Properties. Bright MLS
- $749,9004 bd4 ba2.6k sqft25332 Whippoorwill Ter, Chantilly, VA 20152For SaleMLS ID #VALO2132206, Michael Rush, Long & Foster Real Estate, Inc.. Bright MLS
- $759,0003 bd4 ba2.3k sqft23387 Epperson Sq, Ashburn, VA 20148For SaleMLS ID #VALO2132708, Sreedhar Maram, Maram Realty, LLC. Bright MLS
- $799,9004 bd4 ba2.9k sqft43583 White Cap Ter, Chantilly, VA 20152For SaleMLS ID #VALO2120730, Tom Saporito, Samson Properties. Bright MLS
- $814,8883 bd4 ba3.2k sqft42279 Fox Tracks Ter, Ashburn, VA 20148For SaleMLS ID #VALO2123606, Bhavin Shah, Samson Properties. Bright MLS
- $810,0003 bd4 ba2.6k sqft42274 Hampton Woods Ter, Ashburn, VA 20148For SaleMLS ID #VALO2126874, Ray Wilson, EXP Realty, LLC. Bright MLS
- $809,9903 bd4 ba3.1k sqft43283 Mitcham Sq, Ashburn, VA 20148For SaleMLS ID #VALO2130446, Kevin LaRue, Century 21 Redwood Realty. Bright MLS
- $700,0003 bd3 ba2.4k sqft25252 Lyon Ter, Chantilly, VA 20152For SaleMLS ID #VALO2124242, Jose Barreto Matos, Spring Hill Real Estate, LLC.. Bright MLS
- $715,0003 bd3 ba2.4k sqftSouth Riding Proprietary, Chantilly, VA 20152For SaleMLS ID #VALO2125160, Sarah Moorman, Samson Properties. Bright MLS
- $825,0004 bd4 ba3.2k sqft43117 Shore Sq, Ashburn, VA 20148For SaleMLS ID #VALO2128700, Sarah Metzfield, Real Broker, LLC. Bright MLS
- $795,8883 bd3 ba2.8k sqft42371 Trellis Sq, Ashburn, VA 20148For SaleMLS ID #VALO2125952, Joseph Doman, Pearson Smith Realty, LLC. Bright MLS
- $809,0003 bd4 ba2.6k sqft22503 Windsor Locks Sq, Ashburn, VA 20148For SaleMLS ID #VALO2129228, Sreedhar Maram, Maram Realty, LLC. Bright MLS
- $685,0004 bd4 ba2k sqft43920 Avenza Ter, Chantilly, VA 20152For SaleMLS ID #VALO2130156, Ram Bashyal, Onest Real Estate. Bright MLS
- $699,9003 bd4 ba2.6k sqft6602 Bartrams Forest Ln, Haymarket, VA 20169For SaleMLS ID #VAPW2125768, Steve Capalbo, Long & Foster Real Estate, Inc.. Bright MLS
- $595,0003 bd4 ba1.6k sqft42633 Homefront Ter, Chantilly, VA 20152For SaleMLS ID #VALO2130102, Rachael Kim, RE/MAX Gateway, LLC. Bright MLS
- $639,9903 bd3 ba2.4k sqftEast Gate 3 Condominium, Chantilly, VA 20152For SaleMLS ID #VALO2130586, Nicholas Dorcon, Compass. Bright MLS
