Some homes just have a way of making you feel right at home! Welcome to a bright, inviting Bothell retreat where everyday living comes with room to breathe. Fresh paint throughout, newer hardwood floors, newer carpet, and abundant natural light set the stage for whatever comes next. The spacious lower-level rec room is ready for movie marathons, game nights, a creative studio, or a quiet place to work. Open the dining room door and take the gathering outside: a generous main-level deck is made for summer grilling, lingering dinners, and good company. Down below, the patio and hot tub invite you to unwind beneath the evening sky. Beyond it all, a huge backyard backs to open space, offering a beautiful natural backdrop and plenty of room to garden, play, or simply soak up the fresh air. Set in a welcoming, walkable neighborhood near parks and within the highly rated Northshore School District, this home puts so much of the Pacific Northwest lifestyle within reach. Enjoy convenient access to Bellevue and Eastside employment centers, then come home to shopping, dining, and entertainment at nearby Mill Creek Town Center. From weekend adventures to laid-back evenings at home, this is a place to make memories, find your rhythm, and enjoy everything that makes South Snohomish County special. Come see the possibilities for yourself!
Active
Listed by: Rain Town Realty + JPAR • Greg Elwin
$900,000
2608 184th Place SE, Bothell, WA 98012
4beds
2,062sqft
Single Family Residence
Built in 1986
9,583 Square Feet Lot
$871,100 Zestimate®
$436/sqft
$-- HOA
What's special
Spacious lower-level rec roomAbundant natural lightNewer hardwood floorsGenerous main-level deckBeautiful natural backdropPatio and hot tubNewer carpet
- --
- on Zillow
- 218
- views
- 15
- saves
Likely to sell faster than
Zillow last checked:
Listing updated:
Listed by:
Greg Elwin,
Rain Town Realty + JPAR
Source: NWMLS as distributed by MLS GRID,MLS#: 2587008
Facts & features
Interior
Bedrooms & bathrooms
- Bedrooms: 4
- Bathrooms: 3
- Full bathrooms: 3
Primary bedroom
- Level: Second
Bedroom
- Level: Second
Bedroom
- Level: Second
Bedroom
- Level: Lower
Bathroom full
- Level: Second
Bathroom full
- Level: Second
Bathroom full
- Level: Lower
Other
- Level: Lower
Bonus room
- Level: Lower
Den office
- Level: Lower
Dining room
- Level: Main
Entry hall
- Level: Main
Kitchen with eating space
- Level: Main
Living room
- Level: Main
Utility room
- Level: Lower
Heating
- Fireplace, Forced Air, High Efficiency (Unspecified), Electric, Natural Gas
Cooling
- None
Appliances
- Included: Dishwasher, Disposal, Dryer, Microwave, Refrigerator, Stove(s)/Range(s), Washer, Dishwasher(s), Dryer(s), Garbage Disposal, Microwave(s), Refrigerator(s), Washer(s)
Features
- Bath Off Primary, Dining Room
- Flooring: Hardwood, Laminate, Carpet
- Windows: Dbl Pane/Storm Window
- Number of fireplaces: 1
- Fireplace features: Gas, Main Level: 1, Fireplace
Interior area
- Total structure area: 2,062
- Total interior livable area: 2,062 sqft
Video & virtual tour
Property
Parking
- Total spaces: 4
- Parking features: Driveway, Attached Garage
- Has attached garage: Yes
- Covered spaces: 2
- Uncovered spaces: 2
Features
- Levels: Three Or More
- Entry location: Main
- Patio & porch: Bath Off Primary, Dbl Pane/Storm Window, Dining Room, Fireplace, Hot Tub/Spa, Vaulted Ceiling(s), Walk-In Closet(s)
- Has spa: Yes
- Spa features: Indoor
- Has view: Yes
- View description: Territorial
Lot
- Size: 9,583 Square Feet
- Features: Adjacent to Public Land, Curbs, Paved, Sidewalk, Cable TV, Deck, Electric Car Charging, Fenced-Fully, Gas Available, Hot Tub/Spa, Outbuildings, Patio
- Topography: Level
Details
- Parcel number: 00744100001800
- Special conditions: Standard
Construction
Type & style
- Home type: SingleFamily
- Architectural style: Tri-Level
- Property subtype: Single Family Residence
Materials
- Wood Siding, Wood Products
- Foundation: Poured Concrete, Slab
- Roof: Composition
Condition
- Year built: 1986
Utilities & green energy
- Electric: Company: SnoPUD
- Sewer: Sewer Connected, Company: Alderwood Water and Sewer
- Water: Public, Company: Alderwood Water and Sewer
- Utilities for property: Xfinity, Xfinity
Community & HOA
Community
- Subdivision: North Creek
Location
- Region: Bothell
Financial & listing details
- Price per square foot: $436/sqft
- Tax assessed value: $973,600
- Annual tax amount: $7,814
- Date on market: 9/24/2026
- Listing terms: Conventional,FHA,VA Loan
- Inclusions: Dishwasher(s), Dryer(s), Garbage Disposal, Microwave(s), Refrigerator(s), Stove(s)/Range(s), Washer(s)
Estimated market value
$871,100
$828,000 - $915,000
$3,253/mo
Price history
| Date | Event | Price |
|---|---|---|
| 9/24/2026 | Listed for sale | $900,000$436/sqft |
Source:  NWMLS as distributed by MLS GRID #2587008 Report a problem NWMLS as distributed by MLS GRID #2587008 Report a problem | ||
Public tax history
| Year | Property taxes | Tax assessment |
|---|---|---|
| 2025 | $8,493 +8.7% | $973,600 +12% |
| 2024 | $7,814 +7.7% | $868,900 +7.7% |
| 2023 | $7,254 -17.9% | $806,600 -26.6% |
| 2022 | $8,834 +14.8% | $1,099,000 +44.6% |
| 2021 | $7,692 +13.2% | $760,200 +19.5% |
| 2020 | $6,796 +1.2% | $636,300 +1.7% |
| 2019 | $6,713 | $625,400 +11.1% |
| 2018 | -- | $563,000 +32.8% |
| 2017 | $5,560 +28.6% | $423,800 +12.4% |
| 2016 | $4,325 | $376,900 +5.7% |
| 2015 | $4,325 +3.5% | $356,600 +16.2% |
| 2013 | $4,179 | $307,000 |
| 2012 | -- | -- |
| 2011 | -- | -- |
| 2010 | -- | -- |
| 2009 | -- | -- |
| 2008 | -- | -- |
| 2007 | -- | -- |
| 2002 | -- | -- |
| 2001 | $3,111 -1.3% | $213,300 |
| 2000 | $3,154 | $213,300 |
Find assessor info on the county website
Monthly payment
Est. payment
Payment breakdown
Explore the cost of this home by adjusting the details. Changes won't be saved.Climate risks
Neighborhood: 98012
Nearby schools
Schools provided by the listing agent
- Elementary: Crystal Springs Elem
- Middle: Skyview Middle School
- High: North Creek High School
Source: NWMLS as distributed by MLS GRID. This data may not be complete. We recommend contacting the local school district to confirm school assignments for this home.
Similar homes

- $950,0003 bd2 ba1.9k sqft3212 193rd Place SE, Bothell, WA 98012Active
 MLS ID #2585833, Songyi Zuo. NWMLS as distributed by MLS GRID
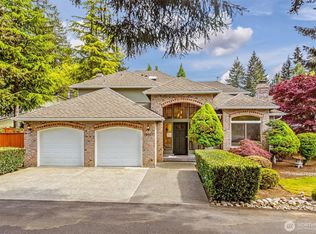
 - $815,0004 bd3 ba1.8k sqft3312 176th Place SE, Bothell, WA 98012Active
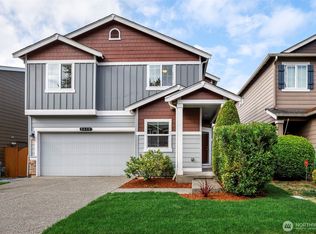 MLS ID #2585830, Eva M. Brandenburg. NWMLS as distributed by MLS GRID
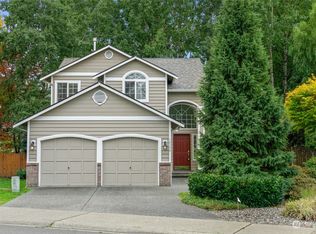
 - $899,9994 bd3 ba2k sqft3011 176th Street SE, Bothell, WA 98012Active
 MLS ID #2570810, Yesay Semerjian. NWMLS as distributed by MLS GRID
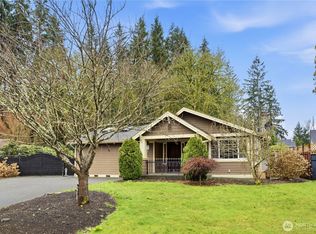
 - $875,0004 bd3 ba2.1k sqftOlympus I Div. 5, Bothell, WA 98012Active
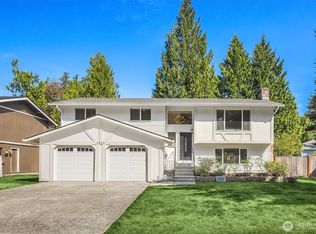 MLS ID #2576870, Aaron Janus. NWMLS as distributed by MLS GRID
