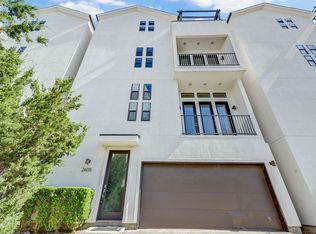
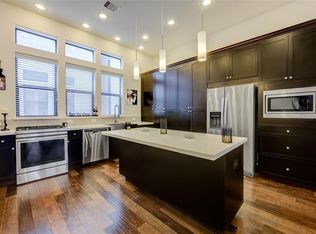
Live in the heart of EaDo in this beautiful modern 3-bedroom, 3.5-bath patio home. Designed with an open-concept layout, the second-floor living area is surrounded by large windows that fill the space with natural light and create a bright, inviting atmosphere. The spacious kitchen offers ample cabinet and counter space along with stainless steel appliances, making it ideal for everyday living and entertaining.
Hardwood floors and stairs run throughout the home, complementing its clean, contemporary design. The top-floor rooftop terrace is the perfect place to relax, host guests, or enjoy stunning views of Downtown Houston. The home also features a two-car garage with additional storage space.
Conveniently located with easy access to I-45, Loop 610, and Hwy 288. Just minutes from East River 9 and Downtown Houston, and within walking distance to EaDo’s popular restaurants, breweries, and nightlife.
For sale
Price cut: $20K (7/24)
$419,999
2612 Polk Ave #B, Houston, TX 77003
3beds
2,085sqft
Single Family Residence
Built in 2015
1,298 Square Feet Lot
$411,000 Zestimate®
$201/sqft
$120/mo HOA
What's special
- 47 days
- 497
- 32
Zillow last checked:
Listing updated:
Listed by:
Candy Joya TREC #0751075 832-878-5692,
Surge Realty
Source: HAR,MLS#: 94475012
Facts & features
Interior
Bedrooms & bathrooms
- Bedrooms: 3
- Bathrooms: 4
- Full bathrooms: 3
- 1/2 bathrooms: 1
Rooms
- Room types: Utility Room
Primary bedroom
- Level: Third
- Area: 195
- Dimensions: 15 x 13
Bedroom
- Level: Third
- Area: 121
- Dimensions: 11 x 11
Bedroom
- Level: First
- Area: 132
- Dimensions: 12 x 11
Other
- Level: Second
Other
- Level: Third
Other
- Level: First
Dining room
- Level: Second
- Area: 96
- Dimensions: 12 x 8
Kitchen
- Level: Second
- Area: 238
- Dimensions: 17 x 14
Living room
- Level: Second
- Area: 238
- Dimensions: 17 x 14
Primary bath
- Level: Third
Utility room
- Level: Third
Heating
- Natural Gas, Zoned
Cooling
- Ceiling Fan(s), Gas
Appliances
- Included: Disposal, Refrigerator, Gas Oven, Microwave, Gas Range, Dishwasher, Washer/Dryer
Features
- Balcony, High Ceilings, Prewired for Alarm System, 1 Bedroom Down - Not Primary BR, 2 Bedrooms Up, Primary Bed - 3rd Floor, Walk-In Closet(s)
- Flooring: Carpet, Tile, Wood
- Windows: Insulated/Low-E windows
Interior area
- Total structure area: 2,085
- Total interior livable area: 2,085 sqft
Property
Parking
- Total spaces: 2
- Parking features: Attached
- Attached garage spaces: 2
Features
- Stories: 4
- Patio & porch: Patio/Deck, Deck
- Exterior features: Balcony
Lot
- Size: 1,298 Square Feet
- Features: Other, 0 Up To 1/4 Acre
Details
- Parcel number: 1353360010013
Construction
Type & style
- Home type: SingleFamily
- Architectural style: Contemporary
- Property subtype: Single Family Residence
Materials
- Batts Insulation, Cement Siding, Stucco
- Foundation: Slab
- Roof: Composition
Condition
- New construction: No
- Year built: 2015
Utilities & green energy
- Sewer: Public Sewer
- Water: Public
Green energy
- Energy efficient items: Attic Vents, Thermostat, HVAC, HVAC>13 SEER
Community & HOA
Community
- Security: Prewired for Alarm System
- Subdivision: Eado Place
HOA
- Has HOA: Yes
- HOA fee: $120 monthly
Location
- Region: Houston
Financial & listing details
- Price per square foot: $201/sqft
- Annual tax amount: $9,773
- Date on market: 7/24/2026
- Listing terms: Cash,Conventional,FHA,VA Loan
- Exclusions: Washer/Dryer
- Road surface type: Concrete
Estimated market value
$411,000
$390,000 - $432,000
$2,983/mo
Price history
| Date | Event | Price |
|---|---|---|
| 8/31/2026 | Listing removed | $2,850$1/sqft |
Source:  HAR #34064100 Report a problem HAR #34064100 Report a problem | ||
| 7/30/2026 | Price change | $2,850-3.4%$1/sqft |
Source: HAR #34064100 Report a problem | ||
| 7/24/2026 | Price change | $419,999-4.5%$201/sqft |
Source:  HAR #94475012 Report a problem HAR #94475012 Report a problem | ||
| 6/10/2026 | Listed for rent | $2,950+9.3%$1/sqft |
Source: HAR #34064100 Report a problem | ||
| 5/21/2026 | Price change | $440,000-2.2%$211/sqft |
Source: HAR #65023639 Report a problem | ||
| 3/13/2026 | Listed for sale | $450,000$216/sqft |
Source: HAR #65023639 Report a problem | ||
| 2/4/2025 | Listing removed | $2,700$1/sqft |
Source: HAR #26999151 Report a problem | ||
| 1/21/2025 | Price change | $2,700-3.6%$1/sqft |
Source: HAR #26999151 Report a problem | ||
| 12/30/2024 | Price change | $2,800-3.4%$1/sqft |
Source: HAR #26999151 Report a problem | ||
| 12/16/2024 | Listed for rent | $2,900$1/sqft |
Source: HAR #26999151 Report a problem | ||
Public tax history
Tax history is unavailable.
Monthly payment
Est. payment
Payment breakdown
Explore the cost of this home by adjusting the details. Changes won't be saved.Climate risks
Neighborhood: Downtown
Nearby schools
Schools provided by the listing agent
- Elementary: Lantrip Elementary School
- Middle: Navarro Middle School (Houston)
- High: Wheatley High School
Source: HAR. This data may not be complete. We recommend contacting the local school district to confirm school assignments for this home.
Similar homes
- $435,0003 bd4 ba2.2k sqft1403 Nagle St, Houston, TX 77003For Sale
 MLS ID #60099546, Veso Kossev, The Kossev Group. HAR
 - $385,0003 bd3 ba2.4k sqft2706 Leeland St, Houston, TX 77003For Sale
 MLS ID #8500226, Danielle Wojcik, Compass RE Texas, LLC - Houston. HAR
 - $490,0003 bd4 ba2k sqft2824 Clay St, Houston, TX 77003For Sale
 MLS ID #57814183, Bradley Davies, RE/MAX Grand. HAR
 - $425,0003 bd4 ba2.1k sqft2622 Rusk St, Houston, TX 77003For Sale
 MLS ID #30492105, Jodi Gauthier, ThisIsLivin Properties, LLC. HAR
