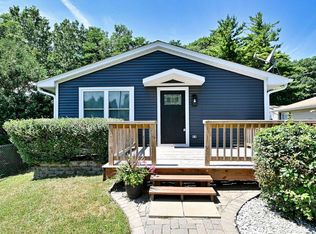
Welcome home to this beautifully updated and meticulously maintained 3-bedroom, 2-bath retreat, perfectly situated on an incredible 402-foot-deep lot in Antioch. From the moment you step inside, you'll appreciate the bright, open feel and thoughtful updates throughout. The heart of the home is the stunning family room addition, where soaring windows frame breathtaking views of the fully fenced backyard and tranquil pond, creating the perfect backdrop for relaxing evenings or entertaining guests. The updated kitchen opens seamlessly to the living spaces and features abundant cabinetry, generous counter space, and a large island ideal for gathering with family and friends. Step outside onto the spacious deck to enjoy your own private outdoor oasis with room to play, garden, or simply take in the peaceful scenery. The expansive backyard offers exceptional privacy and endless possibilities. Additional highlights include hardwood flooring, ceramic tile, custom California Closets for outstanding storage and organization, an attached 2-car garage, and an oversized, deep driveway with plenty of parking. Combining modern updates, scenic views, and an extraordinary lot rarely found in the area, this move-in-ready home offers the perfect blend of comfort, space, and everyday convenience. Don't miss the opportunity to make this exceptional Antioch property your own!
Contingent
$324,000
26145 W Lake Ave, Antioch, IL 60002
3beds
1,940sqft
:
Get pre-qualified$2,367/mo
Single Family Residence
Built in 1990
0.46 Acres Lot
$330,900 Zestimate®
$167/sqft
$-- HOA
What's special
Modern updatesFully fenced backyardScenic viewsSoaring windowsPrivate outdoor oasisBright open feelGenerous counter space
- 37 days |
- 211 |
- 2 |
Likely to sell faster than
Zillow last checked:
Listing updated:
Listed by:
Heather Cash, SRES (847)970-2434,
Real Broker, LLC
Source: MRED as distributed by MLS GRID,MLS#: 12689272
Facts & features
Interior
Bedrooms & bathrooms
- Bedrooms: 3
- Bathrooms: 2
- Full bathrooms: 2
Rooms
- Room types: Deck, Recreation Room, Utility Room-Lower Level
Primary bedroom
- Features: Flooring (Hardwood), Window Treatments (All), Bathroom (Full)
- Level: Main
- Area: 154 Square Feet
- Dimensions: 14X11
Bedroom 2
- Features: Flooring (Hardwood), Window Treatments (All)
- Level: Main
- Area: 126 Square Feet
- Dimensions: 14X9
Bedroom 3
- Features: Flooring (Carpet), Window Treatments (All)
- Level: Lower
- Area: 143 Square Feet
- Dimensions: 13X11
Deck
- Features: Flooring (Other)
- Level: Main
- Area: 252 Square Feet
- Dimensions: 21X12
Dining room
- Features: Flooring (Hardwood), Window Treatments (All)
- Level: Main
- Area: 208 Square Feet
- Dimensions: 16X13
Family room
- Features: Flooring (Hardwood), Window Treatments (All)
- Level: Main
- Area: 247 Square Feet
- Dimensions: 19X13
Kitchen
- Features: Kitchen (Galley), Flooring (Ceramic Tile)
- Level: Main
- Area: 180 Square Feet
- Dimensions: 18X10
Laundry
- Features: Flooring (Ceramic Tile), Window Treatments (All)
- Level: Lower
- Area: 110 Square Feet
- Dimensions: 11X10
Living room
- Features: Flooring (Carpet), Window Treatments (All)
- Level: Main
- Area: 368 Square Feet
- Dimensions: 23X16
Recreation room
- Features: Flooring (Carpet)
- Level: Lower
- Area: 360 Square Feet
- Dimensions: 24X15
Other
- Features: Flooring (Vinyl)
- Level: Lower
- Area: 100 Square Feet
- Dimensions: 10X10
Heating
- Natural Gas, Forced Air
Cooling
- Central Air
Appliances
- Included: Range, Dishwasher, Refrigerator, Washer, Dryer, Disposal
Features
- Cathedral Ceiling(s)
- Flooring: Hardwood
- Basement: Finished,Full,Daylight
Interior area
- Total structure area: 0
- Total interior livable area: 1,940 sqft
Property
Parking
- Total spaces: 2
- Parking features: Asphalt, Garage Door Opener, Yes, Garage Owned, Attached, Garage
- Attached garage spaces: 2
- Has uncovered spaces: Yes
Accessibility
- Accessibility features: No Disability Access
Features
- Patio & porch: Deck
- Fencing: Fenced
- Has view: Yes
- View description: Water, Back of Property
- Has water view: Yes
- Water view: Water,Back of Property
- Waterfront features: Pond
Lot
- Size: 0.46 Acres
- Dimensions: 402 X 50
Details
- Parcel number: 01262110210000
- Special conditions: None
- Other equipment: Water-Softener Rented, TV-Cable, Ceiling Fan(s), Sump Pump
Construction
Type & style
- Home type: SingleFamily
- Property subtype: Single Family Residence
Materials
- Vinyl Siding
- Foundation: Concrete Perimeter
- Roof: Asphalt
Condition
- New construction: No
- Year built: 1990
Utilities & green energy
- Electric: Circuit Breakers, 200+ Amp Service
- Sewer: Septic Tank
- Water: Well
Community & HOA
Community
- Security: Carbon Monoxide Detector(s)
HOA
- Services included: None
Location
- Region: Antioch
Financial & listing details
- Price per square foot: $167/sqft
- Tax assessed value: $273,741
- Annual tax amount: $7,416
- Date on market: 6/26/2026
- Ownership: Fee Simple
Estimated market value
$330,900
$314,000 - $347,000
$2,801/mo
Price history
| Date | Event | Price |
|---|---|---|
| 6/29/2026 | Contingent | $324,000$167/sqft |
Source: MRED as distributed by MLS GRID #12689272 Report a problem | ||
| 6/26/2026 | Listed for sale | $324,000+80%$167/sqft |
Source:  MRED as distributed by MLS GRID #12689272 Report a problem MRED as distributed by MLS GRID #12689272 Report a problem | ||
| 8/31/2017 | Sold | $180,000-7.6%$93/sqft |
Source: MRED as distributed by MLS GRID #09627021 Report a problem | ||
| 8/10/2017 | Pending sale | $194,900$100/sqft |
Source: Coldwell Banker Residential Brokerage - Libertyville #09627021 Report a problem | ||
| 8/3/2017 | Listed for sale | $194,900$100/sqft |
Source: Coldwell Banker Residential Brokerage - Libertyville #09627021 Report a problem | ||
| 7/3/2017 | Listing removed | $194,900$100/sqft |
Source: Coldwell Banker Residential Brokerage - Libertyville #09627021 Report a problem | ||
| 5/27/2017 | Pending sale | $194,900$100/sqft |
Source: Coldwell Banker Residential Brokerage - Libertyville #09627021 Report a problem | ||
| 5/15/2017 | Listed for sale | $194,900+11.4%$100/sqft |
Source: Coldwell Banker Residential Brokerage #09627021 Report a problem | ||
| 9/11/2015 | Listing removed | $174,900$90/sqft |
Source: Coldwell Banker Residential Brokerage - Libertyville #08882677 Report a problem | ||
| 6/11/2015 | Price change | $174,900-2.8%$90/sqft |
Source: Coldwell Banker Residential Brokerage - Libertyville #08882677 Report a problem | ||
| 5/9/2015 | Price change | $179,900-2.7%$93/sqft |
Source: Coldwell Banker Residential Brokerage - Libertyville #08882677 Report a problem | ||
| 4/7/2015 | Listed for sale | $184,900-2.6%$95/sqft |
Source: Coldwell Banker Residential Brokerage - Libertyville #08882677 Report a problem | ||
| 11/18/2014 | Listing removed | $189,900$98/sqft |
Source: Coldwell Banker Residential Brokerage - Libertyville #08588824 Report a problem | ||
| 7/2/2014 | Price change | $189,900-2.6%$98/sqft |
Source: Coldwell Banker Residential Brokerage - Libertyville #08588824 Report a problem | ||
| 6/18/2014 | Price change | $194,900-2.5%$100/sqft |
Source: Coldwell Banker Residential Brokerage - Libertyville #08588824 Report a problem | ||
| 4/18/2014 | Listed for sale | $199,900+8.1%$103/sqft |
Source: Coldwell Banker Residential Brokerage - Libertyville #08588824 Report a problem | ||
| 9/1/2013 | Listing removed | $184,900$95/sqft |
Source: CENTURY 21 Roberts and Andrews #08391140 Report a problem | ||
| 7/23/2013 | Price change | $184,900-2.6%$95/sqft |
Source: CENTURY 21 Roberts and Andrews #08391140 Report a problem | ||
| 7/12/2013 | Listed for sale | $189,900$98/sqft |
Source: CENTURY 21 Roberts and Andrews #08391140 Report a problem | ||
Public tax history
| Year | Property taxes | Tax assessment |
|---|---|---|
| 2024 | $7,172 +5.3% | $98,546 +8% |
| 2023 | $6,813 +3.1% | $91,238 +11.7% |
| 2022 | $6,606 +7.8% | $81,696 +6.7% |
| 2021 | $6,129 +2.2% | $76,550 +10.2% |
| 2020 | $5,999 -2.7% | $69,456 +4.6% |
| 2019 | $6,164 +4.9% | $66,420 +10.7% |
| 2018 | $5,874 | $59,994 -3.2% |
| 2017 | $5,874 +0.5% | $61,978 +3.6% |
| 2016 | $5,844 -4.2% | $59,813 +2.6% |
| 2015 | $6,102 +3.3% | $58,291 -2.9% |
| 2014 | $5,909 -4.3% | $60,042 -4.3% |
| 2012 | $6,175 +1% | $62,761 -10.9% |
| 2011 | $6,116 +4.7% | $70,405 -4.2% |
| 2010 | $5,842 +7% | $73,520 -4.3% |
| 2009 | $5,462 +1.7% | $76,855 -0.5% |
| 2008 | $5,372 +21.3% | $77,255 +5.1% |
| 2006 | $4,428 +12.2% | $73,520 |
| 2005 | $3,945 +10.3% | -- |
| 2004 | $3,577 +15.1% | -- |
| 2003 | $3,107 -0.2% | -- |
| 2002 | $3,114 +3.8% | -- |
| 2001 | $3,001 +2.6% | $51,379 +3.3% |
| 2000 | $2,926 | $49,742 |
Find assessor info on the county website
Monthly payment
Est. payment
Payment breakdown
Explore the cost of this home by adjusting the details. Changes won't be saved.Climate risks
Neighborhood: 60002
Nearby schools
GreatSchools rating
- 7/10Grass Lake Elementary SchoolGrades: PK-8Distance: 0.2 mi
- 9/10Antioch Community High SchoolGrades: 9-12Distance: 3.5 mi
Schools provided by the listing agent
- Elementary: Grass Lake Elementary School
- Middle: Grass Lake Elementary School
- High: Antioch Community High School
- District: 36
Source: MRED as distributed by MLS GRID. This data may not be complete. We recommend contacting the local school district to confirm school assignments for this home.
- $325,0003 bd3 ba1.3k sqft26137 W Lake Ave, Antioch, IL 60002Sold
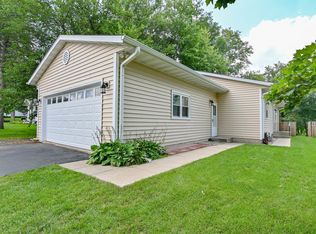
- $199,8003 bd1 ba810 sqft26165 W Lake Ave, Antioch, IL 60002Off Market
- $275,0003 bd3 ba1.7k sqft26121 W Lake Ave, Antioch, IL 60002Sold
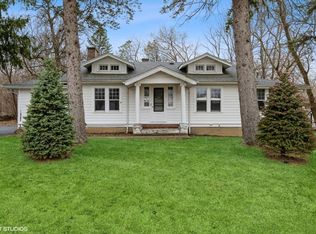
- $260,6002 bd2 ba1.4k sqft26183 W Lake Ave, Antioch, IL 60002Off Market
- $373,9004 bd2 ba1.3k sqft26111 W Lake Ave, Antioch, IL 60002Off Market
- $5730.45 Acres26195 W Lake Ave, Antioch, IL 60002Off Market
- $354,5003 bd2 ba1.4k sqft26091 W Lake Ave, Antioch, IL 60002Off Market
- $573-- bd-- ba-- sqft26203 W Lake Ave, Antioch, IL 60002Off Market
A local agent can set up tours, give advice and negotiate with sellers.
Similar homes
- $360,0003 bd2 ba1.8k sqft611 Parkway Ave, Antioch, IL 60002New
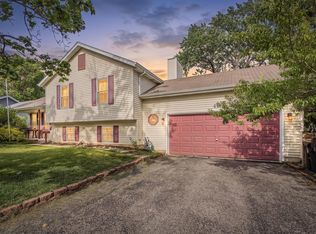 MLS ID #12721397, Jerry Cox, Vylla Home. MRED as distributed by MLS GRID
 - $299,0003 bd2 ba1.7k sqft110 Cheri Ln, Antioch, IL 60002Active
 MLS ID #12697249, Katelyn Garcell, Real Broker, LLC. MRED as distributed by MLS GRID
 - $445,0004 bd3 ba2.6k sqft40233 N Lakeview Ave, Antioch, IL 60002Active
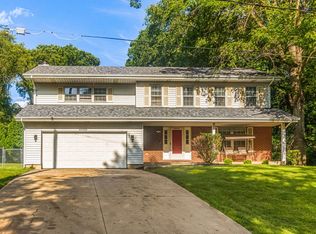 MLS ID #12689039, Sarai Acevedo-Schwocher, eXp Realty. MRED as distributed by MLS GRID
 - $319,9003 bd2 ba1k sqft42 S Hickory Ave, Fox Lake, IL 60020Active
 MLS ID #12716982, Ewa Bosowski, Landmark Realtors. MRED as distributed by MLS GRID
 - $409,0003 bd2 ba1.6k sqft40431 N Fairview St, Antioch, IL 60002ActiveMLS ID #12691991, Pat Smarto, ABR,CNC,E-PRO,GRI,SFR,SRES, Lakes Realty Group. MRED as distributed by MLS GRID
- $354,9003 bd3 ba2.2k sqft8566 Cedar St, Fox Lake, IL 60020ActiveMLS ID #12640273, Tracy Sibley, ABR, Stellar Results Realty. MRED as distributed by MLS GRID
- $339,9003 bd2 ba1.6k sqft26914 116th St, Trevor, WI 53179ActiveMLS ID #12711474, Ron Becker, Re/Max Advantage. MRED as distributed by MLS GRID
- $349,9002 bd1 ba1k sqft22719 W Silver Lake Ave, Antioch, IL 60002ActiveMLS ID #12654016, Dan Bundy, HomeSmart Connect LLC. MRED as distributed by MLS GRID
- $340,0003 bd2 ba1.9k sqft5215 Nippersink Dr, Richmond, IL 60071ActiveMLS ID #12717765, Allyson Weber, RE/MAX Plaza. MRED as distributed by MLS GRID
- $349,0004 bd2 ba2.1k sqft24903 W Oak Ave, Lake Villa, IL 60046ActiveMLS ID #12692028, Ryan Cherney, Circle One Realty. MRED as distributed by MLS GRID
- $300,0002 bd2 ba1k sqft39 Fairfax Rd, Fox Lake, IL 60020NewMLS ID #12719831, Theresa Bloede, Compass. MRED as distributed by MLS GRID
- $325,0003 bd2 ba1.4k sqft8214 203rd Ave, Bristol, WI 53104ActiveMLS ID #12707223, Danielle Welker, Re/Max Advantage. MRED as distributed by MLS GRID
- $354,0005 bd3 ba2.3k sqft13080 W 28th St, Zion, IL 60099NewMLS ID #12721488, Iris Gomez, Compass. MRED as distributed by MLS GRID
- $424,7503 bd2 ba1.5k sqft22665 W Depot St, Antioch, IL 60002ActiveMLS ID #12635226, Steven Goodman, Keller Williams Thrive. MRED as distributed by MLS GRID
- $285,0003 bd2 ba1.7k sqft21452 W Sarah Dr, Lake Villa, IL 60046ActiveMLS ID #12714613, Barb Noote, Compass. MRED as distributed by MLS GRID
- $315,0002 bd2 ba1.4k sqft10116 N Main St, Richmond, IL 60071ActiveMLS ID #12700994, Debbie Goodale, ABR,CSC,SRES,SRS, RE/MAX Plaza. MRED as distributed by MLS GRID
- $380,0003 bd3 ba1.7k sqft218 Mastodon Dr, Ingleside, IL 60041Price ChangeMLS ID #12683801, Andrea Callahan, Berkshire Hathaway HomeServices Starck Real Estate. MRED as distributed by MLS GRID
- $399,0003 bd2 ba1.7k sqft26278 W Blackhawk Ave, Ingleside, IL 60041ActiveMLS ID #12575356, Tina Grzeca, HomeSmart Connect LLC. MRED as distributed by MLS GRID
- $349,0003 bd2 ba1.9k sqft301 Channel Dr, Island Lake, IL 60042ActiveMLS ID #12717406, Dori Gordon, Home Sweet Home Ryan Realty. MRED as distributed by MLS GRID
- $309,0004 bd2 ba1.4k sqft4206 Gregory Dr, Zion, IL 60099ActiveMLS ID #12718044, Alyssa Pimentel, Compass. MRED as distributed by MLS GRID
