Charming One-Story Home in Sought-After Flower Mound Schools! This beautifully updated 3-bedroom, 2-bath home offers 1,754 sq ft of comfortable living space with high ceilings, two living areas, two dining areas, a split-bedroom floor plan, and a 2-car garage. Lot is 0.1343 acres. Recent updates include luxury vinyl flooring in the hallway entrance, living and dining rooms, carpet in all bedrooms, garage door, fresh paint on walls and ceilings, microwave and stove, some light fixtures and ceiling fans.
Water heater was replaced in 2025. Move-in ready and packed with upgrades — this one won’t last long! Easy walk to middle schools, walking trails and parks.
Easy access to shopping, restaurants, major roads and Dfw.
Under contract
$439,000
2616 Potomac Dr, Flower Mound, TX 75028
3beds
1,754sqft
Single Family Residence
Built in 1992
-- sqft lot
$428,800 Zestimate®
$250/sqft
$-- HOA
What's special
High ceilingsCarpet in all bedroomsMicrowave and stoveSplit-bedroom floor planTwo dining areas
- 25 days |
- 1,772 |
- 132 |
Likely to sell faster than
Zillow last checked:
Listing updated:
Listed by:
Serena Mar 0511891 214-476-9342,
Fathom Realty, LLC 888-455-6040
Source: NTREIS,MLS#: 21308394
Facts & features
Interior
Bedrooms & bathrooms
- Bedrooms: 3
- Bathrooms: 2
- Full bathrooms: 2
Primary bedroom
- Features: Garden Tub/Roman Tub, Separate Shower, Walk-In Closet(s)
- Level: First
- Dimensions: 15 x 12
Bedroom
- Level: First
- Dimensions: 10 x 10
Bedroom
- Level: First
- Dimensions: 11 x 10
Dining room
- Level: First
- Dimensions: 13 x 10
Kitchen
- Level: First
- Dimensions: 12 x 12
Living room
- Level: First
- Dimensions: 12 x 11
Living room
- Level: First
- Dimensions: 16 x 12
Utility room
- Level: First
- Dimensions: 7 x 5
Heating
- Central, Natural Gas
Cooling
- Central Air, Ceiling Fan(s), Electric
Appliances
- Included: Dishwasher, Electric Range, Disposal, Gas Water Heater, Microwave
Features
- Decorative/Designer Lighting Fixtures, High Speed Internet, Cable TV
- Flooring: Carpet, Ceramic Tile, Luxury Vinyl Plank
- Has basement: No
- Number of fireplaces: 1
- Fireplace features: Gas Starter
Interior area
- Total interior livable area: 1,754 sqft
Video & virtual tour
Property
Parking
- Total spaces: 2
- Parking features: Garage Faces Front, Garage, Garage Door Opener
- Attached garage spaces: 2
Features
- Levels: One
- Stories: 1
- Pool features: None
- Fencing: Fenced,Wood
Lot
- Features: Interior Lot, Landscaped, Subdivision
Details
- Parcel number: R131597
Construction
Type & style
- Home type: SingleFamily
- Architectural style: Ranch,Detached
- Property subtype: Single Family Residence
Materials
- Brick, Other
- Roof: Asphalt,Other
Condition
- Year built: 1992
Utilities & green energy
- Sewer: Public Sewer
- Water: Public
- Utilities for property: Sewer Available, Water Available, Cable Available
Green energy
- Energy efficient items: Appliances
Community & HOA
Community
- Features: Sidewalks
- Subdivision: Lake Forest Garden
HOA
- Has HOA: No
Location
- Region: Flower Mound
Financial & listing details
- Price per square foot: $250/sqft
- Tax assessed value: $340,000
- Annual tax amount: $5,749
- Date on market: 6/27/2026
- Cumulative days on market: 24 days
Estimated market value
$428,800
$407,000 - $450,000
$2,608/mo
Price history
| Date | Event | Price |
|---|---|---|
| 7/17/2026 | Contingent | $439,000$250/sqft |
Source: NTREIS #21308394 Report a problem | ||
| 6/27/2026 | Listed for sale | $439,000+23889.1%$250/sqft |
Source: NTREIS #21308394 Report a problem | ||
| 5/2/2019 | Listing removed | $1,890$1/sqft |
Source: Fathom Realty, LLC #14072315 Report a problem | ||
| 4/25/2019 | Listed for rent | $1,890+0.8%$1/sqft |
Source: Fathom Realty, LLC #14072315 Report a problem | ||
| 5/18/2016 | Listing removed | $1,830$1/sqft |
Source: CENTURY 21 Judge Fite Company #13367397 Report a problem | ||
| 5/15/2016 | Price change | $1,830-2.4%$1/sqft |
Source: CENTURY 21 Judge Fite Company #13367397 Report a problem | ||
| 5/2/2016 | Listing removed | $1,875+1.6%$1/sqft |
Source: Century 21 Judge Fite #13367397 Report a problem | ||
| 5/2/2016 | Listed for sale | $1,875-99.1%$1/sqft |
Source: CENTURY 21 Judge Fite Company #13367397 Report a problem | ||
| 11/19/2015 | Listing removed | $1,845$1/sqft |
Source: Century 21 Judge Fite #13270357 Report a problem | ||
| 11/8/2015 | Listed for rent | $1,845$1/sqft |
Source: Century 21 Judge Fite #13270357 Report a problem | ||
| 10/16/2015 | Listing removed | $214,900$123/sqft |
Source: Amerigroup Real Estate, LLC #13218470 Report a problem | ||
| 9/8/2015 | Pending sale | $214,900$123/sqft |
Source: Amerigroup Real Estate, LLC #13218470 Report a problem | ||
| 9/3/2015 | Price change | $214,900-4.4%$123/sqft |
Source: Amerigroup Real Estate, LLC #13218470 Report a problem | ||
| 8/25/2015 | Listed for sale | $224,900$128/sqft |
Source: Amerigroup Real Estate, LLC #13218470 Report a problem | ||
| 8/18/2015 | Pending sale | $224,900$128/sqft |
Source: Amerigroup Real Estate, LLC #13218470 Report a problem | ||
| 8/14/2015 | Listed for sale | $224,900$128/sqft |
Source: Amerigroup Real Estate, LLC #13218470 Report a problem | ||
Public tax history
| Year | Property taxes | Tax assessment |
|---|---|---|
| 2025 | $5,749 -2.1% | $340,000 -2% |
| 2024 | $5,875 -4.9% | $347,000 -4.1% |
| 2023 | $6,179 +12.3% | $362,000 +22.3% |
| 2022 | $5,504 +11.3% | $296,000 +16.6% |
| 2021 | $4,943 -4% | $253,891 -1% |
| 2020 | $5,150 -0.9% | $256,366 -1.4% |
| 2019 | $5,198 +4.8% | $260,000 +8.6% |
| 2018 | $4,961 +9.5% | $239,432 +7.9% |
| 2017 | $4,529 | $222,000 +3.3% |
| 2016 | $4,529 +21.1% | $214,900 +7.9% |
| 2015 | $3,740 | $199,146 +10% |
| 2014 | $3,740 | $181,042 +5.9% |
| 2013 | $3,740 | $170,976 +2.4% |
| 2012 | -- | $166,963 -2.5% |
| 2011 | -- | $171,294 -2.2% |
| 2010 | -- | $175,209 +2.8% |
| 2009 | -- | $170,395 +1% |
| 2007 | $3,671 -1.3% | $168,725 +4.4% |
| 2006 | $3,721 +3.3% | $161,649 +3.4% |
| 2005 | $3,601 | $156,264 +1.1% |
| 2004 | -- | $154,489 -2% |
| 2003 | -- | $157,575 +6.5% |
| 2002 | -- | $147,914 +3.4% |
| 2001 | -- | $142,984 |
Find assessor info on the county website
Monthly payment
Est. payment
Payment breakdown
Explore the cost of this home by adjusting the details. Changes won't be saved.Climate risks
Neighborhood: Lake Forest
Nearby schools
GreatSchools rating
- 9/10Donald Elementary SchoolGrades: PK-5Distance: 0.5 mi
- 9/10Forestwood Middle SchoolGrades: 6-8Distance: 0.2 mi
- 9/10Flower Mound High SchoolGrades: 9-12Distance: 1.8 mi
Schools provided by the listing agent
- Elementary: Donald
- Middle: Forestwood
- High: Flower Mound
- District: Lewisville ISD
Source: NTREIS. This data may not be complete. We recommend contacting the local school district to confirm school assignments for this home.
- $--3 bd2 ba1.4k sqft2620 Potomac Dr, Flower Mound, TX 75028Sold

- $411,6003 bd2 ba1.9k sqft2612 Potomac Dr, Flower Mound, TX 75028Off Market
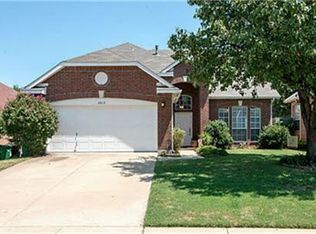
- $399,800-- bd2 ba1.9k sqft2624 Potomac Dr, Flower Mound, TX 75028Off Market
- $406,500-- bd2 ba1.7k sqft2608 Potomac Dr, Flower Mound, TX 75028Off Market
- $393,5003 bd2 ba1.3k sqft2617 Westin Ln, Flower Mound, TX 75028Off Market
- $453,100-- bd2 ba2.3k sqft2621 Westin Ln, Flower Mound, TX 75028Off Market
- $398,4003 bd2 ba1.7k sqft2613 Westin Ln, Flower Mound, TX 75028Off Market
- $402,0003 bd3 ba1.7k sqft2628 Potomac Dr, Flower Mound, TX 75028Off Market
A local agent can set up tours, give advice and negotiate with sellers.
Similar homes
- $429,9003 bd2 ba1.8k sqft2625 Timberwood Dr, Flower Mound, TX 75028For Sale
 MLS ID #21277727, Poogle Narendran. NTREIS
 - $495,0004 bd2 ba1.9k sqft1601 Shadywood Ln, Flower Mound, TX 75028For Sale
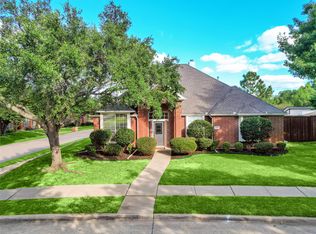 MLS ID #21304666, Karl Kennerly. NTREIS
 - $489,9003 bd2 ba2.2k sqft4909 Lansdale Dr, Flower Mound, TX 75028For Sale
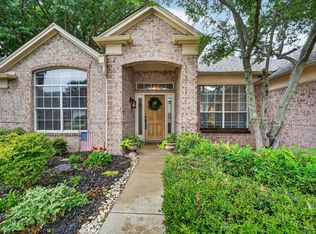 MLS ID #21287570, Zachary Moore. NTREIS
 - $450,0004 bd2 ba2.1k sqft1328 Colby Dr, Lewisville, TX 75067For Sale
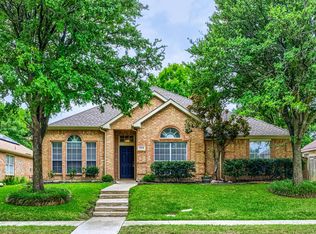 MLS ID #21263204, Daniel Cline. NTREIS
 - $420,0003 bd3 ba2k sqft1209 Broken Arrow Trl, Carrollton, TX 75007For SaleMLS ID #21333859, Darin Davis. NTREIS
- $399,0003 bd3 ba1.9k sqft2011 Woven Trl, Lewisville, TX 75067For SaleMLS ID #21233484, Megan Oh. NTREIS
- $449,0003 bd2 ba1.7k sqft638 Duncan Dr, Coppell, TX 75019For SaleMLS ID #21328354, Kishore Etikala. NTREIS
- $425,0003 bd3 ba2.5k sqft1342 Clear Creek Dr, Lewisville, TX 75067For SaleMLS ID #21274652, Natalie Martinez. NTREIS
- $339,9003 bd3 ba1.5k sqft1778 Circle Creek Dr, Lewisville, TX 75067For SaleMLS ID #21327695, Monica Zerwas. NTREIS
- $450,0004 bd2 ba2.2k sqft1513 Commerce Dr, Plano, TX 75093For SaleMLS ID #21332051, Hannah Ewing. NTREIS
- $389,5003 bd2 ba1.6k sqft1549 Waterford Dr, Lewisville, TX 75077For SaleMLS ID #21274626, Paige Acevedo. NTREIS
- $399,9994 bd3 ba2k sqft1184 Courtney Ln, Lewisville, TX 75077For SaleMLS ID #21292219, Mackenzie Larch. NTREIS
- $399,0004 bd2 ba1.9k sqft531 Beasley Dr, Lewisville, TX 75057For SaleMLS ID #21253727, Jay Lim. NTREIS
- $410,0003 bd2 ba1.8k sqft6740 Old Mill Ct, North Richland Hills, TX 76182For SaleMLS ID #21330541, Sawsan Shmais. NTREIS
- $450,0003 bd3 ba2k sqft400 Moss Hill Rd, Irving, TX 75063For SaleMLS ID #21299754, Jenevieve Croall. NTREIS
- $450,0003 bd2 ba1.6k sqft2028 Lansdown Dr, Carrollton, TX 75010For SaleMLS ID #21293418, Sally Misner. NTREIS
- $449,0004 bd2 ba2k sqft637 Cedarwood Dr, Keller, TX 76248For SaleMLS ID #21327234, Susie Haynes. NTREIS
- $389,5003 bd3 ba2.2k sqft2470 Sunderland Ln, Lewisville, TX 75067For SaleMLS ID #21304233, Amy Tran. NTREIS
- $440,0004 bd2 ba2k sqft3812 Acacia Trl, The Colony, TX 75056For SaleMLS ID #21317551, Michael Italia. NTREIS
- $434,9003 bd3 ba1.9k sqft4123 Lawngate Dr, Dallas, TX 75287For SaleMLS ID #21277986, Victoria Russo. NTREIS
