Welcome to 262 Nancy Street, where small-town charm meets everyday convenience in the community of Dutton! An inviting entrance opens into a bright, open-concept living space. A large window fills the living room with natural light, creating a warm and comfortable atmosphere that flows seamlessly into the dining area and kitchen. Featuring upgraded cabinetry, a stylish backsplash, gas range, and an island with a built-in bar fridge, the kitchen is the perfect gathering place for everything from casual morning coffee to entertaining family and friends. The home offers three bedrooms, including a primary bedroom with its own ensuite, providing a private retreat at the end of the day. A generous family room, complete with a cozy gas fireplace, offers additional living space to unwind, enjoy movie nights, or gather for a little friendly competition on games night. Step outside and discover a backyard designed for making memories. Backing onto open greenspace, this inviting outdoor setting features a covered deck, perfect for relaxing or entertaining. Spend cool evenings roasting marshmallows around the built-in fire pit while taking in beautiful sunset views. Ideally located just 25 minutes from London, this inviting raised bungalow offers a wonderful blend of comfort, convenience, and community. Enjoy being within walking distance of local parks, schools, shops, restaurants, and recreational amenities, all within this welcoming small-town setting. With quick access to Highway 401, commuting to London, St. Thomas, and surrounding areas is a breeze. Whether you're raising a family, entertaining friends, or simply looking to enjoy a relaxed pace of life, this Dutton home offers the space, comfort, and lifestyle to make it your own.
Under contract
C$599,900
262 Nancy St, Dutton, ON N0L 1J0
3beds
2baths
Single Family Residence
Built in ----
7,326 Square Feet Lot
$-- Zestimate®
C$--/sqft
C$-- HOA
What's special
Inviting entranceBright open-concept living spaceWarm and comfortable atmosphereUpgraded cabinetryStylish backsplashGas rangeThree bedrooms
- 5 days
- 12
- 2
Zillow last checked:
Listing updated:
Listed by:
CENTURY 21 FIRST CANADIAN CORP
Source: TRREB,MLS®#: X14118700 Originating MLS®#: London and St. Thomas Association of REALTORS
Facts & features
Interior
Bedrooms & bathrooms
- Bedrooms: 3
- Bathrooms: 2
Heating
- Forced Air, Gas
Cooling
- Central Air
Appliances
- Included: Bar Fridge, Water Heater
Features
- Floor Drain
- Flooring: Carpet Free
- Basement: Partially Finished
- Has fireplace: Yes
- Fireplace features: Family Room, Natural Gas
Interior area
- Living area range: 1500-2000 null
Property
Parking
- Total spaces: 6
- Parking features: Inside Entrance, Private Double, Garage Door Opener
- Has garage: Yes
Features
- Patio & porch: Deck, Patio
- Exterior features: Landscaped
- Pool features: None
Lot
- Size: 7,326 Square Feet
- Features: Clear View, Golf, Library, Park, Place Of Worship, Rec./Commun.Centre, Rectangular Lot
- Topography: Flat
Details
- Additional structures: Fence - Partial
- Parcel number: 351300659
- Other equipment: Sump Pump
Construction
Type & style
- Home type: SingleFamily
- Architectural style: Bungalow-Raised
- Property subtype: Single Family Residence
Materials
- Brick, Vinyl Siding
- Foundation: Concrete
- Roof: Asphalt Shingle
Utilities & green energy
- Sewer: Sewer
- Utilities for property: Cable Available, Cell Services, Electricity Connected, Garbage Pickup, Internet High Speed, Natural Gas, Recycling Pickup, Street Lights
Community & HOA
Community
- Security: Carbon Monoxide Detector(s), Smoke Detector(s)
Location
- Region: Dutton
Financial & listing details
- Annual tax amount: C$5,220
- Date on market: 10/26/2026
Price history
Price history is unavailable.
Public tax history
Tax history is unavailable.
Climate risks
Neighborhood: N0L
Nearby schools
GreatSchools rating
No schools nearby
We couldn't find any schools near this home.


Similar homes
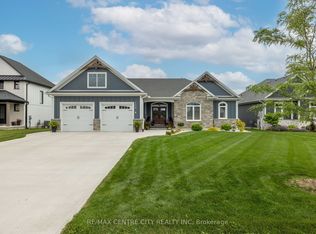
- C$574,9003 bd2 ba-- sqft201 Margaret St, Dutton/dunwich, ON N0L 1J0For Sale
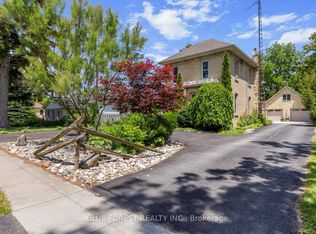 MLS ID #X13649836, BLUE FOREST REALTY INC.. TRREB
- C$580,0004 bd3 ba-- sqft203 McIntyre St, Dutton/dunwich, ON N0L 1J0For Sale
 MLS ID #26020069, Ryan Rusnak, Sales Person, Advanced Realty Solutions Inc. Brokerage. Windsor-Essex County AOR
- C$600,0003 bd2 ba-- sqft11047 Miller Rd, Dutton/dunwich, ON N0L 1J0For Sale
 MLS ID #X13465450, COLDWELL BANKER STAR REAL ESTATE. TRREB
- C$649,9002 bd2 ba-- sqft236 Margaret St, Dutton/dunwich, ON N0L 1J0For Sale
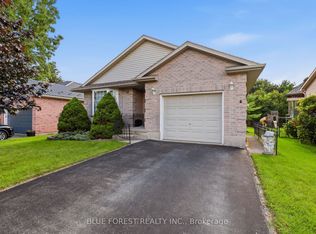 MLS ID #X13724110, BLUE FOREST REALTY INC.. TRREB
