Located in the highly sought-after community of Timberwood Park, this beautifully updated 3-bedroom, 2.5-bath home sits on an expansive .70-acre lot and offers the perfect blend of comfort, functionality, and Hill Country charm. Designed with everyday living and entertaining in mind, the open-concept layout is filled with natural light and highlighted by stunning plank ceilings, interior exposed stone accents, and a warm living area centered around a wood-burning fireplace. All bedrooms are conveniently located downstairs, including a spacious primary suite with a recently remodeled bathroom and fresh paint for a bright, relaxing retreat. Secondary bedrooms have also been refreshed with updated paint, while the upstairs loft provides flexible living space ideal for a game room, office, media room, or play area. Additional updates include new carpet, refreshed interior paint, and thoughtful landscaping improvements that enhance the outdoor setting. Step outside to enjoy the oversized covered patio overlooking the large backyard with room to relax, entertain, or play. Residents of Timberwood Park enjoy exceptional amenities including a private lake, pool, clubhouse, park, playground, and access to highly regarded schools - all within a peaceful, established community setting.
Under contract
Price cut: $10K (7/15)
$550,000
26218 ROMANCE POINT ST, San Antonio, TX 78260
3beds
2,899sqft
:
Get pre-qualified$3,951/mo
Single Family Residence
Built in 2001
0.7 Acres Lot
$-- Zestimate®
$190/sqft
$32/mo HOA
What's special
- 64 days |
- 1,199 |
- 115 |
Zillow last checked:
Listing updated:
Listed by:
Sabrina Maddry TREC #678304 (210) 630-7222,
Keeping It Realty
Source: LERA MLS,MLS#: 1967094
Facts & features
Interior
Bedrooms & bathrooms
- Bedrooms: 3
- Bathrooms: 3
- Full bathrooms: 2
- 1/2 bathrooms: 1
Primary bedroom
- Features: Outside Access, Walk-In Closet(s), Ceiling Fan(s), Full Bath
- Area: 322
- Dimensions: 14 x 23
Bedroom 2
- Area: 143
- Dimensions: 11 x 13
Bedroom 3
- Area: 120
- Dimensions: 10 x 12
Primary bathroom
- Features: Tub/Shower Separate, Double Vanity, Soaking Tub
- Area: 143
- Dimensions: 11 x 13
Dining room
- Area: 156
- Dimensions: 13 x 12
Kitchen
- Area: 130
- Dimensions: 13 x 10
Living room
- Area: 380
- Dimensions: 19 x 20
Heating
- Central, Propane Owned
Cooling
- Central Air
Appliances
- Included: Cooktop, Built-In Oven, Self Cleaning Oven, Microwave, Range, Gas Cooktop, Refrigerator, Disposal, Dishwasher, Plumbed For Ice Maker
- Laundry: Main Level, Laundry Room, Washer Hookup, Dryer Connection
Features
- Two Living Area, Separate Dining Room, Eat-in Kitchen, Two Eating Areas, Kitchen Island, Breakfast Bar, Pantry, Utility Room Inside, Secondary Bedroom Down, High Ceilings, Open Floorplan, High Speed Internet, All Bedrooms Downstairs, Walk-In Closet(s), Master Downstairs, Ceiling Fan(s)
- Flooring: Carpet, Ceramic Tile, Wood
- Windows: Skylight(s)
- Has basement: No
- Number of fireplaces: 1
- Fireplace features: One, Living Room
Interior area
- Total interior livable area: 2,899 sqft
Video & virtual tour
Property
Parking
- Total spaces: 4
- Parking features: Two Car Garage, Attached, Garage Faces Side, Oversized, Garage Door Opener, Two Car Carport
- Attached garage spaces: 2
- Carport spaces: 2
- Covered spaces: 4
Features
- Levels: Two
- Stories: 2
- Patio & porch: Patio
- Pool features: None, Community
- Fencing: Privacy,Chain Link
Lot
- Size: 0.7 Acres
- Features: 1/2-1 Acre, Secluded, Streetlights
- Residential vegetation: Partially Wooded, Mature Trees (ext feat)
Details
- Parcel number: 048472140030
Construction
Type & style
- Home type: SingleFamily
- Property subtype: Single Family Residence
Materials
- Stone, Stucco
- Foundation: Slab
- Roof: Composition
Condition
- Pre-Owned
- New construction: No
- Year built: 2001
Utilities & green energy
- Electric: CPS
- Sewer: CISCO, Septic
- Water: SAWS
- Utilities for property: Cable Available, City Garbage service
Community & HOA
Community
- Features: Tennis Court(s), Clubhouse, Playground, Jogging Trails, Sports Court, BBQ/Grill, Basketball Court
- Security: Prewired, Security Guard
- Subdivision: Timberwood
HOA
- Has HOA: Yes
- HOA fee: $192 semi-annually
- HOA name: ALAMO MANAGEMENT GROUP
Location
- Region: San Antonio
Financial & listing details
- Price per square foot: $190/sqft
- Annual tax amount: $11,211
- Price range: $550K - $550K
- Date on market: 5/23/2026
- Cumulative days on market: 65 days
- Listing terms: Conventional,FHA,VA Loan,Cash
- Road surface type: Paved, Asphalt
Estimated market value
Not available
Estimated sales range
Not available
$2,946/mo
Price history
| Date | Event | Price |
|---|---|---|
| 7/20/2026 | Contingent | $550,000$190/sqft |
Source:  LERA MLS #1967094 Report a problem LERA MLS #1967094 Report a problem | ||
| 7/15/2026 | Price change | $550,000-1.8%$190/sqft |
Source: LERA MLS #1967094 Report a problem | ||
| 7/9/2026 | Price change | $560,000-1.8%$193/sqft |
Source: LERA MLS #1967094 Report a problem | ||
| 5/23/2026 | Listed for sale | $570,000$197/sqft |
Source: LERA MLS #1967094 Report a problem | ||
Public tax history
Tax history is unavailable.
Monthly payment
Est. payment
Payment breakdown
Explore the cost of this home by adjusting the details. Changes won't be saved.Climate risks
Neighborhood: 78260
Nearby schools
GreatSchools rating
- 10/10Timberwood Park Elementary SchoolGrades: PK-5Distance: 1.9 mi
- 10/10Pieper Ranch MiddleGrades: 6-8Distance: 2.2 mi
- 7/10Pieper High SchoolGrades: 9-12Distance: 2.5 mi
Schools provided by the listing agent
- Elementary: Timberwood Park
- Middle: Pieper Ranch
- High: Pieper
- District: Comal
Source: LERA MLS. This data may not be complete. We recommend contacting the local school district to confirm school assignments for this home.
- $--3 bd3 ba2.8k sqft26218 Romance Point St, San Antonio, TX 78260Sold

- $465,7003 bd3 ba2.1k sqft26224 Romance Point St, San Antonio, TX 78260Off Market
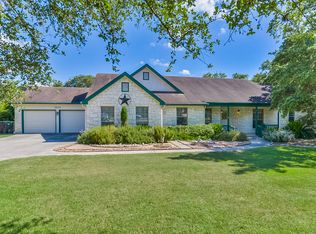
- $447,4003 bd2 ba2.1k sqft26217 Romance Point St, San Antonio, TX 78260Off Market
- $568,9004 bd2 ba2.8k sqft26212 Romance Point St, San Antonio, TX 78260Off Market
- $441,1003 bd2 ba1.7k sqft26223 Romance Point St, San Antonio, TX 78260Off Market
- $669,8004 bd3 ba3.1k sqft26112 Timberline Dr, San Antonio, TX 78260Off Market
- $466,5003 bd2 ba2.1k sqft26120 Timberline Dr, San Antonio, TX 78260Off Market
- $--3 bd2 ba1.9k sqft509 Leatherstocking, San Antonio, TX 78260Sold
A local agent can set up tours, give advice and negotiate with sellers.
Similar homes
- $535,0004 bd3 ba2.4k sqft26272 Romance Point, San Antonio, TX 78260For Sale
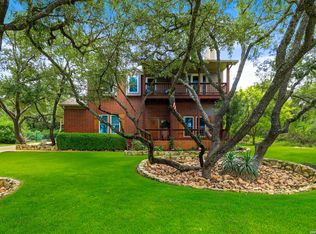
 MLS ID #1993266, Mike Anthony TREC #591406, RE/MAX North-San Antonio. LERA MLS
 - $515,0003 bd2 ba2k sqft26230 Midnight Watch, San Antonio, TX 78260For Sale
 MLS ID #1999455, Allyson Wolfe-Baird TREC #511159, Keller Williams Legacy. LERA MLS
 - $525,0004 bd3 ba2.5k sqft257 DEER CROSS LN, San Antonio, TX 78260For Sale
 MLS ID #1995062, Anthony Boelens TREC #658082, JPAR San Antonio. LERA MLS
 - $600,0003 bd3 ba2.4k sqft26742 Timberline Dr., San Antonio, TX 78260For Sale
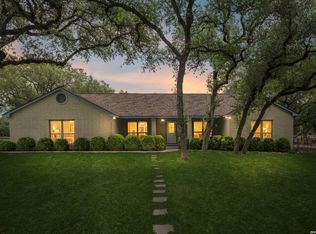 MLS ID #2000913, Michael Britton TREC #714358, Keller Williams City-View. LERA MLS
 - $550,0003 bd3 ba2.8k sqft25819 WHATA VW, San Antonio, TX 78260For SaleMLS ID #1968831, Alessandra Lea TREC #829516, eXp Realty. LERA MLS
- $569,0004 bd4 ba2.9k sqft902 Pickwick, San Antonio, TX 78260For SaleMLS ID #2002141, Gabriela Shirley TREC #692154, Connect Realty.com. LERA MLS
- $440,0003 bd3 ba1.9k sqft740 DEER CROSS LN, San Antonio, TX 78260For SaleMLS ID #2002466, Tori Vendola TREC #564515, Reliance Residential Realty -. LERA MLS
- $549,9004 bd2 ba2.4k sqft403 Slumber Pass, San Antonio, TX 78260For SaleMLS ID #1964726, Armando De La Rosa TREC #825294, LPT Realty, LLC. LERA MLS
- $569,8004 bd4 ba3k sqft26022 DESTINY RDG, San Antonio, TX 78260For SaleMLS ID #1962799, Sebastiano Formica TREC #693859, eXp Realty. LERA MLS
- $549,9004 bd5 ba3k sqft25910 Trickling Rock, San Antonio, TX 78260For SaleMLS ID #1961061, Lesli Matt TREC #760068, Hill Country Flat Fee Realty. LERA MLS
- $615,0004 bd3 ba3.2k sqft26335 Shady Acres, San Antonio, TX 78260For SaleMLS ID #1998534, Misty Garbo TREC #658805, Southwest Realty Advisors, LLC. LERA MLS
- $499,0004 bd2 ba1.9k sqft26247 Needle Point, San Antonio, TX 78260For SaleMLS ID #1958431, Melissa Stagers TREC #435856, M. Stagers Realty Partners. LERA MLS
- $597,0003 bd3 ba3.1k sqft25811 GREEN RIVER DR, San Antonio, TX 78260For SaleMLS ID #1970759, Linda Zimmerhanzel TREC #629948, Zest Realty. LERA MLS
- $500,0003 bd2 ba2.5k sqft1114 SLUMBER PASS, San Antonio, TX 78260For SaleMLS ID #1964064, Amber Broadway TREC #618409, Opendoor Brokerage, LLC. LERA MLS
- $650,0004 bd3 ba3.4k sqft26307 Dancing Bear, San Antonio, TX 78260Active
 MLS ID #618991, Easton Smith, Keller Williams Heritage. Central Texas MLS
 - $452,5003 bd3 ba2k sqft26334 Dancing Bear, San Antonio, TX 78260For SaleMLS ID #1991490, Jeanette Perkins TREC #768988, White Label Realty. LERA MLS
- $499,9903 bd3 ba2.5k sqft416 TURTLE HL, San Antonio, TX 78260For SaleMLS ID #1999368, Dayton Schrader TREC #312921, eXp Realty. LERA MLS
- $675,0004 bd3 ba2.9k sqft414 Spacious Sky, San Antonio, TX 78260For SaleMLS ID #1972823, Leticia Sanders TREC #595697, Red Door Realty. LERA MLS
- $505,0005 bd4 ba3.2k sqft26335 Marsh Pond, San Antonio, TX 78260For SaleMLS ID #1964277, Alejandra Resendez TREC #838011, Keller Williams Heritage. LERA MLS
- $625,0003 bd3 ba2.2k sqft1955 WORSHAM PASS, San Antonio, TX 78260For SaleMLS ID #1996149, Nora Uriostegui TREC #578943, eXp Realty. LERA MLS
