Immaculately Remodeled Home on 2 Acres! Welcome home to this immaculate 3-bedroom, 2-full-bathroom home offering approximately 1,460 sq. ft. of beautifully updated living space on a spacious 2-acre lot. Completely remodeled within the last year, this home combines modern finishes with comfortable, functional living. The interior features brand-new windows and appliances, along with a fully renovated kitchen and both bathrooms. Nearly every detail has been thoughtfully updated, making this home truly move-in ready. Enjoy the outdoors from the brand-new front porch and back patio, perfect for relaxing or entertaining while taking in the privacy and space of the 2-acre property. Additional features include a 2020 furnace and air conditioner and a 2-car attached garage offering convenient parking and additional storage. With its extensive recent renovations, generous acreage, spacious layout, and desirable garage space, this property offers a rare combination of modern updates and room to enjoy the outdoors.
Pending
$350,000
2623 S Central Way, Anderson, IN 46011
3beds
1,460sqft
Residential, Single Family Residence
Built in 1955
2 Acres Lot
$-- Zestimate®
$240/sqft
$-- HOA
What's special
Modern finishesSpacious layoutGenerous acreageBrand-new front porchFully renovated kitchenBrand-new windows
- 23 days
- 654
- 50
Zillow last checked:
Listing updated:
Listed by:
Katie Blossom katie@buyingwiththeblossoms.com,
RE/MAX Real Estate Solutions
Source: MIBOR as distributed by MLS GRID,MLS#: 22128429
Facts & features
Interior
Bedrooms & bathrooms
- Bedrooms: 3
- Bathrooms: 2
- Full bathrooms: 2
- Main level bathrooms: 2
- Main level bedrooms: 3
Primary bedroom
- Level: Main
- Area: 132 Square Feet
- Dimensions: 12x11
Bedroom 2
- Level: Main
- Area: 110 Square Feet
- Dimensions: 11x10
Bedroom 3
- Level: Main
- Area: 110 Square Feet
- Dimensions: 11x10
Kitchen
- Level: Main
- Area: 143 Square Feet
- Dimensions: 13x11
Laundry
- Features: Tile-Ceramic
- Level: Main
- Area: 96 Square Feet
- Dimensions: 12x8
Living room
- Level: Main
- Area: 143 Square Feet
- Dimensions: 13x11
Utility room
- Features: Tile-Ceramic
- Level: Main
- Area: 60 Square Feet
- Dimensions: 10x6
Heating
- Forced Air, Natural Gas
Cooling
- Central Air
Appliances
- Included: Dishwasher, Dryer, Microwave, Electric Oven, Refrigerator, Washer, Water Heater
- Laundry: Laundry Room
Features
- Attic Access
- Has basement: No
- Attic: Access Only
Interior area
- Total structure area: 1,460
- Total interior livable area: 1,460 sqft
Video & virtual tour
Property
Parking
- Total spaces: 2
- Parking features: Attached
- Attached garage spaces: 2
Features
- Levels: One
- Stories: 1
- Patio & porch: Patio, Porch
Lot
- Size: 2 Acres
Details
- Parcel number: 481121200003000003
- Special conditions: As Is
- Horse amenities: None
Construction
Type & style
- Home type: SingleFamily
- Architectural style: Ranch
- Property subtype: Residential, Single Family Residence
Materials
- Vinyl With Stone
- Foundation: Block
Condition
- New construction: No
- Year built: 1955
Utilities & green energy
- Water: Private
Community & HOA
Community
- Subdivision: Edgewood Manor
HOA
- Has HOA: No
Location
- Region: Anderson
Financial & listing details
- Price per square foot: $240/sqft
- Tax assessed value: $108,600
- Annual tax amount: $2,392
- Date on market: 9/28/2026
- Cumulative days on market: 23 days
Estimated market value
Not available
Estimated sales range
Not available
Not available
Price history
| Date | Event | Price |
|---|---|---|
| 10/1/2026 | Pending sale | $350,000$240/sqft |
Source:  MIBOR as distributed by MLS GRID #22128429 Report a problem | ||
| 9/28/2026 | Listed for sale | $350,000+204.3%$240/sqft |
Source: MIBOR as distributed by MLS GRID #22128429 Report a problem | ||
| 3/31/2025 | Sold | $115,000-11.5%$79/sqft |
Source: MIBOR as distributed by MLS GRID #22001642 Report a problem | ||
| 3/17/2025 | Pending sale | $130,000$89/sqft |
Source: MIBOR as distributed by MLS GRID #22001642 Report a problem | ||
| 3/11/2025 | Price change | $130,000-13.3%$89/sqft |
Source: MIBOR as distributed by MLS GRID #22001642 Report a problem | ||
| 3/1/2025 | Listed for sale | $149,900$103/sqft |
Source: MIBOR as distributed by MLS GRID #22001642 Report a problem | ||
| 11/1/2024 | Listing removed | $149,900$103/sqft |
Source: MIBOR as distributed by MLS GRID #22001642 Report a problem | ||
| 9/20/2024 | Pending sale | $149,900$103/sqft |
Source: MIBOR as distributed by MLS GRID #22001642 Report a problem | ||
| 9/14/2024 | Listed for sale | $149,900+209.1%$103/sqft |
Source: MIBOR as distributed by MLS GRID #22001642 Report a problem | ||
| 4/9/2019 | Sold | $48,500-8.1%$33/sqft |
Source: MIBOR as distributed by MLS GRID #21624162 Report a problem | ||
| 3/13/2019 | Pending sale | $52,800$36/sqft |
Source: Owners.com #21624162 Report a problem | ||
| 3/6/2019 | Listed for sale | $52,800-35.5%$36/sqft |
Source: REALHome Services and Solutions #21624162 Report a problem | ||
| 11/13/2018 | Listing removed | $81,900$56/sqft |
Source: REALHome Services and Solutions Report a problem | ||
| 11/10/2018 | Price change | $81,900-7%$56/sqft |
Source: REALHome Services and Solutions Report a problem | ||
| 10/26/2018 | Price change | $88,100-20.1%$60/sqft |
Source: REALHome Services and Solutions Report a problem | ||
| 10/11/2018 | Listed for sale | $110,240+43.5%$76/sqft |
Source: REALHome Services and Solutions Report a problem | ||
| 9/26/2018 | Sold | $76,808$53/sqft |
Source: Public Record Report a problem | ||
Public tax history
| Year | Property taxes | Tax assessment |
|---|---|---|
| 2025 | $2,171 +6.7% | $108,600 +11.2% |
| 2024 | $2,034 +0.3% | $97,700 +8.7% |
| 2023 | $2,029 +7% | $89,900 +0.2% |
| 2022 | $1,896 +4.8% | $89,700 +7.7% |
| 2021 | $1,810 +2.1% | $83,300 +5.2% |
| 2020 | $1,774 +138.2% | $79,200 +2.2% |
| 2019 | $745 +7.8% | $77,500 +11% |
| 2018 | $691 | $69,800 +1% |
| 2017 | $691 +2.2% | $69,100 |
| 2016 | $676 +6% | $69,100 +1.3% |
| 2014 | $638 +1.3% | $68,200 |
| 2013 | $629 +18.6% | $68,200 +2.6% |
| 2012 | $531 | $66,500 -16.6% |
| 2011 | -- | $79,700 |
| 2010 | $797 +48.4% | $79,700 +19% |
| 2009 | $537 | $67,000 -36.3% |
| 2006 | -- | $105,200 +36.6% |
| 2005 | -- | $77,000 |
Find assessor info on the county website
Monthly payment
Est. payment
Payment breakdown
Explore the cost of this home by adjusting the details. Changes won't be saved.Climate risks
Neighborhood: 46011
Nearby schools
Schools provided by the listing agent
- Middle: Highland Middle School
Source: MIBOR as distributed by MLS GRID. This data may not be complete. We recommend contacting the local school district to confirm school assignments for this home.
Similar homes
- $349,9003 bd2 ba1.5k sqft2672 N 350 W, Anderson, IN 46011Active
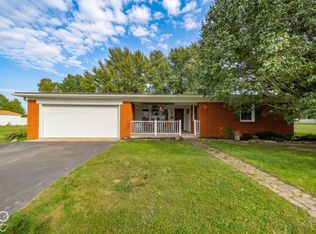 MLS ID #22129096, Heather Upton, Keller Williams Indy Metro NE. MIBOR as distributed by MLS GRID
- $300,0003 bd2 ba1.7k sqft936 Sunset Dr, Anderson, IN 46011Active
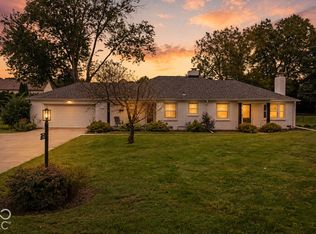 MLS ID #22127830, Kelly Smotherman, White Stag Realty, LLC. MIBOR as distributed by MLS GRID
- $242,5003 bd1 ba1.2k sqft5107 W Hickory Ln, Anderson, IN 46011Active
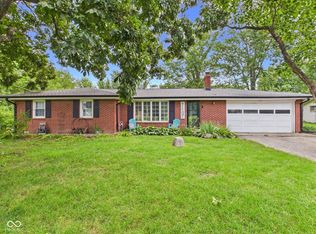 MLS ID #22117061, Marty Dulworth, RE/MAX Real Estate Solutions. MIBOR as distributed by MLS GRID
- $350,0004 bd2 ba1.5k sqft3087 S 380 E, Chesterfield, IN 46017Active
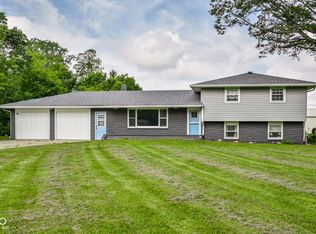 MLS ID #22115016, Adam Ross, F.C. Tucker Company. MIBOR as distributed by MLS GRID
