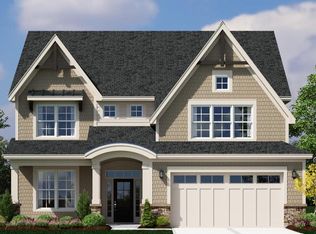
IMMEDIATE OCCUPANCY & CLUBHOUSE NOW OPEN! Welcome to effortless resort style living at Harbor Club Lake Lawn! This stunning new-construction Richmond Cottage is move-in ready and offers 4 bedrooms, 2.5 baths, and a home warranty. Beautifully designed with upscale finishes throughout, this home features a gourmet kitchen with premium appliances, an open-concept layout, vaulted ceilings, a cozy fireplace, and an oversized screened porch perfect for relaxing or entertaining in every season. Enjoy the Lake Delavan lifestyle with boat slips, boat launch access, on-site dining, and the brand-new clubhouse now open, featuring an outdoor pool, fitness center, bar & grill, gathering spaces and more. Come see why Harbor Club Lake Lawn is the place to enjoy luxury, low-maintenance lake living!
Active
$849,900
2625 Mooring COURT, Delavan, WI 53115
4beds
2,535sqft
Single Family Residence
Built in 2026
4,356 Square Feet Lot
$839,500 Zestimate®
$335/sqft
$300/mo HOA
What's special
Outdoor poolBoat slipsBoat launch accessUpscale finishes throughoutVaulted ceilingsCozy fireplaceOpen-concept layout
- 37 days
- 342
- 29
Zillow last checked:
Listing updated:
Listed by:
Kathleen Schwan 262-203-9696,
Fairwyn Realty
Source: WIREX MLS,MLS#: 1983278 Originating MLS: Metro MLS
Facts & features
Interior
Bedrooms & bathrooms
- Bedrooms: 4
- Bathrooms: 3
- Full bathrooms: 2
- 1/2 bathrooms: 1
Primary bedroom
- Level: Upper
- Area: 195
- Dimensions: 13 x 15
Bedroom 2
- Level: Upper
- Area: 170
- Dimensions: 10 x 17
Bedroom 3
- Level: Upper
- Area: 143
- Dimensions: 13 x 11
Bedroom 4
- Level: Upper
- Area: 170
- Dimensions: 17 x 10
Bathroom
- Features: Tub Only, Ceramic Tile, Master Bedroom Bath: Walk-In Shower, Master Bedroom Bath, Shower Over Tub
Kitchen
- Level: Main
- Area: 260
- Dimensions: 20 x 13
Living room
- Level: Main
- Area: 323
- Dimensions: 19 x 17
Office
- Level: Main
- Area: 120
- Dimensions: 10 x 12
Heating
- Natural Gas, Forced Air
Cooling
- Central Air
Appliances
- Included: Cooktop, Dishwasher, Disposal, Oven
Features
- High Speed Internet, Pantry, Cathedral/vaulted ceiling, Walk-In Closet(s), Kitchen Island
- Windows: Low Emissivity Windows
- Basement: None / Slab
Interior area
- Total structure area: 2,535
- Total interior livable area: 2,535 sqft
Property
Parking
- Total spaces: 2
- Parking features: Garage Door Opener, Attached, 2 Car
- Attached garage spaces: 2
Features
- Levels: Two
- Stories: 2
- Exterior features: Boat Slip
- Has view: Yes
- View description: Water
- Has water view: Yes
- Water view: Water
- Waterfront features: Deeded Water Access, Water Access/Rights, Lake
Lot
- Size: 4,356 Square Feet
Details
- Parcel number: XHCLL10076
- Zoning: PUD
Construction
Type & style
- Home type: SingleFamily
- Architectural style: Prairie/Craftsman
- Property subtype: Single Family Residence
Materials
- Aluminum Trim, Masonite/PressBoard, Stone, Brick/Stone
Condition
- New Construction
- New construction: Yes
- Year built: 2026
Utilities & green energy
- Sewer: Public Sewer
- Water: Public
- Utilities for property: Cable Available
Green energy
- Indoor air quality: Contaminant Control
Community & HOA
Community
- Subdivision: Harbor Club Lake Lawn
HOA
- Has HOA: Yes
- HOA fee: $3,600 annually
Location
- Region: Delavan
- Municipality: Delavan
Financial & listing details
- Price per square foot: $335/sqft
- Tax assessed value: $240,000
- Annual tax amount: $200
- Date on market: 10/4/2026
- Inclusions: Cooktop, Double Oven, Dishwasher
Estimated market value
$839,500
$798,000 - $881,000
$3,313/mo
Price history
| Date | Event | Price |
|---|---|---|
| 10/4/2026 | Listed for sale | $849,900$335/sqft |
Source:  WIREX MLS #1983278 Report a problem | ||
| 9/25/2026 | Listing removed | $849,900$335/sqft |
Source: WIREX MLS #1947454 Report a problem | ||
| 1/15/2026 | Listed for sale | $849,900$335/sqft |
Source: WIREX MLS #1947454 Report a problem | ||
Public tax history
| Year | Property taxes | Tax assessment |
|---|---|---|
| 2025 | $3,730 +3.4% | $240,000 |
| 2024 | $3,605 | $240,000 |
Find assessor info on the county website
Monthly payment
Est. payment
Payment breakdown
Explore the cost of this home by adjusting the details. Changes won't be saved.Climate risks
Neighborhood: 53115
Nearby schools
Schools provided by the listing agent
- Middle: Phoenix
- High: Delavan-Darien
- District: Delavan-Darien
Source: WIREX MLS. This data may not be complete. We recommend contacting the local school district to confirm school assignments for this home.
Similar homes
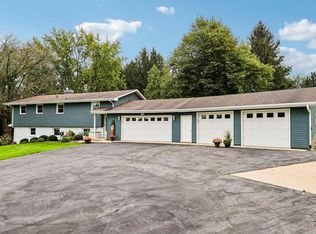
- $820,0004 bd2 ba2.2k sqftN4824 County Road P, Delavan, WI 53115Active
 MLS ID #1983487, Cobian & Co Group*. WIREX MLS
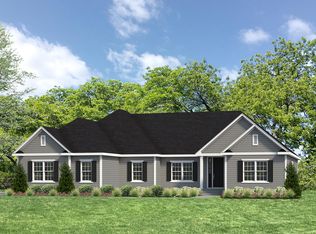
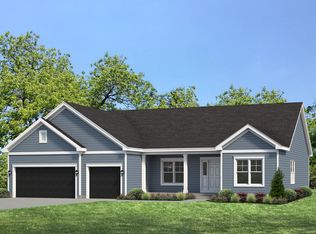
- from $757,5003 bd2 ba2.8k sqftAbigail Ranch Plan, The Shores of Delavan Lake, Delavan, WI 53115New Construction
 Shodeen Homes
- from $651,9003 bd2 ba2.3k sqftLylac Ranch Plan, The Shores of Delavan Lake, Delavan, WI 53115New Construction
 Shodeen Homes
- $624,9004 bd3 ba2.6k sqft3993 Whiting STREET, Delavan, WI 53115Active
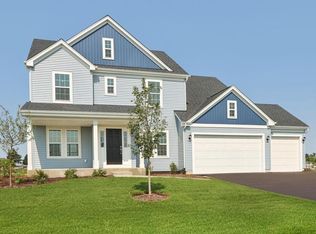 WIREX MLS
