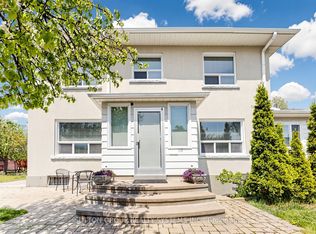
Rare opportunity to own a fully legal triplex situated on a large private lot in a highly desirable family-friendly location. This versatile property features a spacious detached 4-car garage, offering ample parking, storage, or workshop potential. Enjoy scenic views from the second floor deck overlooking mature trees & greenspace, creating a peaceful retreat right at home. Located directly beside a park and within walking distance of the local conservation area trails, this property offers outstanding access to nature and outdoor recreation. Families and tenants alike will appreciate the convenience of nearby schools, the local hockey & curling arenas, parks and recreational facilities - all just steps from the front door. With excellent amenities, abundant parking, and strong income potential, this is a unique investment and lifestyle opportunity. Current owners occupy first & second floor & upper unit rented.
For sale
C$2,149,000
263 Oak Park Ave, Toronto, ON M4C 4N4
6beds
3baths
Single Family Residence
Built in ----
5,092 Square Feet Lot
$-- Zestimate®
C$--/sqft
C$-- HOA
What's special
Large private lotMature trees and greenspace
- 55 days |
- 7 |
- 0 |
Zillow last checked:
Listing updated:
Listed by:
RE/MAX ROUGE RIVER REALTY LTD.
Source: TRREB,MLS®#: E13420982 Originating MLS®#: Toronto Regional Real Estate Board
Originating MLS®#: Toronto Regional Real Estate BoardFacts & features
Interior
Bedrooms & bathrooms
- Bedrooms: 6
- Bathrooms: 3
Primary bedroom
- Level: Main
- Dimensions: 4.72 x 2.95
Bedroom
- Level: Second
- Dimensions: 3.78 x 2.84
Bedroom
- Level: Second
- Dimensions: 4.72 x 2.95
Bedroom 2
- Level: Main
- Dimensions: 3.78 x 2.84
Dining room
- Level: Second
- Dimensions: 3.51 x 2.84
Dining room
- Level: Main
- Dimensions: 3.51 x 2.84
Kitchen
- Level: Second
- Dimensions: 3.75 x 2.95
Kitchen
- Level: Main
- Dimensions: 3.75 x 2.96
Kitchen
- Level: Ground
- Dimensions: 3.4 x 2.67
Living room
- Level: Ground
- Dimensions: 4.66 x 3.78
Living room
- Level: Second
- Dimensions: 4.57 x 3.91
Living room
- Level: Main
- Dimensions: 4.57 x 3.91
Heating
- Radiant, Gas
Cooling
- Wall Unit(s)
Appliances
- Included: Instant Hot Water, Water Heater Owned
Features
- In-Law Capability, Primary Bedroom - Main Floor, Water Meter
- Basement: Apartment,Separate Entrance,Finished
- Has fireplace: No
Interior area
- Living area range: 2000-2500 null
Video & virtual tour
Property
Parking
- Total spaces: 10
- Parking features: Available, Private
- Has garage: Yes
Accessibility
- Accessibility features: Accessible Public Transit Nearby, Bath Grab Bars, Fire Escape, Multiple Entrances, Parking
Features
- Stories: 2
- Patio & porch: Deck, Porch
- Exterior features: Landscaped, Paved Yard, Privacy, Year Round Living
- Pool features: None
- Has view: Yes
- View description: Panoramic, Park/Greenbelt, Trees/Woods
Lot
- Size: 5,092 Square Feet
- Features: Fenced Yard, Level, Park, Public Transit, School, Wooded/Treed, Rectangular Lot
- Topography: Dry,Flat
Details
- Parcel number: 104330327
Construction
Type & style
- Home type: SingleFamily
- Property subtype: Single Family Residence
Materials
- Brick
- Foundation: Brick, Concrete, Concrete Block
- Roof: Asphalt Shingle
Utilities & green energy
- Sewer: Sewer
- Water: Water System
Community & HOA
Community
- Security: Carbon Monoxide Detector(s), Smoke Detector(s)
Location
- Region: Toronto
Financial & listing details
- Annual tax amount: C$7,104
- Date on market: 6/9/2026
RE/MAX ROUGE RIVER REALTY LTD.
RE/MAX ROUGE RIVER REALTY LTD.
By pressing Contact Agent, you agree that the real estate professional identified above may call/text you about your search, which may involve use of automated means and pre-recorded/artificial voices. You don't need to consent as a condition of buying any property, goods, or services. Message/data rates may apply. You also agree to our Terms of Use. Zillow does not endorse any real estate professionals. We may share information about your recent and future site activity with your agent to help them understand what you're looking for in a home.
Price history
Price history is unavailable.
Public tax history
Tax history is unavailable.
Climate risks
Neighborhood: Woodbine
Nearby schools
GreatSchools rating
No schools nearby
We couldn't find any schools near this home.
- C$--2 bd1 ba-- sqft1001 Cosburn Ave #BASEMENT, Toronto, ON M4C2W8Off Market

- C$1,979,0006 bd6 ba-- sqft10 Hamstead Ave, Toronto, ON M4C2S4For Sale

- C$3,0503 bd2 ba-- sqft28 Cambrai Ave, Toronto, ON M4C2P6For Rent
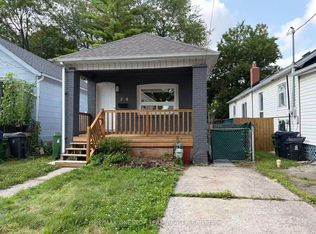
- C$2,0001 bd1 ba-- sqft167 Barker Ave, Toronto, ON M4C2P3For Rent
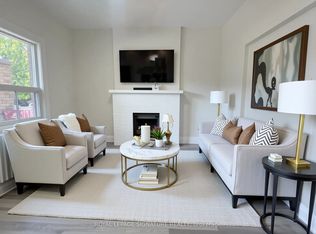
- C$--1 bd1 ba650 sqft330 Chisholm Ave, Toronto, ON M4C4W9Off Market
- C$1,8501 bd1 ba575 sqft330 Chisholm Ave #12, Toronto, ON M4C4W9For Rent
- C$--1 bd1 ba525 sqft330 Chisholm Ave #6, Toronto, ON M4C4W9Off Market
- C$990,9003 bd4 ba-- sqft169 King Edward Ave, Toronto, ON M4C5J7For Sale
Similar homes
- C$1,980,0005 bd3 ba-- sqft15 Alamosa Dr, Toronto, ON M2J 2N6For Sale
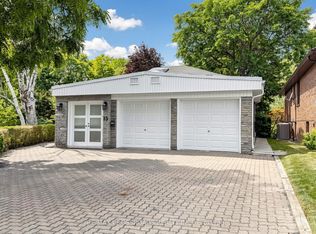 MLS ID #C13627490, RE/MAX CROSSROADS REALTY INC.. TRREB
 - C$2,100,0006 bd5 ba-- sqft372B Hounslow Ave, Toronto, ON M2R 1H6For Sale
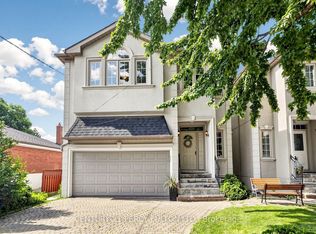 MLS ID #C13614006, CENTURY 21 PERCY FULTON LTD.. TRREB
 - C$1,729,0005 bd4 ba-- sqft239 Torrens Ave, Toronto, ON M4J 2P6For Sale
 MLS ID #E13480116, RE/MAX HALLMARK REALTY LTD.. TRREB
 - C$1,999,9005 bd3 ba-- sqft114 Rosemount Ave, Toronto, ON M6H 2M7For Sale
 MLS ID #W13141474, SUTTON GROUP REALTY SYSTEMS INC.. TRREB
 - C$1,900,0004 bd3 ba-- sqft26 Woodcrest Dr, Toronto, ON M9A 4J2For SaleMLS ID #W13621100, RE/MAX PROFESSIONALS INC.. TRREB
- C$2,279,0005 bd4 ba-- sqft239 Sandringham Dr, Toronto, ON M3H 1G2For SaleMLS ID #C13165600, RE/MAX REALTRON REALTY INC.. TRREB
- C$1,899,0005 bd3 ba-- sqft549 Lawrence Ave W, Toronto, ON M6A 1A5For SaleMLS ID #C13492076, LANDPOWER REAL ESTATE LTD.. TRREB
- C$1,349,0005 bd4 ba-- sqft67 Cathedral Bluffs Dr, Toronto, ON M1M 2T6For SaleMLS ID #E13623626, ROYAL LEPAGE SIGNATURE REALTY. TRREB
- C$1,299,0005 bd3 ba-- sqft29 Love Cres, Toronto, ON M4E 1V6For SaleMLS ID #E13472118, ROYAL LEPAGE TERREQUITY REALTY. TRREB
- C$1,999,0008 bd4 ba-- sqft93 Northcliffe Blvd, Toronto, ON M6H 3H3For SaleMLS ID #W13612820, KELLER WILLIAMS REFERRED URBAN REALTY. TRREB
- C$1,899,9998 bd3 ba-- sqft524 Silverthorn Ave, Toronto, ON M6M 3H7For SaleMLS ID #W13623088, BETTER HOMES AND GARDENS REAL ESTATE SIGNATURE SERVICE. TRREB
- C$1,849,9004 bd2 ba-- sqft123 Robert St, Toronto, ON M5S 2K5For SaleMLS ID #C13468676, HOMELIFE/TREASURE REALTY LTD.. TRREB
- C$2,749,8885 bd5 ba-- sqft63 Saint Clements Ave, Toronto, ON M4R 1H1For SaleMLS ID #C13561742, RE/MAX HALLMARK REALTY LTD.. TRREB
- C$1,199,9995 bd3 ba-- sqft50 Elinor Ave, Toronto, ON M1R 3H4For SaleMLS ID #E13177558, RE/MAX PROFESSIONALS INC.. TRREB
- C$1,599,0004 bd2 ba-- sqft521 Hillsdale Ave E, Toronto, ON M4S 1V1For SaleMLS ID #C13483470, HOME LAND PLUS REALTY LTD.. TRREB
- C$1,738,0006 bd4 ba-- sqft200 Burndale Ave, Toronto, ON M2N 1T3For SaleMLS ID #C13541462, INTERNATIONAL REALTY FIRM, INC.. TRREB
- C$1,390,0007 bd4 ba-- sqft19 Granite St, Toronto, ON M3H 3K1For SaleMLS ID #C13615696, HOME STANDARDS BRICKSTONE REALTY. TRREB
- C$1,499,0003 bd3 ba-- sqft90 Sylvan Ave, Toronto, ON M1M 1K1For SaleMLS ID #E13460394, REMAX CONNECT REALTY. TRREB
- C$2,099,9997 bd5 ba-- sqft132 Marion St, Toronto, ON M6R 1E7For SaleMLS ID #W13123350, ROYAL LEPAGE SIGNATURE REALTY. TRREB
- C$1,398,0005 bd3 ba-- sqft222 Melita Ave, Toronto, ON M6G 2A2For SaleMLS ID #C13541964, ROYAL LEPAGE SIGNATURE REALTY. TRREB
