GREAT HOUSE - GREAT PRICE! This beautiful 3 bedroom/1 bath property, flooded with natural light, is move-in ready. Your first step into the home impresses with a large, bright living area featuring a striking, wood-burning fireplace. And, it works. There is plenty of room for family and friends to gather to make memories and/or the new owner may create zones for games, a reading corner, or displays. It's a little hot now for that fireplace, but you will appreciate the ambiance when Winter rolls around. A hallway leads to the three bedrooms and a really nice bathroom that includes a generously-sized closet area for storage. Take a few more steps to the breakfast room and striking updated kitchen. (The stainless steel refrigerator will stay.) Another space off the kitchen with access to the back yard serves as a utility and laundry room with new flooring. The breakfast nook leads to a spacious, newer, screened porch offering bonus living space with a view and entry to the wide back yard. The outside yard showcases a large deck for entertaining and a yard already filled with fun for kids. The space is fenced, but the fences belong to the neighbors. Keyless entry. Smart thermostatt. Don't miss the oversized, attached two-car garage!
Shopping, highways, parks, and public transportation are conveniently nearby. The home is only blocks away from two major thoroughfares offering restaurants, bars, and the popular Ferguson Farmer's Market.
Showings require preapproved buyers, only.
Pending
Listed by: Coldwell Banker Premier Group • Elaine E Marsden
$130,000
263 S Hartnett Ave, Saint Louis, MO 63135
3beds
1,255sqft
:
Get pre-qualified$908/mo
Single Family Residence
Built in 1949
0.31 Acres Lot
$132,200 Zestimate®
$104/sqft
$-- HOA
What's special
Striking wood-burning fireplaceOversized attached two-car garageStriking updated kitchenBreakfast roomStainless steel refrigeratorLarge deck for entertainingFlooded with natural light
- 20 days |
- 469 |
- 25 |
Zillow last checked:
Listing updated:
Listed by:
Elaine E Marsden 314-578-4010,
Coldwell Banker Premier Group
Source: MARIS,MLS#: 26042439 Originating MLS: St. Louis Association of REALTORS
Originating MLS: St. Louis Association of REALTORSFacts & features
Interior
Bedrooms & bathrooms
- Bedrooms: 3
- Bathrooms: 1
- Full bathrooms: 1
- Main level bathrooms: 1
- Main level bedrooms: 3
Heating
- Natural Gas
Cooling
- Ceiling Fan(s), Central Air
Appliances
- Included: Stainless Steel Appliance(s), Oven, Free-Standing Electric Oven, Refrigerator, Washer/Dryer, Water Heater
- Laundry: Laundry Room, Main Level
Features
- Breakfast Room, Ceiling Fan(s), Eat-in Kitchen, High Speed Internet, Pantry, Wired for Data
- Basement: None
- Number of fireplaces: 1
- Fireplace features: Living Room, Stone, Wood Burning
Interior area
- Total structure area: 1,255
- Total interior livable area: 1,255 sqft
- Finished area above ground: 1,255
- Finished area below ground: 0
Property
Parking
- Total spaces: 2
- Parking features: Garage
- Garage spaces: 2
Features
- Levels: One
- Patio & porch: Deck, Rear Porch, Screened
- Fencing: Back Yard
Lot
- Size: 0.31 Acres
- Dimensions: 0117 / 0070 - 0152 / 0105
- Features: Back Yard, Interior Lot, Irregular Lot, Level
Details
- Parcel number: 12H520756
- Special conditions: Standard
Construction
Type & style
- Home type: SingleFamily
- Architectural style: Ranch
- Property subtype: Single Family Residence
Materials
- Wood Siding
- Foundation: Slab
Condition
- Year built: 1949
Utilities & green energy
- Electric: 220 Volts
- Sewer: Public Sewer
- Water: Public
- Utilities for property: Electricity Connected, Natural Gas Connected, Sewer Connected, Water Connected
Community & HOA
Community
- Subdivision: Northwood Park
HOA
- Has HOA: No
Location
- Region: Saint Louis
Financial & listing details
- Price per square foot: $104/sqft
- Tax assessed value: $136,700
- Annual tax amount: $1,805
- Date on market: 7/12/2026
- Cumulative days on market: 20 days
- Listing terms: Cash,Conventional,FHA
- Electric utility on property: Yes
Estimated market value
$132,200
$126,000 - $139,000
$1,462/mo
Price history
| Date | Event | Price |
|---|---|---|
| 7/19/2026 | Pending sale | $130,000$104/sqft |
Source:  MARIS #26042439 Report a problem MARIS #26042439 Report a problem | ||
| 7/12/2026 | Listed for sale | $130,000+73.6%$104/sqft |
Source: MARIS #26042439 Report a problem | ||
| 6/12/2020 | Sold | -- |
Source: MARIS #20029092 Report a problem | ||
| 5/8/2020 | Pending sale | $74,900$60/sqft |
Source: Pope, Inc.,REALTORS #20029092 Report a problem | ||
| 5/3/2020 | Listed for sale | $74,900+15.4%$60/sqft |
Source: Pope, Inc.,REALTORS #20029092 Report a problem | ||
| 9/12/2018 | Listing removed | $64,900$52/sqft |
Source: Pope, Inc.,REALTORS #18036419 Report a problem | ||
| 7/6/2018 | Listed for sale | $64,900$52/sqft |
Source: Pope, Inc.,REALTORS #18036419 Report a problem | ||
| 6/2/2018 | Pending sale | $64,900$52/sqft |
Source: Pope, Inc.,REALTORS #18036419 Report a problem | ||
| 5/8/2018 | Listed for sale | $64,900-7.2%$52/sqft |
Source: Pope, Inc.,REALTORS #18036419 Report a problem | ||
| 8/17/2015 | Listing removed | $69,900$56/sqft |
Source: Pope, Inc.,REALTORS #14054095 Report a problem | ||
| 3/28/2015 | Price change | $69,900-12.5%$56/sqft |
Source: David H Pope, INC,Realtors #14054095 Report a problem | ||
| 9/24/2014 | Listed for sale | $79,900-11.1%$64/sqft |
Source: David H Pope, INC,Realtors #14054095 Report a problem | ||
| 11/24/2010 | Listing removed | $89,900$72/sqft |
Source: Pope, Inc.,REALTORS #10023378 Report a problem | ||
| 5/2/2010 | Price change | $89,900-5.3%$72/sqft |
Source: Pope, Inc.,REALTORS #10023378 Report a problem | ||
| 4/20/2010 | Listed for sale | $94,900$76/sqft |
Source: David H Pope, INC,Realtors #10023378 Report a problem | ||
Public tax history
| Year | Property taxes | Tax assessment |
|---|---|---|
| 2025 | $1,805 +33.8% | $25,980 +40.2% |
| 2024 | $1,349 +0.6% | $18,530 |
| 2023 | $1,341 +2.4% | $18,530 +17.6% |
| 2022 | $1,309 +3.3% | $15,760 |
| 2021 | $1,267 -1.2% | $15,760 +9.8% |
| 2020 | $1,283 -6.4% | $14,350 |
| 2019 | $1,370 | $14,350 +2.8% |
| 2018 | $1,370 | $13,960 |
| 2017 | $1,370 +2% | $13,960 +10.8% |
| 2016 | $1,343 +8.8% | $12,600 |
| 2015 | $1,235 | $12,600 -10.3% |
| 2014 | $1,235 -11.6% | $14,040 |
| 2013 | $1,397 | $14,040 -16.2% |
| 2012 | -- | $16,760 |
| 2011 | -- | $16,760 -4.4% |
| 2010 | $1,342 +3.8% | $17,540 |
| 2009 | $1,294 +8.5% | $17,540 +2.7% |
| 2008 | $1,192 +16.6% | $17,080 |
| 2007 | $1,023 | $17,080 +29.7% |
| 2006 | $1,023 -0.4% | $13,170 |
| 2005 | $1,027 +5.4% | $13,170 -1.3% |
| 2003 | $974 +0.3% | $13,340 +13.1% |
| 2002 | $972 +17.7% | $11,800 |
| 2001 | $826 | $11,800 |
Find assessor info on the county website
Monthly payment
Est. payment
Payment breakdown
Explore the cost of this home by adjusting the details. Changes won't be saved.Climate risks
Neighborhood: 63135
Nearby schools
GreatSchools rating
- 1/10Griffith Elementary SchoolGrades: 3-5Distance: 0.7 mi
- 4/10Ferguson Middle SchoolGrades: 7-8Distance: 1.5 mi
- 1/10Mccluer High SchoolGrades: 9-12Distance: 2.3 mi
Schools provided by the listing agent
- Elementary: Griffith Elem.
- Middle: Ferguson Middle
- High: Mccluer High
Source: MARIS. This data may not be complete. We recommend contacting the local school district to confirm school assignments for this home.
- $--3 bd1 ba1.3k sqft259 S Hartnett Ave, Saint Louis, MO 63135Sold
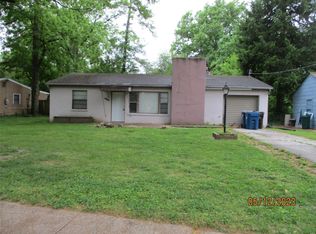
- $105,0002 bd1 ba1.1k sqft255 S Hartnett Ave, Saint Louis, MO 63135Off Market
- $88,8002 bd1 ba816 sqft251 S Hartnett Ave, Saint Louis, MO 63135Off Market
- $1,2202 bd1 ba960 sqft249 S Hartnett Ave, Saint Louis, MO 63135For Rent

- $95,1002 bd1 ba1k sqft271 S Hartnett Ave, Saint Louis, MO 63135Off Market
- $82,5003 bd1 ba984 sqft256 S Hartnett Ave, Saint Louis, MO 63135Off Market
- $90,4002 bd1 ba902 sqft247 S Hartnett Ave, Saint Louis, MO 63135Off Market
- $98,4002 bd1 ba1k sqft274 S Barat Ave, Saint Louis, MO 63135Off Market
A local agent can set up tours, give advice and negotiate with sellers.
Similar homes
- $147,5002 bd1 ba1.2k sqft305 Ward Dr, Saint Louis, MO 63135For Sale
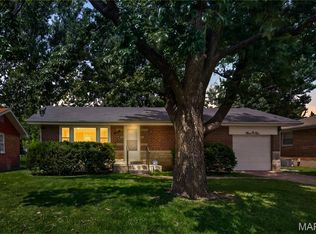
 MLS ID #26032875, Zina A Felton, Key-West Property Partners brokered by EXP Realty, LLC. MARIS
 - $115,0002 bd1 ba944 sqft1363 Kroeger Dr, Saint Louis, MO 63135For Sale
 MLS ID #26041696, Dionne Davidson, A New Door Realty Group. MARIS
 - $120,0003 bd1 ba1k sqft9765 Vickie Pl, Saint Louis, MO 63136For Sale
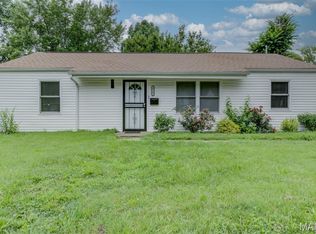 MLS ID #26043319, Tori N Lee, Joyful Homes Realty Incorporated. MARIS
 - $153,9004 bd2 ba1.5k sqft49 N Harvey Ave, Saint Louis, MO 63135For Sale
 MLS ID #26040848, David Nations, Keller Williams Realty St. Louis. MARIS
 - $164,5003 bd2 ba1.4k sqft14 Shireford Ln, Saint Louis, MO 63135For SaleMLS ID #26037949, Thomas J Derry, Keller Williams Realty St. Louis. MARIS
- $127,0002 bd1 ba924 sqft6813 Saint Olaf Dr, Saint Louis, MO 63134For SaleMLS ID #26048082, Ashley O Estes, Keller Williams Marquee. MARIS
- $129,9003 bd2 ba1.1k sqft10836 Hallstead Dr, Saint Louis, MO 63136For SaleMLS ID #26026066, Sequeeta Robinson, Trelora Realty, Inc. MARIS
- $135,9003 bd2 ba1.2k sqft1131 Dunford Dr, Saint Louis, MO 63137For SaleMLS ID #26041487, Kearstin N Reasor, EXP Realty, LLC. MARIS
- $145,0003 bd1 ba1.1k sqft6830 Friarwood Dr, Saint Louis, MO 63134For SaleMLS ID #26044053, Linda Kirkpatrick, Worth Clark Realty. MARIS
- $195,0003 bd2 ba1.4k sqft931 Thatcher Ave, Saint Louis, MO 63135For SaleMLS ID #26029450, Scott Ebo, Platinum Realty of St. Louis. MARIS
- $160,0003 bd2 ba912 sqft1629 Jett Dr, Saint Louis, MO 63136For SaleMLS ID #26044033, Jennifer Schneider, Real Broker LLC. MARIS
- $110,0003 bd2 ba1.2k sqft10500 Toelle Ln, Saint Louis, MO 63137For SaleMLS ID #26043089, Brueggemann Tadlock, Keller Williams Realty St. Louis. MARIS
- $109,5003 bd2 ba1.2k sqft30 Jendale Ct, Saint Louis, MO 63136For SaleMLS ID #26041502, Bobby J Eskridge, Alpha Resources. MARIS
- $120,0003 bd1 ba1k sqft1631 Chesley Dr, Saint Louis, MO 63136For SaleMLS ID #26019078, Amanda Tork, Keller Williams Chesterfield. MARIS
- $159,0003 bd2 ba1.5k sqft11165 Old Halls Ferry Rd, Saint Louis, MO 63136For SaleMLS ID #26039151, Deshaun T Curry Tilson, Curry Tilson Estates. MARIS
- $134,9002 bd2 ba1.2k sqft3701 Candlewyck Club Dr APT A, Florissant, MO 63034For SaleMLS ID #26048400, Anthony J Schreiber, EXP Realty, LLC. MARIS
- $129,9003 bd1 ba988 sqft2608 Angela Dr, Granite City, IL 62040For SaleMLS ID #26043194, Kari S Thompson, Hughes Group LLC. MARIS
- $151,9003 bd2 ba1k sqft2629 Netherton Dr, Saint Louis, MO 63136For SaleMLS ID #26034777, Tanisha A Wallace, Coldwell Banker Realty - Gundaker. MARIS
- $159,9003 bd1 ba912 sqft634 Lynn Haven Ln, Hazelwood, MO 63042For SaleMLS ID #26024790, Angela M Kittner-Brosseau, Keller Williams Realty St. Louis. MARIS
- $139,0002 bd1 ba840 sqft8803 Alva Ave, Saint Louis, MO 63121For SaleMLS ID #26043379, Lisa D Fannin, Exit Elite Realty. MARIS
