Welcome to an exceptional residence set on a rarely available oversized quarter-acre corner estate lot in one of Fort Collins' most coveted neighborhoods. This beautifully appointed 5-bedroom, 5-bath home blends grand scale, refined finishes & everyday livability with a timeless sense of style. A dramatic entry with soaring ceilings, custom lighting & abundant natural light creates an unforgettable first impression. The formal sitting room offers an elegant welcome, while the dining room is elevated by custom crown molding & detailed wall wainscoting. The expansive chef's kitchen is designed for both everyday luxury & effortless entertaining, featuring a large center island, gas cooktop, pot filler, white shaker cabinetry & a generous pantry. The spacious living room centers around a warm fireplace & is enhanced by custom wainscoting that adds depth & sophistication. A beautifully designed mudroom with farmhouse-style built-ins brings function & charm off the garage. Brand-new carpet with upgraded pad adds comfort throughout, while abundant closets & storage spaces make organization seamless. The main-level bedroom offers flexibility for guests, or a private office. Upstairs, a generous loft provides a perfect media room or reading retreat. The oversized primary suite feels like a private escape with custom cove ceilings, a luxurious 5-piece bath, walk-in closet & ample storage. Three additional upstairs bedrooms complete the level, including one closet with custom built-ins. Enjoy the whole-house humidifier for added comfort.The unfinished basement offers incredible future potential for a gym, rec room, or additional storage. Outside, the expansive backyard is ideal for entertaining, pets & Colorado evenings. The roof was replaced in 2024 for added peace of mind. Enjoy Bucking Horse pool access, a short walk to Dovetail Park & minutes to Jessup Farms for local dining, drinks, shopping & entertainment. Luxury, location & lifestyle come together beautifully.
For sale
Price cut: $30K (8/4)
$1,220,000
2639 Walkaloosa Way, Fort Collins, CO 80525
5beds
6,115sqft
:
Get pre-qualified$7,195/mo
Single Family Residence
Built in 2017
0.25 Acres Lot
$1,189,400 Zestimate®
$200/sqft
$87/mo HOA
What's special
Closet with custom built-insFormal sitting roomCustom lightingGenerous pantryElegant welcomeGas cooktopPot filler
- 22 days |
- 1,098 |
- 42 |
Zillow last checked:
Listing updated:
Listed by:
Aria Khosravi 719-271-2422,
Aria Khosravi
Source: IRES as distributed by MLS GRID,MLS#: 1064274
Facts & features
Interior
Bedrooms & bathrooms
- Bedrooms: 5
- Bathrooms: 5
- Full bathrooms: 4
- 1/2 bathrooms: 1
- Main level bathrooms: 2
Primary bedroom
- Description: Carpet
- Features: 5 Piece Primary Bath
- Level: Upper
- Area: 368 Square Feet
- Dimensions: 16 x 23
Bedroom 2
- Description: Carpet
- Level: Upper
- Area: 196 Square Feet
- Dimensions: 14 x 14
Bedroom 3
- Description: Carpet
- Level: Upper
- Area: 187 Square Feet
- Dimensions: 17 x 11
Bedroom 4
- Description: Carpet
- Level: Upper
- Area: 187 Square Feet
- Dimensions: 17 x 11
Bedroom 5
- Description: Carpet
- Level: Main
- Area: 182 Square Feet
- Dimensions: 13 x 14
Dining room
- Description: Wood
- Level: Main
- Area: 168 Square Feet
- Dimensions: 12 x 14
Family room
- Description: Carpet
- Level: Main
- Area: 575 Square Feet
- Dimensions: 23 x 25
Kitchen
- Description: Wood
- Level: Main
- Area: 224 Square Feet
- Dimensions: 16 x 14
Laundry
- Description: Tile
- Level: Upper
- Area: 72 Square Feet
- Dimensions: 9 x 8
Living room
- Description: Carpet
- Level: Main
- Area: 357 Square Feet
- Dimensions: 17 x 21
Recreation room
- Description: Carpet
- Level: Upper
- Area: 567 Square Feet
- Dimensions: 21 x 27
Heating
- Forced Air, Humidity Control
Cooling
- Central Air
Appliances
- Included: Gas Range, Dishwasher, Refrigerator, Washer, Dryer, Microwave, Disposal
- Laundry: Washer/Dryer Hookup
Features
- Separate Dining Room, Open Floorplan, Walk-In Closet(s), Jack & Jill Bathroom, Kitchen Island, High Ceilings, Crown Molding
- Flooring: Wood
- Doors: 6-Panel Doors
- Windows: Window Coverings
- Basement: Full,Unfinished
- Has fireplace: Yes
- Fireplace features: Gas, Living Room
Interior area
- Total structure area: 4,147
- Total interior livable area: 6,115 sqft
- Finished area above ground: 4,147
Property
Parking
- Total spaces: 3
- Parking features: Garage Door Opener, Attached, Oversized
- Attached garage spaces: 3
- Details: Attached
Features
- Levels: Two
- Stories: 2
- Patio & porch: Patio, Enclosed
- Exterior features: Sprinkler System
- Fencing: Fenced
Lot
- Size: 0.25 Acres
- Features: Level, Paved, Curbs, Gutters, Sidewalks, Street Light
Details
- Parcel number: R1653085
- Zoning: SFR
- Special conditions: Private Owner
Construction
Type & style
- Home type: SingleFamily
- Property subtype: Single Family Residence
Materials
- Frame, Vinyl Siding
- Roof: Composition
Condition
- New construction: No
- Year built: 2017
Utilities & green energy
- Water: City
- Utilities for property: Natural Gas Available, Electricity Available, Cable Available, Satellite Avail, High Speed Avail
Green energy
- Energy efficient items: Windows
Community & HOA
Community
- Features: Clubhouse, Pool, Park, Trail(s)
- Security: Fire Alarm
- Subdivision: Bucking Horse Filing 2
HOA
- Has HOA: Yes
- HOA fee: $1,039 annually
- HOA name: Sidehill Residential Associati
- HOA phone: 970-494-0609
Location
- Region: Fort Collins
Financial & listing details
- Price per square foot: $200/sqft
- Tax assessed value: $1,020,700
- Annual tax amount: $6,357
- Date on market: 7/15/2026
- Listing terms: Cash,Conventional,FHA,VA Loan
- Exclusions: Personal property, staging equipment
- Electric utility on property: Yes
- Road surface type: Concrete
Estimated market value
$1,189,400
$1.13M - $1.25M
$4,875/mo
Price history
| Date | Event | Price |
|---|---|---|
| 8/4/2026 | Price change | $1,220,000-2.4%$200/sqft |
Source:  IRES as distributed by MLS GRID #1064274 Report a problem IRES as distributed by MLS GRID #1064274 Report a problem | ||
| 7/15/2026 | Listed for sale | $1,250,000+78.6%$204/sqft |
Source:  REcolorado as distributed by MLS GRID #IR1064274 Report a problem REcolorado as distributed by MLS GRID #IR1064274 Report a problem | ||
| 11/20/2025 | Listing removed | $3,695$1/sqft |
Source: Zillow Rentals Report a problem | ||
| 11/13/2025 | Price change | $3,695-5.1%$1/sqft |
Source: Zillow Rentals Report a problem | ||
| 10/8/2025 | Listed for rent | $3,895-0.1%$1/sqft |
Source: Zillow Rentals Report a problem | ||
| 10/8/2025 | Listing removed | $3,900$1/sqft |
Source: Zillow Rentals Report a problem | ||
| 10/1/2025 | Price change | $3,900-2.5%$1/sqft |
Source: Zillow Rentals Report a problem | ||
| 9/23/2025 | Price change | $4,000-2.4%$1/sqft |
Source: Zillow Rentals Report a problem | ||
| 9/8/2025 | Price change | $4,100-4.7%$1/sqft |
Source: Zillow Rentals Report a problem | ||
| 8/2/2025 | Listed for rent | $4,300+4.9%$1/sqft |
Source: Zillow Rentals Report a problem | ||
| 8/29/2024 | Listing removed | $4,100$1/sqft |
Source: Zillow Rentals Report a problem | ||
| 8/14/2024 | Price change | $4,100-4.7%$1/sqft |
Source: Zillow Rentals Report a problem | ||
| 8/6/2024 | Price change | $4,300-4.4%$1/sqft |
Source: Zillow Rentals Report a problem | ||
| 7/31/2024 | Listed for rent | $4,500$1/sqft |
Source: Zillow Rentals Report a problem | ||
| 6/23/2017 | Sold | $700,000$114/sqft |
Source: Public Record Report a problem | ||
Public tax history
| Year | Property taxes | Tax assessment |
|---|---|---|
| 2025 | $6,357 +0.9% | $63,794 -8% |
| 2024 | $6,301 +27% | $69,358 -1% |
| 2023 | $4,961 -1% | $70,031 +33.3% |
| 2022 | $5,014 -5.4% | $52,542 -2.8% |
| 2021 | $5,300 +4.5% | $54,054 -4.6% |
| 2020 | $5,071 +9.5% | $56,642 -0.7% |
| 2019 | $4,629 | $57,038 +12.3% |
| 2018 | $4,629 | $50,796 +237.4% |
| 2017 | $4,629 +238.5% | $15,056 +0.2% |
| 2016 | $1,368 +6.2% | $15,022 +5.7% |
| 2015 | $1,288 +493.2% | $14,210 +497.1% |
| 2014 | $217 | $2,380 |
| 2013 | -- | $2,380 |
Find assessor info on the county website
Monthly payment
Est. payment
Payment breakdown
Explore the cost of this home by adjusting the details. Changes won't be saved.Climate risks
Neighborhood: Side Hill
Nearby schools
GreatSchools rating
- 8/10Riffenburgh Elementary SchoolGrades: K-5Distance: 1.4 mi
- 5/10Lesher Middle SchoolGrades: 6-8Distance: 2.2 mi
- 8/10Fort Collins High SchoolGrades: 9-12Distance: 1 mi
Schools provided by the listing agent
- Elementary: Riffenburgh
- Middle: Lesher
- High: Ft Collins
Source: IRES as distributed by MLS GRID. This data may not be complete. We recommend contacting the local school district to confirm school assignments for this home.
- $1,017,9003 bd3 ba5.6k sqft2633 Walkaloosa Way, Fort Collins, CO 80525Off Market

- $1,119,0005 bd5 ba6.1k sqft2444 Palomino Dr, Fort Collins, CO 80525Off Market

- $1,031,0005 bd5 ba5.4k sqft2432 Palomino Dr, Fort Collins, CO 80525Off Market
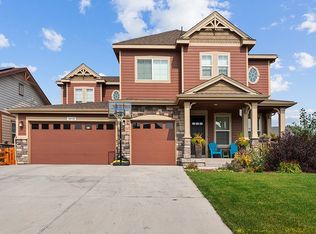
- $1,063,7005 bd5 ba5.3k sqft2627 Walkaloosa Way, Fort Collins, CO 80525Off Market
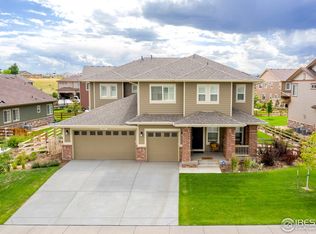
- $1,245,4006 bd5 ba3.6k sqft2642 Walkaloosa Way, Fort Collins, CO 80525Off Market
- $1,352,0006 bd7 ba6.1k sqft2636 Walkaloosa Way, Fort Collins, CO 80525Off Market
- $1,223,7004 bd5 ba6.2k sqft2457 Palomino Dr, Fort Collins, CO 80525Off Market
- $1,050,4004 bd4 ba3.6k sqft2451 Palomino Dr, Fort Collins, CO 80525Off Market
A local agent can set up tours, give advice and negotiate with sellers.
A local lender can help you make sure your offer is ready when you are.
Similar homes
- $1,300,0005 bd5 ba5.2k sqft1625 Brentford Ln, Fort Collins, CO 80525For Sale

 MLS ID #1065447, Felicia Monjarez, Berkshire Hathaway HomeServices Rocky Mountain, Realtors-Fort Collins. IRES as distributed by MLS GRID
 - $1,225,0004 bd3 ba3k sqft1433 Pikes Peak Ave, Fort Collins, CO 80524For Sale
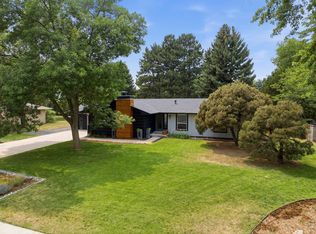 MLS ID #1065749, Seth Hanson, Group Harmony. IRES as distributed by MLS GRID
 - $1,250,0005 bd4 ba3.2k sqft1204 Parkwood Dr, Fort Collins, CO 80525For Sale
 MLS ID #1063178, Bryanne Barton, Group Mulberry. IRES as distributed by MLS GRID
 - $899,0005 bd5 ba4.9k sqft2144 Yearling Dr, Fort Collins, CO 80525For Sale
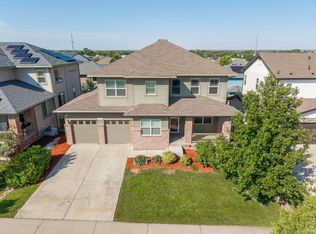 MLS ID #1064853, Jarred Peterson, C3 Real Estate Solutions, LLC. IRES as distributed by MLS GRID
 - $950,0006 bd6 ba5.5k sqft2126 Blue Yonder Way, Fort Collins, CO 80525For SaleMLS ID #1062752, Tara Tooley, Tara Tooley. IRES as distributed by MLS GRID
- $975,0003 bd3 ba4.8k sqft2715 Walkaloosa Way, Fort Collins, CO 80525For SaleMLS ID #1053407, Daniel Mark Valles, C3 Real Estate Solutions, LLC. IRES as distributed by MLS GRID
- $1,295,0004 bd4 ba4.9k sqft524 Spring Canyon Ct, Fort Collins, CO 80525For SaleMLS ID #1065056, Tyler James, RE/MAX Alliance-Wellington. IRES as distributed by MLS GRID
- $1,050,0005 bd5 ba6k sqft3902 Grand Canyon Street, Fort Collins, CO 80525For Sale
 MLS ID #9425374, Rey Armendariz, Redfin Corporation. REcolorado as distributed by MLS GRID
 - $825,0005 bd3 ba4k sqft2615 Chase Dr, Fort Collins, CO 80525For SaleMLS ID #1064297, Sean M Dougherty, RE/MAX Alliance-FTC South. IRES as distributed by MLS GRID
- $820,0004 bd4 ba4.8k sqft2138 Blue Yonder Way, Fort Collins, CO 80525For SaleMLS ID #1064095, Daniel Mark Valles, C3 Real Estate Solutions, LLC. IRES as distributed by MLS GRID
- $1,325,0006 bd6 ba6.9k sqft6402 Foothills View Pl, Fort Collins, CO 80528For SaleMLS ID #1063904, Marnie Long, Group Harmony. IRES as distributed by MLS GRID
- $1,310,0005 bd4 ba5.2k sqft2809 Sunset View Dr, Fort Collins, CO 80528For SaleMLS ID #1055099, Jerry Graham, The Station Real Estate. IRES as distributed by MLS GRID
- $715,0005 bd4 ba3.6k sqft2824 Antelope Rd, Fort Collins, CO 80525For SaleMLS ID #1065420, Kimberly Zwickle, HomeSmart Realty Partners Lvld. IRES as distributed by MLS GRID
- $1,225,0004 bd3 ba3.3k sqft920 Laporte Ave, Fort Collins, CO 80521For SaleMLS ID #1065083, Andrea Stull, C3 Real Estate Solutions, LLC. IRES as distributed by MLS GRID
- $1,150,0006 bd4 ba4.4k sqft304 Duesenberg Lane, Fort Collins, CO 80524For SaleMLS ID #3859746, Kayla Hickcox, Milehimodern. REcolorado as distributed by MLS GRID
- $1,175,0006 bd6 ba4.5k sqft6050 Medlar Pl, Fort Collins, CO 80528For SaleMLS ID #1054980, Jack M Taylor, Group Mulberry. IRES as distributed by MLS GRID
- $775,0004 bd4 ba3.2k sqft2613 Willow Creek Dr, Fort Collins, CO 80525For SaleMLS ID #1063936, Kevin Anstett, Group Harmony. IRES as distributed by MLS GRID
- $799,9006 bd4 ba3.8k sqft5012 Switchgrass Ct, Fort Collins, CO 80525For SaleMLS ID #1065248, Travis Annameier, C3 Real Estate Solutions, LLC. IRES as distributed by MLS GRID
- $925,0004 bd3 ba3.2k sqft4014 S Lemay Ave #32, Fort Collins, CO 80525For SaleMLS ID #1064252, Colton Lussenhop, Resident Realty. IRES as distributed by MLS GRID
- $950,0004 bd4 ba4.2k sqft1431 Cactus Ct, Fort Collins, CO 80525For SaleMLS ID #1063804, Joel Helbling, Group Centerra. IRES as distributed by MLS GRID
