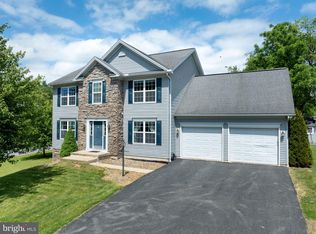
What a great way to start your summer in your new home. Open floor plan of the kitchen, nook area, dining area, and family room. Great for entertaining any of the holiday seasons. Moving right out to open deck and patio with a lush private back yard. Open sitting room, reading room, music room, or office room — many possibilities for this standard living room. 4 bedrooms, 2 full baths on the second level with plank flooring throughout. Need more space? Great, we have it. Large open rec-room on the lower level, with a full bath and storage room. This is a perfect time of year to be moving — your choice: go outside and meet your neighbors and enjoy the day, or enjoy the day in your private retreat.
Pending
Price cut: $15.1K (6/10)
$499,900
264 Amberleigh Ln, Bellefonte, PA 16823
4beds
2,364sqft
:
Get pre-qualified$3,182/mo
Single Family Residence
Built in 2018
7,405 Square Feet Lot
$493,500 Zestimate®
$211/sqft
$65/mo HOA
What's special
Plank flooring throughoutOpen deck and patio
- 57 days |
- 1,231 |
- 28 |
Zillow last checked:
Listing updated:
Listed by:
Cindy Minteer 814-441-6777,
RE/MAX Centre Realty 8142318200
Source: Bright MLS,MLS#: PACE2519144
Facts & features
Interior
Bedrooms & bathrooms
- Bedrooms: 4
- Bathrooms: 4
- Full bathrooms: 3
- 1/2 bathrooms: 1
- Main level bathrooms: 1
Rooms
- Room types: Living Room, Primary Bedroom, Bedroom 2, Bedroom 3, Bedroom 4, Kitchen, Family Room, Other, Primary Bathroom, Full Bath, Half Bath
Primary bedroom
- Level: Upper
- Area: 323 Square Feet
- Dimensions: 17 X 19
Bedroom 2
- Level: Upper
- Area: 132 Square Feet
- Dimensions: 11 X 12
Bedroom 3
- Level: Upper
- Area: 144 Square Feet
- Dimensions: 12 X 12
Bedroom 4
- Level: Upper
- Area: 132 Square Feet
- Dimensions: 11 X 12
Primary bathroom
- Level: Upper
- Area: 55 Square Feet
- Dimensions: 5 X 11
Family room
- Level: Main
- Area: 196 Square Feet
- Dimensions: 14 X 14
Other
- Level: Upper
- Area: 36 Square Feet
- Dimensions: 6 X 6
Half bath
- Level: Main
- Area: 36 Square Feet
- Dimensions: 6 X 6
Kitchen
- Level: Main
- Area: 88 Square Feet
- Dimensions: 8 X 11
Kitchen
- Level: Main
- Area: 117 Square Feet
- Dimensions: 9 X 13
Living room
- Level: Main
- Area: 156 Square Feet
- Dimensions: 12 X 13
Other
- Level: Main
- Area: 88 Square Feet
- Dimensions: 11 X 8
Other
- Level: Main
- Area: 120 Square Feet
- Dimensions: 8 X 15
Heating
- Forced Air, Natural Gas
Cooling
- Central Air, Electric
Appliances
- Included: Electric Water Heater
- Laundry: Upper Level
Features
- Dry Wall
- Flooring: Carpet, Laminate
- Basement: Heated,Finished,Other
- Has fireplace: No
Interior area
- Total structure area: 4,818
- Total interior livable area: 2,364 sqft
- Finished area above ground: 1,964
- Finished area below ground: 400
Property
Parking
- Total spaces: 2
- Parking features: Garage Faces Front, Asphalt, Attached
- Attached garage spaces: 2
- Has uncovered spaces: Yes
Accessibility
- Accessibility features: Grip-Accessible Features, Accessible Entrance
Features
- Levels: Two
- Stories: 2
- Pool features: None
Lot
- Size: 7,405 Square Feet
Details
- Additional structures: Above Grade, Below Grade
- Parcel number: 13003,333,0000
- Zoning: R
- Special conditions: Standard
Construction
Type & style
- Home type: SingleFamily
- Architectural style: Traditional
- Property subtype: Single Family Residence
Materials
- Frame, Stone, Vinyl Siding
- Foundation: Concrete Perimeter
- Roof: Shingle
Condition
- New construction: No
- Year built: 2018
Utilities & green energy
- Sewer: Public Sewer
- Water: Public
- Utilities for property: Natural Gas Available
Community & HOA
Community
- Subdivision: Amberleigh
HOA
- Has HOA: Yes
- HOA fee: $65 monthly
Location
- Region: Bellefonte
- Municipality: BELLEFONTE BORO
Financial & listing details
- Price per square foot: $211/sqft
- Tax assessed value: $73,300
- Annual tax amount: $5,061
- Date on market: 5/30/2026
- Listing agreement: Exclusive Right To Sell
- Ownership: Fee Simple
Estimated market value
$493,500
$469,000 - $518,000
$3,111/mo
Price history
| Date | Event | Price |
|---|---|---|
| 7/17/2026 | Pending sale | $499,900$211/sqft |
Source:  Bright MLS #PACE2519144 Report a problem Bright MLS #PACE2519144 Report a problem | ||
| 6/29/2026 | Listed for sale | $499,900$211/sqft |
Source: Bright MLS #PACE2519144 Report a problem | ||
| 6/22/2026 | Pending sale | $499,900$211/sqft |
Source: Bright MLS #PACE2519144 Report a problem | ||
| 6/10/2026 | Price change | $499,900-2.9%$211/sqft |
Source: Bright MLS #PACE2519144 Report a problem | ||
| 5/30/2026 | Listed for sale | $515,000+67.2%$218/sqft |
Source: Bright MLS #PACE2519144 Report a problem | ||
| 12/4/2018 | Sold | $307,993$130/sqft |
Source: Public Record Report a problem | ||
Public tax history
| Year | Property taxes | Tax assessment |
|---|---|---|
| 2024 | $4,888 +2.8% | $73,300 |
| 2023 | $4,754 +3.3% | $73,300 |
| 2022 | $4,603 +0.4% | $73,300 |
| 2021 | $4,585 +4.2% | -- |
| 2020 | $4,399 +15.7% | $73,300 +643% |
| 2019 | $3,802 | $9,865 |
| 2018 | -- | -- |
Find assessor info on the county website
Monthly payment
Est. payment
Payment breakdown
Explore the cost of this home by adjusting the details. Changes won't be saved.Climate risks
Neighborhood: 16823
Nearby schools
GreatSchools rating
- 8/10Benner Elementary SchoolGrades: K-5Distance: 1.8 mi
- 7/10Bellefonte Area Middle SchoolGrades: 6-8Distance: 2 mi
- 6/10Bellefonte Area High SchoolGrades: 9-12Distance: 1.8 mi
Schools provided by the listing agent
- District: Bellefonte Area
Source: Bright MLS. This data may not be complete. We recommend contacting the local school district to confirm school assignments for this home.
- $484,9005 bd4 ba2.6k sqft260 Amberleigh Ln, Bellefonte, PA 16823Sold
- $490,5004 bd3 ba2.5k sqft268 Amberleigh Ln, Bellefonte, PA 16823Off Market
- $469,5004 bd3 ba2.4k sqft256 Amberleigh Ln, Bellefonte, PA 16823Off Market
- $395,9003 bd2 ba2k sqft272 Amberleigh Ln, Bellefonte, PA 16823Off Market
- $383,0004 bd2 ba1.8k sqft261 Amberleigh Ln, Bellefonte, PA 16823Off Market
- $409,2004 bd2 ba1.9k sqft265 Amberleigh Ln, Bellefonte, PA 16823Off Market
- $395,9003 bd3 ba1.8k sqft259 Amberleigh, Bellefonte, PA 16823Off Market
- $379,7003 bd3 ba1.8k sqft259 Amberleigh Ln, Bellefonte, PA 16823Off Market
A local agent can set up tours, give advice and negotiate with sellers.
Similar homes
- $464,9004 bd4 ba2.7k sqft140 Exeter Ln, Bellefonte, PA 16823For Sale

 MLS ID #PACE2519784, Larry Walker, Kissinger, Bigatel & Brower. Bright MLS
 - $496,0004 bd3 ba2.3k sqft384 Old Ivy Dr, Bellefonte, PA 16823For Sale
 MLS ID #PACE2517126, Tony Miller, Keller Williams of Central PA. Bright MLS
 - $479,0004 bd3 ba2.5k sqft217 Washington Ave, Bellefonte, PA 16823For Sale
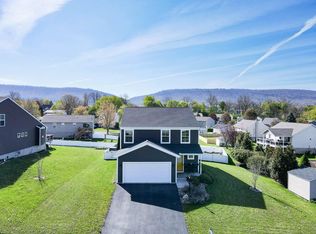
 MLS ID #PACE2519294, Christina Monzillo, RE/MAX Centre Realty. Bright MLS
 - $439,9993 bd3 ba2.8k sqft107 Shady Hollow Dr, Pleasant Gap, PA 16823For Sale
 MLS ID #PACE2518654, Susan Rupert, Kissinger, Bigatel & Brower. Bright MLS
 - $399,9004 bd2 ba2.3k sqft2191 Valley View Rd, Bellefonte, PA 16823For SaleMLS ID #PACE2519320, Marc Mcmaster, RE/MAX Centre Realty. Bright MLS
- $359,0004 bd3 ba2k sqft125 Lyonstown Rd, Bellefonte, PA 16823For SaleMLS ID #PACE2519346, Ryan S Lowe, RE/MAX Centre Realty. Bright MLS
- $519,9004 bd3 ba2.4k sqft136 Ashford Manor Dr, Centre Hall, PA 16828For SaleMLS ID #PACE2518772, Jacqui Chiarkas, BHHS Home Edge Realty Group. Bright MLS
- $389,9903 bd3 ba1.9k sqft103 Lantern Ln Lot 181, Bellefonte, PA 16823New ConstructionMLS ID #PACE2519450, DEBRA HARTNEY, Berks Homes Realty, LLC. Bright MLS
- $299,0003 bd3 ba1.5k sqft142 Faust Cir, Bellefonte, PA 16823For SaleMLS ID #PACE2519976, Paul Confer, Kissinger, Bigatel & Brower. Bright MLS
- $629,9004 bd3 ba2.9k sqft1214 Fox Meadow Cir, Bellefonte, PA 16823For SaleMLS ID #PACE2519282, Cheyenne Hoffman, RE/MAX Centre Realty. Bright MLS
- $550,0004 bd4 ba3k sqft1845 Woodledge Dr, State College, PA 16803For SaleMLS ID #PACE2519830, Eric Hurvitz, RE/MAX Centre Realty. Bright MLS
- $549,0004 bd4 ba2.9k sqft109 Charles St, Centre Hall, PA 16828For SaleMLS ID #PACE2518620, Susan Rupert, Kissinger, Bigatel & Brower. Bright MLS
- $549,9003 bd2 ba1.7k sqft118 Franklin St, Bellefonte, PA 16823New ConstructionMLS ID #PACE2511684, Lisa Rittenhouse, Vylla Home. Bright MLS
- $485,0004 bd4 ba2.6k sqft3300 S Atherton St, State College, PA 16801For SaleMLS ID #PACE2518850, Erica Scott, Kissinger, Bigatel & Brower. Bright MLS
- $539,0004 bd4 ba2.8k sqft1006 Kay St, Boalsburg, PA 16827For SaleMLS ID #PACE2519364, Annette Yorks, Perry Wellington Realty, LLC. Bright MLS
- $574,9004 bd3 ba2k sqft125 Josie Dr, Bellefonte, PA 16823New ConstructionBright MLS
- $349,9003 bd2 ba1.5k sqft720 E High St, Bellefonte, PA 16823For SaleMLS ID #PACE2519094, Justin Kondash, RE/MAX Together. Bright MLS
- $485,0003 bd2 ba2.7k sqft629 Beaumont Dr, State College, PA 16801For SaleMLS ID #PACE2519410, Peter Chiarkas, Kissinger, Bigatel & Brower. Bright MLS
- $499,9003 bd4 ba3.2k sqft244 Leawood Ln, State College, PA 16803For SaleMLS ID #PACE2519482, Eric Hurvitz, RE/MAX Centre Realty. Bright MLS
- $525,0005 bd5 ba3.5k sqft1031 Kathryn St, Boalsburg, PA 16827For SaleMLS ID #PACE2518660, Peter Chiarkas, Kissinger, Bigatel & Brower. Bright MLS
