Welcome to this impressive brick Colonial in the prestigious Central Park neighborhood! This stunning home offers over 3,300 square feet of living space, combining timeless character with extensive recent updates. This spacious home features a traditional and functional layout with generous room sizes, abundant natural light, and classic architectural details throughout. A well-maintained slate roof adds lasting durability to this historic Central Park home. The kitchen, updated in 2024, includes beech cabinetry, quartz countertops with full-height backsplash, black stainless-steel appliances, a center island with seating, oak hardwood flooring, and the addition of a window. The formal dining room features original, natural-stained wood wainscoting, adding warmth and character. The traditional living room offers beautiful hardwood floors, a fireplace (functionality unconfirmed), and an inviting setting for everyday living and entertaining. The second floor boasts a large primary bedroom with a walk-in closet, a French door to porch, and an updated bath, which also has a door to the hallway. The are also 2 other spacious bedrooms with ample closet space. The finished third floor adds 650 square feet of living space. It boasts a large room with many possibilities to make your own, as well as a fourth bedroom with a full bath featuring a claw-foot tub. Other updates include refinished second floor hardwood floors ('17), replacement of first floor exterior glass doors ('22), complete half bath renovation ('22), mini-split A/C/heat pump system (’23), and boiler ('23). Additional improvements include: interior painting, stair carpeting, addition of LED lighting in the dining room ceiling, updated fixtures, and a glass block laundry-room window. A beautiful lot with a curved driveway ('17), a large private fenced yard, and an oversized 2 car brick garage with a slate roof complete this property. Showings commence at 10:00AM on 6/12/26. Ready for you to move in and enjoy!
Pending
Price cut: $70K (7/1)
$699,900
264 Morris Ave, Buffalo, NY 14214
4beds
3,365sqft
Single Family Residence
Built in 1923
9,801 Square Feet Lot
$690,400 Zestimate®
$208/sqft
$-- HOA
What's special
Abundant natural lightLarge private fenced yardWell-maintained slate roofComplete half bath renovationLarge primary bedroomImpressive brick colonialStair carpeting
- 53 days |
- 1,572 |
- 61 |
Zillow last checked:
Listing updated:
Listed by:
HUNT Real Estate ERA 716-633-5350,
JoAnne Nover 716-479-2600
Source: NYSAMLSs,MLS#: B1689876 Originating MLS: Buffalo
Originating MLS: BuffaloFacts & features
Interior
Bedrooms & bathrooms
- Bedrooms: 4
- Bathrooms: 3
- Full bathrooms: 2
- 1/2 bathrooms: 1
- Main level bathrooms: 1
Bedroom 1
- Level: Second
- Dimensions: 16.00 x 10.00
Bedroom 2
- Level: Second
- Dimensions: 11.00 x 14.00
Bedroom 3
- Level: Second
- Dimensions: 21.00 x 6.00
Bedroom 4
- Level: Third
- Dimensions: 19.00 x 12.00
Basement
- Level: Basement
Dining room
- Level: First
- Dimensions: 18.00 x 15.00
Kitchen
- Level: First
Living room
- Level: First
- Dimensions: 28.00 x 19.00
Other
- Level: First
- Dimensions: 27.00 x 19.00
Heating
- Gas, Hot Water
Cooling
- Wall Unit(s)
Appliances
- Included: Dishwasher, Free-Standing Range, Disposal, Gas Oven, Gas Range, Gas Water Heater, Oven, Refrigerator
- Laundry: In Basement
Features
- Attic, Ceiling Fan(s), Central Vacuum, Separate/Formal Dining Room, Entrance Foyer, Eat-in Kitchen, Separate/Formal Living Room, Jetted Tub, Kitchen Island, Quartz Counters, Natural Woodwork, Window Treatments, Programmable Thermostat
- Flooring: Hardwood, Varies
- Windows: Drapes
- Basement: Full,Partially Finished
- Has fireplace: No
Interior area
- Total structure area: 3,365
- Total interior livable area: 3,365 sqft
Property
Parking
- Total spaces: 2.5
- Parking features: Detached, Electricity, Garage, Circular Driveway, Garage Door Opener
- Garage spaces: 2.5
Features
- Levels: Two
- Stories: 2
- Patio & porch: Open, Porch
- Exterior features: Blacktop Driveway, Fence, Private Yard, See Remarks
- Fencing: Partial
Lot
- Size: 9,801 Square Feet
- Dimensions: 56 x 175
- Features: Corner Lot, Rectangular, Rectangular Lot, Residential Lot
Details
- Parcel number: 1402000797700005010000
- Special conditions: Standard
Construction
Type & style
- Home type: SingleFamily
- Architectural style: Colonial
- Property subtype: Single Family Residence
Materials
- Brick, Other, Copper Plumbing, PEX Plumbing
- Foundation: Stone
- Roof: Slate,Tile
Condition
- Resale
- Year built: 1923
Utilities & green energy
- Electric: Circuit Breakers
- Sewer: Connected
- Water: Connected, Public
- Utilities for property: Cable Available, Sewer Connected, Water Connected
Community & HOA
Community
- Security: Radon Mitigation System
- Subdivision: Holland Land Companys Sur
Location
- Region: Buffalo
Financial & listing details
- Price per square foot: $208/sqft
- Tax assessed value: $824,000
- Annual tax amount: $8,456
- Date on market: 6/11/2026
- Cumulative days on market: 43 days
- Listing terms: Cash,Conventional,FHA,USDA Loan,VA Loan
Estimated market value
$690,400
$656,000 - $725,000
$3,086/mo
Price history
| Date | Event | Price |
|---|---|---|
| 7/23/2026 | Pending sale | $699,900$208/sqft |
Source:  NYSAMLSs #B1689876 Report a problem NYSAMLSs #B1689876 Report a problem | ||
| 7/15/2026 | Contingent | $699,900$208/sqft |
Source: NYSAMLSs #B1689876 Report a problem | ||
| 7/1/2026 | Price change | $699,900-9.1%$208/sqft |
Source: NYSAMLSs #B1689876 Report a problem | ||
| 6/11/2026 | Listed for sale | $769,900+108.1%$229/sqft |
Source: NYSAMLSs #B1689876 Report a problem | ||
| 12/15/2017 | Listing removed | $369,900$110/sqft |
Source: Keller Williams Realty Buffalo Northtowns #B1051235 Report a problem | ||
| 11/8/2017 | Pending sale | $369,900$110/sqft |
Source: Keller Williams Realty Buffalo Northtowns #B1051235 Report a problem | ||
| 11/8/2017 | Listed for sale | $369,900-4.8%$110/sqft |
Source: Keller Williams Realty Buffalo Northtowns #B1051235 Report a problem | ||
| 9/12/2017 | Sold | $388,500$115/sqft |
Source: NYSAMLSs #B1051235 Report a problem | ||
| 6/15/2017 | Sold | $388,500+5%$115/sqft |
Source: Agent Provided Report a problem | ||
| 5/30/2017 | Listed for sale | $369,900+24.9%$110/sqft |
Source: Keller Williams Realty Buffalo Northtowns #B1051235 Report a problem | ||
| 10/31/2012 | Sold | $296,125-1.3%$88/sqft |
Source: NYSAMLSs #B409661 Report a problem | ||
| 7/28/2012 | Price change | $299,900-4.8%$89/sqft |
Source: Gurney, Becker & Bourne #B409661 Report a problem | ||
| 7/6/2012 | Price change | $315,000-5.9%$94/sqft |
Source: Gurney, Becker & Bourne #B409661 Report a problem | ||
| 6/20/2012 | Price change | $334,900-4.3%$100/sqft |
Source: Gurney, Becker & Bourne #B409661 Report a problem | ||
| 6/6/2012 | Listed for sale | $349,900$104/sqft |
Source: Gurney, Becker & Bourne #B409661 Report a problem | ||
Public tax history
Tax history is unavailable.
Monthly payment
Climate risks
Neighborhood: Starin Central
Nearby schools
GreatSchools rating
- 3/10Dr George Blackman EccGrades: PK-4Distance: 0.8 mi
- 2/10Dr Lydia T Wright School Of ExcellenceGrades: PK-8Distance: 1.3 mi
- 6/10Middle Early College High SchoolGrades: 9-12Distance: 0.3 mi
Schools provided by the listing agent
- District: Buffalo
Source: NYSAMLSs. This data may not be complete. We recommend contacting the local school district to confirm school assignments for this home.
- $728,3004 bd2 ba2.7k sqft2752 Main St, Buffalo, NY 14214Off Market
- $519,5003 bd-- ba2.7k sqft2772 Main St, Buffalo, NY 14214Off Market
- $294,6001 bd1 ba3.5k sqft2776 Main St, Buffalo, NY 14214Off Market
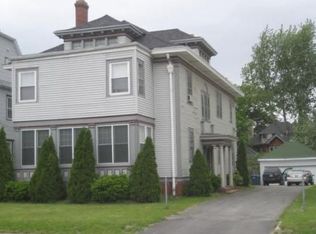
- $--1 bd1 ba585 sqft2776 Main St #1, Buffalo, NY 14214Off Market
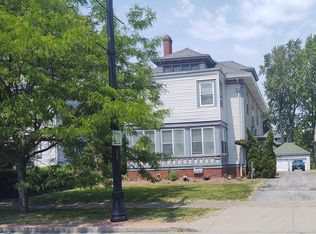
- $--3 bd1 ba1.7k sqft2776 Main St #3, Buffalo, NY 14214Off Market
- $452,6003 bd2 ba2.4k sqft2750 Main St, Buffalo, NY 14214Off Market
- $--1 bd1 ba850 sqft2780 Main St #2, Buffalo, NY 14214Off Market
- $721,0006 bd2 ba3.2k sqft2780 Main St, Buffalo, NY 14214Off Market
A local agent can set up tours, give advice and negotiate with sellers.
Similar homes
- $615,0005 bd3 ba2.6k sqft40 Jewett Pkwy, Buffalo, NY 14214For Sale

 MLS ID #B1684757, Warren Teall, Listing by: HUNT Real Estate ERA. NYSAMLSs
 - $699,9994 bd4 ba3.5k sqft478 Paradise Rd, East Amherst, NY 14051For Sale
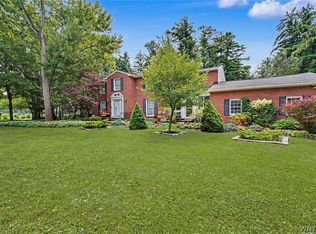 MLS ID #B1702803, James M Hoffman, Listing by: HUNT Real Estate ERA. NYSAMLSs
 - $389,0003 bd2 ba2k sqft60 Radcliffe Rd, Buffalo, NY 14214For Sale
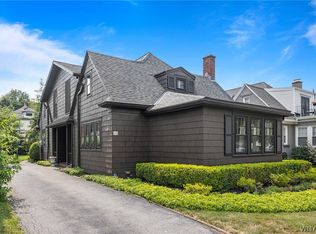 MLS ID #B1703027, Edward J McDermid lll, Listing by: Gurney Becker & Bourne. NYSAMLSs
 - $699,9006 bd4 ba3.8k sqft36 Hodge Ave, Buffalo, NY 14222For Sale
 MLS ID #B1702359, William Abels, Listing by: HUNT Real Estate ERA. NYSAMLSs
 - $550,0004 bd3 ba3.2k sqft96 Richmond Ave, Buffalo, NY 14222For SaleMLS ID #B1702561, Robert L Blake, Listing by: HUNT Real Estate ERA. NYSAMLSs
- $739,0004 bd3 ba2.8k sqft50 Sunburst Cir, East Amherst, NY 14051For SaleMLS ID #B1702869, Lori Mauro, Listing by: HUNT Real Estate ERA. NYSAMLSs
- $689,0005 bd4 ba2.8k sqft60 Fennec Ln, East Amherst, NY 14051For SaleMLS ID #B1702402, Meredith Battin, Listing by: Gurney Becker & Bourne. NYSAMLSs
- $699,9004 bd5 ba3.4k sqft70 Wynngate Ln, Williamsville, NY 14221For SaleMLS ID #B1667047, Susan D Lenahan, Listing by: MJ Peterson Real Estate Inc.. NYSAMLSs
- $499,0003 bd2 ba2.2k sqft599 Parkside Ave, Buffalo, NY 14216For SaleMLS ID #B1699728, Kristan C Andersen, Listing by: Gurney Becker & Bourne. NYSAMLSs
- $449,9004 bd3 ba2.4k sqft785 Crescent Ave, Buffalo, NY 14216For SaleMLS ID #B1690594, Charles J Giovino Jr., Listing by: MJ Peterson Real Estate Inc.. NYSAMLSs
- $525,0005 bd4 ba2.4k sqft750 W Delavan Ave, Buffalo, NY 14222For SaleMLS ID #B1698887, Ryan Devin, Listing by: HUNT Real Estate ERA. NYSAMLSs
- $650,0005 bd4 ba2.9k sqft154 Chasewood Ln, East Amherst, NY 14051For SaleMLS ID #B1702361, Jean A Manders, Listing by: Realty ONE Group Empower. NYSAMLSs
- $984,5005 bd5 ba3.4k sqft34 Audley End, Eggertsville, NY 14226For SaleMLS ID #B1699561, Karen Baker Levin, Listing by: Howard Hanna WNY Inc.. NYSAMLSs
- $624,5004 bd3 ba2.3k sqft5 Lennys Ln, Orchard Park, NY 14127For SaleMLS ID #B1703320, Kathleen M Raines, Listing by: Realty ONE Group Empower. NYSAMLSs
- $599,9003 bd3 ba2.2k sqft1119 Delaware Ave APT 3, Buffalo, NY 14209For SaleMLS ID #B1698965, Jeanmarie Muscarella, Listing by: 716 Realty Group WNY LLC. NYSAMLSs
- $749,9004 bd3 ba2.9k sqft6275 Gott Creek Trl, East Amherst, NY 14051For SaleMLS ID #B1700372, Dean Miceli, Listing by: WNY Metro Roberts Realty. NYSAMLSs
- $659,9003 bd3 ba2.8k sqft265 Paradise Rd, East Amherst, NY 14051For SaleMLS ID #B1696741, Maxine A Destefano, Listing by: MJ Peterson Real Estate Inc.. NYSAMLSs
- $574,9006 bd3 ba2.7k sqft86 Shadow Wood Dr, East Amherst, NY 14051For SaleMLS ID #B1703218, Bethany Botzenhart, Listing by: Howard Hanna WNY Inc.. NYSAMLSs
- $894,9003 bd2 ba2.8k sqft72 N Long St, Williamsville, NY 14221For SaleMLS ID #B1691988, Joel P Calabrese, Listing by: HUNT Real Estate ERA. NYSAMLSs
- $445,0003 bd3 ba2.7k sqft49 Park St, Buffalo, NY 14201For SaleMLS ID #B1702480, Laurie Dalgleish-Kleinfelder, Listing by: Chubb-Aubrey Leonard Real Estate. NYSAMLSs
